If you're looking for soaring ceilings, abundant natural light, and expansive living spaces that feel anything but ordinary, this is one you won't want to miss. Set on a beautifully landscaped corner lot in one of Monroe's most sought-after neighborhoods, this exceptional property offers an incredible blend of comfort, flexibility, and privacy. The dramatic two-story family room is the heart of the home, featuring a floor-to-ceiling stone fireplace, custom wet bar, and walls of windows that make the space feel bright and inviting. The spacious eat-in kitchen offers generous cabinet and counter space, direct access to the garage, and convenient first-floor laundry. Full bathrooms on every level and a thoughtfully designed layout provide exceptional flexibility for today's needs. Upstairs, a spacious bonus room offers endless possibilities, while the impressive primary suite features a beautifully updated spa-inspired bath with heated floors, dual vanities, a freestanding soaking tub, and a separate shower. The finished walk-out lower level adds even more functional living space with a recreation room, exercise area, full bath, and excellent potential for an in-law setup. A large unfinished area provides exceptional storage, workshop space, or future expansion. Outside, multiple decks overlook a peaceful backyard surrounded by mature landscaping, specimen plantings, stone walls, and towering trees, creating a private setting that's perfect for relaxing or entertaining.
For sale
$799,900
4 Scenic Hill Lane, Monroe, CT 06468
4beds
4,117sqft
Single Family Residence
Built in 1980
1.07 Acres Lot
$806,600 Zestimate®
$194/sqft
$-- HOA
What's special
Stone wallsThoughtfully designed layoutSoaring ceilingsMultiple decksAbundant natural lightWalls of windowsDramatic two-story family room
- 80 days
- 1,001
- 41
Zillow last checked:
Listing updated:
Listed by:
Jeff Wright & Team,
Michael Wright (203)258-8363,
RE/MAX Right Choice 203-268-1118
Source: Smart MLS,MLS#: 24184382
Facts & features
Interior
Bedrooms & bathrooms
- Bedrooms: 4
- Bathrooms: 4
- Full bathrooms: 4
Primary bedroom
- Features: Remodeled, Skylight, High Ceilings, Full Bath, Walk-In Closet(s), Hardwood Floor
- Level: Upper
Bedroom
- Features: Hardwood Floor
- Level: Main
Bedroom
- Features: Hardwood Floor
- Level: Main
Bedroom
- Features: Bedroom Suite, Full Bath, Walk-In Closet(s), Hardwood Floor
- Level: Main
Dining room
- Features: French Doors, Hardwood Floor
- Level: Main
Family room
- Features: Skylight, High Ceilings, Wet Bar, Fireplace, Sliders, Hardwood Floor
- Level: Main
Kitchen
- Features: Granite Counters, Dining Area, Laundry Hookup, Pantry, Tile Floor
- Level: Main
Other
- Features: Skylight, Wall/Wall Carpet
- Level: Upper
Rec play room
- Features: Full Bath, Tile Floor
- Level: Lower
Heating
- Hot Water, Electric, Natural Gas
Cooling
- Ductless
Appliances
- Included: Gas Range, Oven, Microwave, Refrigerator, Dishwasher, Washer, Dryer, Gas Water Heater, Tankless Water Heater
- Laundry: Main Level
Features
- Basement: Full,Storage Space,Finished,Walk-Out Access
- Attic: None
- Number of fireplaces: 2
Interior area
- Total structure area: 4,117
- Total interior livable area: 4,117 sqft
- Finished area above ground: 3,392
- Finished area below ground: 725
Video & virtual tour
Property
Parking
- Total spaces: 2
- Parking features: Attached
- Attached garage spaces: 2
Features
- Patio & porch: Porch, Deck
- Exterior features: Rain Gutters, Garden
Lot
- Size: 1.07 Acres
- Features: Corner Lot, Subdivided, Few Trees, Wooded, Level, Landscaped
Details
- Parcel number: 175901
- Zoning: RF1
Construction
Type & style
- Home type: SingleFamily
- Architectural style: Colonial,Contemporary
- Property subtype: Single Family Residence
Materials
- Stone, Wood Siding
- Foundation: Concrete Perimeter
- Roof: Asphalt
Condition
- New construction: No
- Year built: 1980
Utilities & green energy
- Sewer: Septic Tank
- Water: Public
Community & HOA
Community
- Features: Basketball Court, Golf, Health Club, Lake, Library, Park, Playground, Public Rec Facilities
- Subdivision: Monroe Center
HOA
- Has HOA: No
Location
- Region: Monroe
Financial & listing details
- Price per square foot: $194/sqft
- Tax assessed value: $504,870
- Annual tax amount: $15,086
- Date on market: 6/16/2026
Estimated market value
$806,600
$766,000 - $847,000
$5,867/mo
Price history
| Date | Event | Price |
|---|---|---|
| 6/19/2026 | Listed for sale | $799,900+52.1%$194/sqft |
Source:  Smart MLS #24184382 Report a problem Smart MLS #24184382 Report a problem | ||
| 5/27/2004 | Sold | $526,000+83%$128/sqft |
Source: Smart MLS #98190444 Report a problem | ||
| 5/31/1994 | Sold | $287,500-5.7%$70/sqft |
Source: Smart MLS #94003574 Report a problem | ||
| 9/28/1990 | Sold | $305,000$74/sqft |
Source: Public Record Report a problem | ||
Public tax history
| Year | Property taxes | Tax assessment |
|---|---|---|
| 2025 | $14,475 +19% | $504,870 +58.8% |
| 2024 | $12,166 +1.9% | $317,900 |
| 2023 | $11,937 +1.9% | $317,900 |
| 2022 | $11,718 +1.4% | $317,900 |
| 2021 | $11,559 +2.5% | $317,900 |
| 2020 | $11,279 -4.1% | $317,900 -3.8% |
| 2019 | $11,756 +1% | $330,400 |
| 2018 | $11,643 -1.5% | $330,400 |
| 2017 | $11,815 +2.2% | $330,400 |
| 2016 | $11,564 | $330,400 |
Find assessor info on the county website
Monthly payment
Est. payment
Payment breakdown
Explore the cost of this home by adjusting the details. Changes won't be saved.Climate risks
Neighborhood: 06468
Nearby schools
Schools provided by the listing agent
- Elementary: Fawn Hollow
- Middle: Jockey Hollow
- High: Masuk
Source: Smart MLS. This data may not be complete. We recommend contacting the local school district to confirm school assignments for this home.
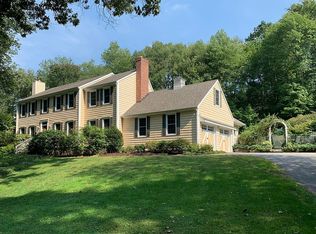
Similar homes
- $799,9004 bd3 ba2.8k sqft33 Shawnee Lane, Monroe, CT 06468For Sale
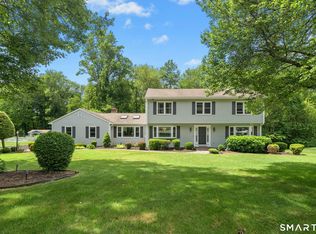
 MLS ID #24185926, Rob Bleggi, BHGRE Gaetano Marra Homes. Smart MLS
 - $875,0004 bd3 ba4k sqft49 Georges Lane, Monroe, CT 06468For Sale
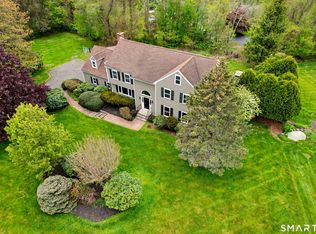 MLS ID #24195537, Katie O'Grady, Compass Connecticut, LLC. Smart MLS
 - $849,9004 bd5 ba3.7k sqft30 Stonewall Lane, Monroe, CT 06468For Sale
 MLS ID #24164162, Jane Ferro, Coldwell Banker Realty. Smart MLS
 - $825,0003 bd3 ba3k sqft60 Rowledge Pond Road, Monroe, CT 06468For Sale
 MLS ID #24194902, Cory Neumann, Houlihan Lawrence. Smart MLS
 - $689,9003 bd3 ba2.8k sqft65 Cottage Street, Monroe, CT 06468For SaleMLS ID #24200594, Jennifer Lockwood, Coldwell Banker Realty. Smart MLS
- $825,0004 bd4 ba4.3k sqft9 Marlin Road, Newtown, CT 06482For SaleMLS ID #24192329, Andy Sachs, Compass Connecticut, LLC. Smart MLS
- $970,0005 bd4 ba5.1k sqft81 Georges Lane, Monroe, CT 06468For SaleMLS ID #24170285, Alexia Andrade, US Asset Realty. Smart MLS
- $769,0004 bd4 ba3.7k sqft735 Daniels Farm Road, Trumbull, CT 06611For SaleMLS ID #24195499, Danielle McCain, BHGRE Gaetano Marra Homes. Smart MLS
- $699,9995 bd3 ba3k sqft11 Olin Court, Shelton, CT 06484For SaleMLS ID #24203555, Glenn Marr, Marr Caruso Realty Group. Smart MLS
- $795,0004 bd3 ba3.6k sqft19 Crabapple Lane, Newtown, CT 06470For SaleMLS ID #24171880, Scott Lavelle, RE/Max Experience, LLC. Smart MLS
- $665,0003 bd2 ba2.1k sqft148 Cross Hill Road, Monroe, CT 06468For SaleMLS ID #24171474, Sarah Callands, Coldwell Banker Realty. Smart MLS
- $829,0004 bd3 ba2.4k sqft17 Bradley Lane, Newtown, CT 06482For SaleMLS ID #24190642, Lisa Hintzen, Berkshire Hathaway NE Prop.. Smart MLS
- $799,0005 bd5 ba4.3k sqft14 Wychwood Lane, Oxford, CT 06478For SaleMLS ID #24196284, Chelsea Curran, Real Broker CT, LLC. Smart MLS
- $799,0004 bd3 ba2.7k sqft35 Macadam Terrace, Milford, CT 06461For SaleMLS ID #24193467, Karim Douich, William Raveis Real Estate. Smart MLS
- $789,9004 bd4 ba2.9k sqft17 Sweet Meadow Road, Newtown, CT 06470For SaleMLS ID #24174060, Marie Rojo, Coldwell Banker Realty. Smart MLS
- $925,0004 bd4 ba4.5k sqft32 Yogananda Street, Newtown, CT 06482For SaleMLS ID #24201485, Andy Sachs, Compass Connecticut, LLC. Smart MLS
- $849,9004 bd3 ba2.7k sqft469 Shelton Avenue, Shelton, CT 06484For SaleMLS ID #24174970, Jeffrey Craw, William Raveis Real Estate. Smart MLS
- $749,9004 bd4 ba2.7k sqft48 Mulberry Road, Woodbridge, CT 06525For SaleMLS ID #24201637, Brian Davis, Coldwell Banker Realty. Smart MLS
- $999,9995 bd4 ba3k sqft190 Beaver Dam Access Road, Stratford, CT 06614For SaleMLS ID #24204069, Tracy S. Perry, Real Estate Two. Smart MLS
- $879,0004 bd4 ba3.8k sqft299 Redding Road, Redding, CT 06896For SaleMLS ID #24181978, Natalia Rathbauer, William Pitt Sotheby's Int'l. Smart MLS
