A rare opportunity to enjoy this spectacular picturesque setting overlooking Brownson Country Club with panoramic views of golf course & gorgeous sunsets. Desirable Huntington Center location, the property's expansive grounds & impressive presence set the stage for an exceptional living experience. Inside thoughtfully designed living spaces filled with natural light create an atmosphere of warmth and sophistication. Open concept with 2 story Foyer, vaulted ceilings & skylights. 2 story Solarium transitions living space to natural professional landscaped 1.39 acres, Huge Family room with brick wall fireplace, center island cathedral ceiling Kitchen with granite counters & new appliances opens to deck, cathedral Living room and Dining room access Solarium balcony. Primary BR suite with tile/granite bath, 2 additional BRs and hall bath complete main level. Lower level includes spacious Family room adjoining Solarium, huge BR with adjoining bath - could be au pair/in law. Carpeted 2 car garage with generator provision. Private yet convenient with stunning views in serene setting!
For sale
$849,900
469 Shelton Avenue, Shelton, CT 06484
4beds
2,716sqft
Single Family Residence
Built in 1980
1.39 Acres Lot
$836,400 Zestimate®
$313/sqft
$-- HOA
What's special
Vaulted ceilings and skylights
- 95 days
- 442
- 16
Zillow last checked:
Listing updated:
Listed by:
JEFFREY CRAW TEAM,
Jeffrey Craw (203)218-3600,
William Raveis Real Estate 203-261-0028
Source: Smart MLS,MLS#: 24174970
Facts & features
Interior
Bedrooms & bathrooms
- Bedrooms: 4
- Bathrooms: 3
- Full bathrooms: 3
Primary bedroom
- Features: Full Bath, Wall/Wall Carpet
- Level: Main
Bedroom
- Features: Wall/Wall Carpet
- Level: Main
Bedroom
- Features: Wall/Wall Carpet
- Level: Main
Bedroom
- Features: Full Bath, Walk-In Closet(s), Wall/Wall Carpet
- Level: Lower
Dining room
- Features: Cathedral Ceiling(s), Balcony/Deck, Ceiling Fan(s), Sliders, Wall/Wall Carpet
- Level: Main
Family room
- Features: Fireplace, Wall/Wall Carpet
- Level: Lower
Kitchen
- Features: Skylight, Cathedral Ceiling(s), Balcony/Deck, Granite Counters, Kitchen Island, Tile Floor
- Level: Main
Living room
- Features: Cathedral Ceiling(s), Balcony/Deck, Ceiling Fan(s), Sliders, Wall/Wall Carpet
- Level: Main
Sun room
- Features: Skylight, Interior Balcony, Sliders, Tile Floor
- Level: Lower
Heating
- Baseboard, Zoned, Oil
Cooling
- Central Air
Appliances
- Included: Oven/Range, Microwave, Refrigerator, Dishwasher, Water Heater
- Laundry: Main Level
Features
- Entrance Foyer
- Windows: Thermopane Windows
- Basement: Full,Heated,Finished,Garage Access,Interior Entry,Liveable Space
- Attic: Storage,Pull Down Stairs
- Number of fireplaces: 1
Interior area
- Total structure area: 2,716
- Total interior livable area: 2,716 sqft
- Finished area above ground: 2,000
- Finished area below ground: 716
Video & virtual tour
Property
Parking
- Total spaces: 8
- Parking features: Attached, Paved, Off Street, Driveway, Garage Door Opener, Private
- Attached garage spaces: 2
- Has uncovered spaces: Yes
Features
- Patio & porch: Deck, Patio
- Has view: Yes
- View description: Golf Course
- Frontage type: Golf Course
Lot
- Size: 1.39 Acres
- Features: Few Trees, Level
Details
- Additional structures: Gazebo
- Parcel number: 300225
- Zoning: R-1
- Other equipment: Generator Ready
Construction
Type & style
- Home type: SingleFamily
- Architectural style: Ranch
- Property subtype: Single Family Residence
Materials
- Vertical Siding, Wood Siding
- Foundation: Concrete Perimeter, Raised
- Roof: Asphalt
Condition
- New construction: No
- Year built: 1980
Utilities & green energy
- Sewer: Septic Tank
- Water: Well
Green energy
- Energy efficient items: Windows
Community & HOA
Community
- Features: Golf, Library, Medical Facilities, Paddle Tennis, Park, Pool, Public Rec Facilities, Shopping/Mall
- Subdivision: Huntington
HOA
- Has HOA: No
Location
- Region: Shelton
Financial & listing details
- Price per square foot: $313/sqft
- Tax assessed value: $463,960
- Annual tax amount: $7,196
- Date on market: 6/5/2026
Estimated market value
$836,400
$795,000 - $878,000
$3,957/mo
Price history
| Date | Event | Price |
|---|---|---|
| 6/5/2026 | Listed for sale | $849,900+33.8%$313/sqft |
Source:  Smart MLS #24174970 Report a problem Smart MLS #24174970 Report a problem | ||
| 7/29/2005 | Sold | $635,000$234/sqft |
Source: Smart MLS #98238890 Report a problem | ||
Public tax history
| Year | Property taxes | Tax assessment |
|---|---|---|
| 2025 | $6,673 -10.3% | $354,550 -8.6% |
| 2024 | $7,437 +9.8% | $387,730 |
| 2023 | $6,774 | $387,730 |
| 2022 | $6,774 +11.2% | $387,730 +40.3% |
| 2021 | $6,090 -1.7% | $276,430 |
| 2020 | $6,198 | $276,430 |
| 2019 | $6,198 +1.2% | $276,430 |
| 2017 | $6,123 -1.1% | $276,430 -0.4% |
| 2015 | $6,191 0% | $277,480 |
| 2014 | $6,191 | $277,480 |
| 2013 | $6,191 -0.4% | $277,480 |
| 2012 | $6,216 -2.8% | $277,480 -19.4% |
| 2011 | $6,396 -0.2% | $344,400 |
| 2010 | $6,409 | $344,400 |
| 2009 | $6,409 | $344,400 |
| 2008 | $6,409 +7.9% | $344,400 +1.3% |
| 2007 | $5,942 +12.7% | $340,130 +56.8% |
| 2006 | $5,272 +3% | $216,860 |
| 2005 | $5,116 +3.8% | $216,860 |
| 2004 | $4,929 +8.8% | $216,860 |
| 2003 | $4,530 +21.7% | $216,860 +40.6% |
| 1997 | $3,721 | $154,210 |
Find assessor info on the county website
Monthly payment
Est. payment
Payment breakdown
Explore the cost of this home by adjusting the details. Changes won't be saved.Climate risks
Neighborhood: 06484
Nearby schools
Schools provided by the listing agent
- Elementary: Mohegan
- Middle: Shelton,Perry Hill
- High: Shelton
Source: Smart MLS. This data may not be complete. We recommend contacting the local school district to confirm school assignments for this home.

Similar homes
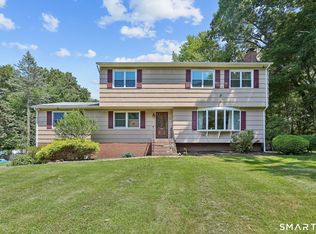
- $749,9004 bd3 ba2.4k sqft379 Waverly Road, Shelton, CT 06484For Sale

 MLS ID #24205628, Stephen Guarrera, Carey & Guarrera Real Estate. Smart MLS
 - $849,9004 bd3 ba2.9k sqft29 Foxwood Road, Trumbull, CT 06611For Sale
 MLS ID #24189020, Brian Christy, William Raveis Real Estate. Smart MLS
 - $699,9995 bd3 ba3k sqft11 Olin Court, Shelton, CT 06484For Sale
 MLS ID #24203555, Glenn Marr, Marr Caruso Realty Group. Smart MLS
 - $1,249,0004 bd3 ba3.4k sqft165 Soundview Avenue, Shelton, CT 06484For Sale
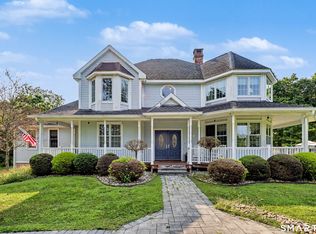 MLS ID #24199030, Lisa Pirraglia, Bee Home Realty, LLC. Smart MLS
 - $575,0003 bd3 ba2.2k sqft22 Cloverdale Avenue, Shelton, CT 06484For SaleMLS ID #24180020, Antonio Salerno, RE/MAX Heritage. Smart MLS
- $825,0004 bd3 ba2.9k sqft68 East Village Road, Monroe, CT 06468For SaleMLS ID #24200839, Antonino Mogavero, William Raveis Real Estate. Smart MLS
- $599,9004 bd3 ba2.8k sqft46 Longfellow Road, Shelton, CT 06484For SaleMLS ID #24191668, Brian Christy, William Raveis Real Estate. Smart MLS
- $799,9004 bd3 ba2.8k sqft33 Shawnee Lane, Monroe, CT 06468For SaleMLS ID #24185926, Rob Bleggi, BHGRE Gaetano Marra Homes. Smart MLS
- $549,9003 bd3 ba2k sqft95 Park Avenue, Shelton, CT 06484For SaleMLS ID #24190418, Paul Ferreira, RE/MAX Right Choice. Smart MLS
- $739,9004 bd3 ba3.5k sqft130 Hinman Street, Stratford, CT 06614For SaleMLS ID #24203297, Nina Nyrop, RE/MAX Right Choice. Smart MLS
- $829,0004 bd3 ba2.4k sqft17 Bradley Lane, Newtown, CT 06482For SaleMLS ID #24190642, Lisa Hintzen, Berkshire Hathaway NE Prop.. Smart MLS
- $849,9004 bd5 ba3.7k sqft30 Stonewall Lane, Monroe, CT 06468For SaleMLS ID #24164162, Jane Ferro, Coldwell Banker Realty. Smart MLS
- $799,0004 bd3 ba2.7k sqft35 Macadam Terrace, Milford, CT 06461For SaleMLS ID #24193467, Karim Douich, William Raveis Real Estate. Smart MLS
- $740,0004 bd3 ba2.2k sqft1344 Monroe Turnpike, Monroe, CT 06468For SaleMLS ID #24202605, Matt Nuzie, RE/MAX Right Choice. Smart MLS
- $825,0003 bd3 ba3k sqft60 Rowledge Pond Road, Monroe, CT 06468For SaleMLS ID #24194902, Cory Neumann, Houlihan Lawrence. Smart MLS
- $799,9003 bd3 ba2.1k sqft50 Oak Ridge Road, Stratford, CT 06614For SaleMLS ID #24198744, Michael Sirochman, Coldwell Banker Realty. Smart MLS
- $769,0004 bd4 ba3.7k sqft735 Daniels Farm Road, Trumbull, CT 06611For SaleMLS ID #24195499, Danielle McCain, BHGRE Gaetano Marra Homes. Smart MLS
- $799,9004 bd3 ba2.7k sqft22 Buckskin Lane, Oxford, CT 06478For SaleMLS ID #24200083, Marissa Papa, Preston Gray Real Estate. Smart MLS
- $874,9003 bd3 ba3.5k sqft15 Hemlock Hollow Road, Woodbridge, CT 06525For SaleMLS ID #24201811, Tracy Vitelli, RE/MAX Alliance. Smart MLS
- $615,0004 bd3 ba2.2k sqft405 Shelton Road, Trumbull, CT 06611For SaleMLS ID #24202085, Sue Varrone, Coldwell Banker Realty. Smart MLS
