Welcome to one of Huntington's most coveted early luxury premiere subdivisions - a setting and atmosphere that simply cannot be duplicated. This highly versatile, spacious, and exceptionally private home features a comfortable, warm living environment with an open floor plan. Hardwood floors run throughout, enhancing the elegant flow. The main-level primary suite offers convenient single-floor living, while an oversized deck provides the perfect space for entertaining and relaxing. Additional finished lower level space adds flexibility for guests, recreation, or a home office. Complete with a 2-car garage and beautiful, meticulously maintained grounds. Come home!
For sale
Price cut: $15K (9/18)
$560,000
22 Cloverdale Avenue, Shelton, CT 06484
3beds
2,248sqft
Single Family Residence
Built in 1970
0.92 Acres Lot
$-- Zestimate®
$249/sqft
$-- HOA
What's special
Main-level primary suiteComfortable warm living environmentHardwood floors run throughoutOpen floor planBeautiful meticulously maintained grounds
- 139 days
- 1,753
- 115
Zillow last checked:
Listing updated:
Listed by:
Antonio Salerno (203)605-1865,
RE/MAX Heritage 203-254-7555
Source: Smart MLS,MLS#: 24180020
Facts & features
Interior
Bedrooms & bathrooms
- Bedrooms: 3
- Bathrooms: 3
- Full bathrooms: 2
- 1/2 bathrooms: 1
Primary bedroom
- Features: Full Bath, Hardwood Floor
- Level: Upper
- Area: 255 Square Feet
- Dimensions: 15 x 17
Bedroom
- Features: Hardwood Floor
- Level: Upper
- Area: 195 Square Feet
- Dimensions: 15 x 13
Bedroom
- Features: Hardwood Floor
- Level: Main
- Area: 187 Square Feet
- Dimensions: 11 x 17
Family room
- Features: Pellet Stove, Hardwood Floor
- Level: Main
- Area: 180 Square Feet
- Dimensions: 15 x 12
Kitchen
- Features: Remodeled, Granite Counters, Hardwood Floor, Tile Floor
- Level: Main
- Area: 204 Square Feet
- Dimensions: 17 x 12
Living room
- Features: Wall/Wall Carpet
- Level: Main
- Area: 390 Square Feet
- Dimensions: 26 x 15
Rec play room
- Features: Wall/Wall Carpet
- Level: Lower
- Area: 228 Square Feet
- Dimensions: 19 x 12
Heating
- Baseboard, Electric
Cooling
- Window Unit(s)
Appliances
- Included: Electric Cooktop, Microwave, Refrigerator, Dishwasher, Washer, Dryer, Electric Water Heater, Water Heater
- Laundry: Lower Level
Features
- Basement: Full,Finished
- Attic: Access Via Hatch
- Number of fireplaces: 1
Interior area
- Total structure area: 2,248
- Total interior livable area: 2,248 sqft
- Finished area above ground: 1,848
- Finished area below ground: 400
Property
Parking
- Total spaces: 2
- Parking features: Attached
- Attached garage spaces: 2
Lot
- Size: 0.92 Acres
- Features: Few Trees, Level, Sloped
Details
- Parcel number: 298742
- Zoning: Residential R-40
Construction
Type & style
- Home type: SingleFamily
- Architectural style: Cape Cod
- Property subtype: Single Family Residence
Materials
- Vinyl Siding
- Foundation: Concrete Perimeter
- Roof: Asphalt
Condition
- New construction: No
- Year built: 1970
Utilities & green energy
- Sewer: Septic Tank
- Water: Public
Community & HOA
Community
- Subdivision: Huntington
HOA
- Has HOA: No
Location
- Region: Shelton
Financial & listing details
- Price per square foot: $249/sqft
- Tax assessed value: $392,350
- Annual tax amount: $6,085
- Date on market: 6/3/2026
Estimated market value
Not available
Estimated sales range
Not available
Not available
Price history
| Date | Event | Price |
|---|---|---|
| 9/18/2026 | Price change | $560,000-2.6%$249/sqft |
Source:  Smart MLS #24180020 Report a problem Smart MLS #24180020 Report a problem | ||
| 9/9/2026 | Price change | $575,000-5.7%$256/sqft |
Source: Smart MLS #24180020 Report a problem | ||
| 8/14/2026 | Price change | $609,900-1.6%$271/sqft |
Source: Smart MLS #24180020 Report a problem | ||
| 6/18/2026 | Price change | $619,900-4.6%$276/sqft |
Source: Smart MLS #24180020 Report a problem | ||
| 6/6/2026 | Listed for sale | $649,900+217%$289/sqft |
Source: Smart MLS #24180020 Report a problem | ||
| 8/1/1988 | Sold | $205,000$91/sqft |
Source: Public Record Report a problem | ||
Public tax history
| Year | Property taxes | Tax assessment |
|---|---|---|
| 2025 | $5,623 -1.9% | $298,760 |
| 2024 | $5,730 +9.8% | $298,760 |
| 2023 | $5,219 | $298,760 |
| 2022 | $5,219 +19% | $298,760 +50.1% |
| 2021 | $4,384 -1.7% | $199,010 |
| 2020 | $4,462 | $199,010 |
| 2019 | $4,462 +1.2% | $199,010 |
| 2017 | $4,408 -5.1% | $199,010 -4.4% |
| 2015 | $4,643 0% | $208,110 |
| 2014 | $4,643 | $208,110 |
| 2013 | $4,643 -0.4% | $208,110 |
| 2012 | $4,662 -4.6% | $208,110 -20.9% |
| 2011 | $4,888 -0.2% | $263,200 |
| 2010 | $4,898 | $263,200 |
| 2009 | $4,898 | $263,200 |
| 2008 | $4,898 +6.5% | $263,200 |
| 2007 | $4,598 +8.2% | $263,200 +50.5% |
| 2006 | $4,251 +3.1% | $174,860 |
| 2005 | $4,125 +3.8% | $174,860 |
| 2004 | $3,975 +8.8% | $174,860 |
| 2003 | $3,653 +16.6% | $174,860 +34.7% |
| 1997 | $3,133 | $129,850 |
Find assessor info on the county website
Monthly payment
Est. payment
Payment breakdown
Explore the cost of this home by adjusting the details. Changes won't be saved.Climate risks
Neighborhood: 06484

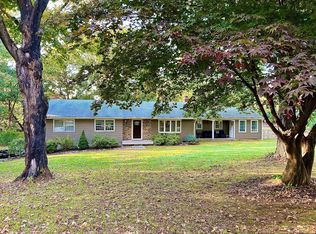

Similar homes
- $619,9003 bd2 ba2.6k sqft552 Long Hill Avenue, Shelton, CT 06484For Sale
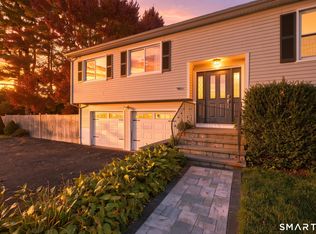
 MLS ID #24214294, Romina D'Angelo, Coldwell Banker Realty. Smart MLS
 - $659,0004 bd3 ba2.7k sqft62 Longmeadow Road, Shelton, CT 06484For Sale
 MLS ID #24210508, Cynthia Brestovan, William Raveis Real Estate. Smart MLS
 - $579,9004 bd3 ba2.8k sqft46 Longfellow Road, Shelton, CT 06484For Sale
 MLS ID #24191668, Brian Christy, William Raveis Real Estate. Smart MLS
 - $520,0003 bd1 ba1.9k sqft72 Stendahl Drive, Shelton, CT 06484For Sale
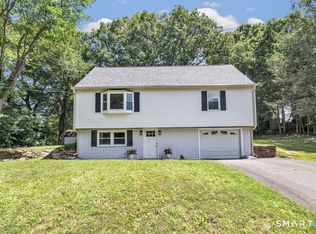 MLS ID #24206339, Kate Mattox, Higgins Group Real Estate. Smart MLS
 - $575,0003 bd3 ba1.7k sqft59 Countryside Drive, Monroe, CT 06468For SaleMLS ID #24203686, Antonio Salerno, RE/MAX Heritage. Smart MLS
- $489,9003 bd1 ba1.1k sqft35 Columbine Drive, Trumbull, CT 06611For SaleMLS ID #24215442, Jay Cannone, William Raveis Real Estate. Smart MLS
- $679,0005 bd3 ba3k sqft11 Olin Court, Shelton, CT 06484For SaleMLS ID #24203555, Glenn Marr, Marr Caruso Realty Group. Smart MLS
- $619,9003 bd3 ba2.4k sqft115 North Street, Trumbull, CT 06611For SaleMLS ID #24209316, Jay Cannone, William Raveis Real Estate. Smart MLS
- $549,9003 bd2 ba1.3k sqft15 Whitwell Street, Milford, CT 06461For SaleMLS ID #24215432, Stacy M. Blake, Stacy Blake Realty LLC. Smart MLS
- $580,0003 bd3 ba1.9k sqft454 Old Cellar Road, Orange, CT 06477For SaleMLS ID #24198952, Jennifer M. Salerno, RE/MAX Heritage. Smart MLS
- $624,9003 bd3 ba1.8k sqft362 Racebrook Road, Orange, CT 06477For SaleMLS ID #24215415, Karen Kline, Coldwell Banker Realty. Smart MLS
- $589,9004 bd2 ba1.5k sqft433 Herbert Street, Orange, CT 06477For SaleMLS ID #24211445, Luke S. Porto, William Raveis Real Estate. Smart MLS
- $669,9004 bd4 ba2.9k sqft482 Luba Drive, Orange, CT 06477For SaleMLS ID #24173576, Eric Chou, eXp Realty. Smart MLS
- $539,9002 bd2 ba1.7k sqft25 Orowoc Trail, Shelton, CT 06484For SaleMLS ID #24198427, Marissa Papa, Preston Gray Real Estate. Smart MLS
- $775,0005 bd2 ba2.5k sqft576 Huntington Street, Shelton, CT 06484For SaleMLS ID #24211373, Ariel Edery, mygoodagent. Smart MLS
- $549,0003 bd3 ba1.6k sqft19 Botsford Hill Road, Newtown, CT 06470For SaleMLS ID #24176982, Sandy J. Anderson, Berkshire Hathaway NE Prop.. Smart MLS
- $549,0003 bd3 ba2.5k sqft32 Hallsey Lane, Woodbridge, CT 06525For SaleMLS ID #24187646, Christy A. Lindsay, Coldwell Banker Realty. Smart MLS
- $550,0004 bd3 ba2.8k sqft161 Delaware Drive, Stratford, CT 06614For SaleMLS ID #24204081, Renee Taormina, Coldwell Banker Realty. Smart MLS
- $499,9003 bd3 ba2.1k sqft4438 Madison Avenue, Trumbull, CT 06611For SaleMLS ID #24205538, Alec Ciambriello, Houlihan Lawrence. Smart MLS
- $450,0003 bd2 ba1.3k sqft274 Sunnybank Avenue, Stratford, CT 06614For SaleMLS ID #24215394, Erika Portanova Songer, William Pitt Sotheby's Int'l. Smart MLS
