NEW PRICE - NOW OFFERED AT $550,000! A wonderful opportunity to own a spacious and thoughtfully updated home in a desirable Stratford location-now with an exceptional new price! This inviting 4-bedroom, 2.5-bath home offers approximately 2,826 square feet of living space, a flexible layout, and features designed for comfortable everyday living for all family members. The first-floor primary suite, updated kitchen, newer windows, solar panels, mini-split cooling, and attached 3-car tandem garage are just some of the highlights. Step outside to enjoy a private, beautifully landscaped yard complete with gazebo and shed-an ideal setting for relaxing, entertaining, or enjoying the outdoors. Conveniently located in coastal community near schools, shopping, dining, and transportation, this home offers space, flexibility, and tremendous potential at a newly adjusted price of $550,000. A fresh opportunity for buyers who have been waiting for the right combination of value, space, and location. Come take a look! One of the most unique features of 161 Delaware Drive is the home's distinctive upper-level loft space, accessed by its own private staircase. This separate living area includes one of the home's four bedrooms, creating a versatile retreat that can function beautifully as a private guest space, home office, exercise room or hobby area. It offers a sense of separation from the main living spaces while remaining connected to the home-an uncommon and highly adaptable feature.
For sale
Price cut: $49K (10/13)
$550,000
161 Delaware Drive, Stratford, CT 06614
4beds
2,826sqft
Single Family Residence
Built in 1951
0.29 Acres Lot
$-- Zestimate®
$195/sqft
$-- HOA
What's special
First-floor primary suiteSolar panelsNewer windowsFlexible layoutPrivate beautifully landscaped yardUpdated kitchenMini-split cooling
- 46 days
- 1,530
- 179
Likely to sell faster than
Zillow last checked:
Listing updated:
Listed by:
Renee Taormina (203)260-6347,
Coldwell Banker Realty 203-452-3700
Source: Smart MLS,MLS#: 24204081
Facts & features
Interior
Bedrooms & bathrooms
- Bedrooms: 4
- Bathrooms: 3
- Full bathrooms: 2
- 1/2 bathrooms: 1
Rooms
- Room types: Bonus Room
Primary bedroom
- Level: Main
Bedroom
- Level: Upper
Bedroom
- Level: Upper
Bedroom
- Level: Upper
Primary bathroom
- Level: Main
Bathroom
- Level: Upper
Bathroom
- Level: Main
Dining room
- Level: Main
Family room
- Level: Main
Kitchen
- Level: Main
Living room
- Level: Main
Loft
- Features: Vaulted Ceiling(s), Interior Balcony, Hardwood Floor
- Level: Upper
Heating
- Baseboard, Natural Gas
Cooling
- Ductless
Appliances
- Included: Microwave, Range Hood, Dishwasher, Gas Water Heater, Water Heater
- Laundry: Main Level
Features
- Doors: French Doors
- Basement: None
- Attic: None
- Has fireplace: No
Interior area
- Total structure area: 2,826
- Total interior livable area: 2,826 sqft
- Finished area above ground: 2,826
Property
Parking
- Total spaces: 3
- Parking features: Tandem, Attached, Garage Door Opener
- Attached garage spaces: 3
Features
- Patio & porch: Patio
- Exterior features: Sidewalk, Garden
Lot
- Size: 0.29 Acres
- Features: Cul-De-Sac
Details
- Additional structures: Gazebo
- Parcel number: 367146
- Zoning: RS-3
Construction
Type & style
- Home type: SingleFamily
- Architectural style: Cape Cod
- Property subtype: Single Family Residence
Materials
- Clapboard, Stucco
- Foundation: Slab
- Roof: Asphalt
Condition
- New construction: No
- Year built: 1951
Utilities & green energy
- Sewer: Public Sewer
- Water: Public
Green energy
- Energy generation: Solar
Community & HOA
Community
- Features: Park
- Subdivision: Bunnell
HOA
- Has HOA: No
Location
- Region: Stratford
Financial & listing details
- Price per square foot: $195/sqft
- Tax assessed value: $291,495
- Annual tax amount: $10,998
- Date on market: 9/4/2026
- Exclusions: outdoor shed, washer machine, clothes dryer, refrigerator, stove
Estimated market value
Not available
Estimated sales range
Not available
Not available
Price history
| Date | Event | Price |
|---|---|---|
| 10/13/2026 | Price change | $550,000-8.2%$195/sqft |
Source:  Smart MLS #24204081 Report a problem Smart MLS #24204081 Report a problem | ||
| 9/4/2026 | Listed for sale | $599,000+106.6%$212/sqft |
Source: Smart MLS #24204081 Report a problem | ||
| 11/14/2017 | Sold | $289,900$103/sqft |
Source: Smart MLS #170003168 Report a problem | ||
| 8/21/2017 | Price change | $289,900-3.3%$103/sqft |
Source: Keller Williams Realty #170003168 Report a problem | ||
| 8/8/2017 | Price change | $299,900-3.2%$106/sqft |
Source: Keller Williams Realty #170003168 Report a problem | ||
| 6/16/2017 | Price change | $309,900-3.1%$110/sqft |
Source: Coldwell Banker Frascatore Realty #99182672 Report a problem | ||
| 5/11/2017 | Listed for sale | $319,900+18.5%$113/sqft |
Source: Coldwell Banker Frascatore Realty #99182672 Report a problem | ||
| 3/28/2013 | Sold | $270,000-6.9%$96/sqft |
Source: Smart MLS #99008065 Report a problem | ||
| 10/19/2012 | Listed for sale | $289,900+15.5%$103/sqft |
Source: William Raveis Real Estate #99008065 Report a problem | ||
| 6/17/1988 | Sold | $251,000$89/sqft |
Source: Public Record Report a problem | ||
Public tax history
| Year | Property taxes | Tax assessment |
|---|---|---|
| 2025 | $9,272 | $230,650 |
| 2024 | $9,272 | $230,650 |
| 2023 | $9,272 +1.9% | $230,650 |
| 2022 | $9,101 0% | $230,650 |
| 2021 | $9,104 -0.4% | $230,650 |
| 2020 | $9,143 +5% | $230,650 +5.6% |
| 2019 | $8,708 -0.1% | $218,400 |
| 2018 | $8,714 -0.2% | $218,400 |
| 2017 | $8,729 +8.1% | $218,400 |
| 2015 | $8,076 +3% | $218,400 -0.8% |
| 2014 | $7,844 +2.9% | $220,150 |
| 2013 | $7,626 +1.1% | $220,150 +0.6% |
| 2012 | $7,543 +1% | $218,750 |
| 2011 | $7,470 +2.5% | $218,750 |
| 2010 | $7,289 -3.2% | $218,750 -11.8% |
| 2009 | $7,527 -0.5% | $247,940 |
| 2008 | $7,565 +1.3% | $247,940 |
| 2007 | $7,468 +4.4% | $247,940 |
| 2006 | $7,156 +7% | $247,940 |
| 2005 | $6,689 +6.3% | $247,940 +45.8% |
| 2004 | $6,291 +4.5% | $170,070 +2.9% |
| 2003 | $6,020 +2.1% | $165,200 -2.9% |
| 2001 | $5,899 +28.7% | $170,100 +30.9% |
| 2000 | $4,585 +3.3% | $129,990 |
| 1999 | $4,440 | $129,990 |
Find assessor info on the county website
Monthly payment
Est. payment
Payment breakdown
Explore the cost of this home by adjusting the details. Changes won't be saved.Climate risks
Neighborhood: 06614
Similar homes
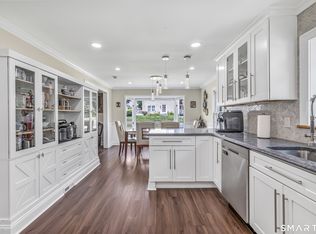
- $539,9004 bd3 ba1.8k sqft4270 Main Street, Stratford, CT 06614For Sale
 MLS ID #24197779, Renee Barreira, Higgins Group Real Estate. Smart MLS
 - $619,9004 bd2 ba1.6k sqft50 Bulmer Drive, Stratford, CT 06614For Sale
 MLS ID #24203617, Kathy Chiluisa, RE/MAX Right Choice. Smart MLS
 - $499,9003 bd3 ba1.8k sqft111 Mercer Street, Stratford, CT 06614For Sale
 MLS ID #24205273, Stacy M. Pfannkuch, Century 21 AllPoints Realty. Smart MLS
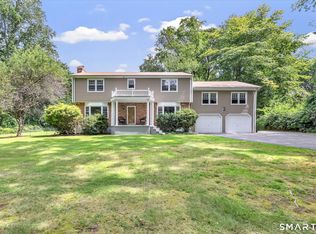
 - $699,0004 bd3 ba3.5k sqft130 Hinman Street, Stratford, CT 06614For Sale
 MLS ID #24203297, Nina Nyrop, RE/MAX Right Choice. Smart MLS
 - $799,9003 bd3 ba2.1k sqft50 Oak Ridge Road, Stratford, CT 06614For SaleMLS ID #24198744, Michael Sirochman, Coldwell Banker Realty. Smart MLS
- $619,9003 bd3 ba2.4k sqft115 North Street, Trumbull, CT 06611For SaleMLS ID #24209316, Jay Cannone, William Raveis Real Estate. Smart MLS
- $470,0003 bd1 ba1.5k sqft65 Glenwood Avenue, Stratford, CT 06614For SaleMLS ID #24204530, Max Dober, Keller Williams Prestige Prop.. Smart MLS
- $619,9003 bd2 ba2.6k sqft552 Long Hill Avenue, Shelton, CT 06484For SaleMLS ID #24214294, Romina D'Angelo, Coldwell Banker Realty. Smart MLS
- $554,0002 bd3 ba1.4k sqftOronoque Village, Stratford, CT 06614For SaleMLS ID #24208698, Mary Kelleher, Coldwell Banker Realty. Smart MLS
- $539,0002 bd3 ba2.5k sqftOronoque Village, Stratford, CT 06614For SaleMLS ID #24183616, Monica Dalton, Oronoque Real Estate. Smart MLS
- $669,9004 bd4 ba2.9k sqft482 Luba Drive, Orange, CT 06477For SaleMLS ID #24173576, Eric Chou, eXp Realty. Smart MLS
- $499,9003 bd3 ba2.1k sqft4438 Madison Avenue, Trumbull, CT 06611For SaleMLS ID #24205538, Alec Ciambriello, Houlihan Lawrence. Smart MLS
- $560,0003 bd3 ba2.2k sqft22 Cloverdale Avenue, Shelton, CT 06484For SaleMLS ID #24180020, Antonio Salerno, RE/MAX Heritage. Smart MLS
- $619,0005 bd2 ba2.2k sqft83 Lindy Street, Milford, CT 06460For SaleMLS ID #24211111, Kevin M. Macharelli, Better Living Realty, LLC. Smart MLS
- $499,0003 bd2 ba1.6k sqft34 Lansing Avenue, Trumbull, CT 06611For SaleMLS ID #24190923, JaKeith Action Jackson, ASJ Realty Partners. Smart MLS
- $479,0004 bd2 ba1.8k sqft86 Vanguard Street, Bridgeport, CT 06606For SaleMLS ID #24203550, Robert Rosenfeld, Keller Williams Prestige Prop.. Smart MLS
- $498,9904 bd2 ba2.1k sqft26 Powell Terrace, Bridgeport, CT 06604For SaleMLS ID #24211678, Kostas B. Travisano, Sailpoint Property Group. Smart MLS
- $525,0003 bd2 ba1.5k sqft17 Pier Court, Milford, CT 06460For SaleMLS ID #24212878, Stacy M. Blake, Stacy Blake Realty LLC. Smart MLS
- $549,0003 bd3 ba2.5k sqft32 Hallsey Lane, Woodbridge, CT 06525For SaleMLS ID #24187646, Christy A. Lindsay, Coldwell Banker Realty. Smart MLS
- $475,0003 bd2 ba1.8k sqft55 Old Sawmill Road, Trumbull, CT 06611For SaleMLS ID #24201957, Victoria Scarnuley, Coldwell Banker Realty. Smart MLS
