Discover resort-like living in this beautifully updated Wolcott model, located in the highly sought-after Oronoque Village, a vibrant 55+ community. This unit is situated at the end of South Trail on Acorn & offers convenient parking for 5 cars, along with a charming patio & a large oversized deck. Step inside to find a creatively and uniquely redesigned kitchen that features an abundance of cabinetry ample space for a large table & chairs. The main level showcases beautiful engineered hardwood floors that add warmth & elegance throughout. The inviting living room features a vaulted ceiling, a cozy gas fireplace, & sliding doors that lead to the oversized deck, seamlessly blending indoor & outdoor living. Retreat to the primary bedroom suite, complete with a ceiling fan, recessed lighting, & two spacious walk-in closets equipped with custom organizers. The guest bedroom also offers a large closet with custom organizers, ensuring plenty of storage. Enhancing the beauty of these rooms are fabulous plantation shutters on the windows, adding both style & privacy. The lower level features a separate entrance & includes a spacious family room w/wall-to-wall carpet, a guest room, & a full bath. Recent updates include a furnace & A/C unit that are only 1.5 years old, & a brand-new water heater. The washer & dryer are conveniently located on this level as well. The landscaping surrounding this unit has been meticulously planted & nurtured, creating a serene & inviting outdoor space. This unit can accommodate parking for up to 5 cars!! The slider and windows on main level replaced, with the exception of the living room window. There is a one timer buy in fee of 3.5 times the HOA equal to approximately $2000.00. OV also has a special tax district tax that is paid quarterly $834.00x4=3,334.16
For sale
$599,000
209 Acorn Lane #B, Stratford, CT 06614
1beds
1,438sqft
:
Get pre-qualified$4,665/mo
Condominium
Built in 1973
-- sqft lot
$-- Zestimate®
$417/sqft
$557/mo HOA
What's special
Cozy gas fireplaceRecessed lightingLarge oversized deckPrimary bedroom suiteVaulted ceilingCeiling fanBeautiful engineered hardwood floors
- 68 days |
- 136 |
- 3 |
Zillow last checked:
Listing updated:
Listed by:
The Lewis Team At Coldwell Banker Realty,
Mary Kelleher (203)496-1399,
Coldwell Banker Realty 203-878-7424,
Co-Listing Agent: Christine Mahoney 203-258-7415,
Coldwell Banker Realty
Source: Smart MLS,MLS#: 24176182
Facts & features
Interior
Bedrooms & bathrooms
- Bedrooms: 1
- Bathrooms: 3
- Full bathrooms: 3
Primary bedroom
- Features: Bedroom Suite, Ceiling Fan(s), Full Bath, Walk-In Closet(s), Engineered Wood Floor
- Level: Main
Bathroom
- Features: Tile Floor
- Level: Main
Bathroom
- Features: Stall Shower, Tile Floor
- Level: Lower
Den
- Features: Engineered Wood Floor
- Level: Main
Dining room
- Features: Cathedral Ceiling(s), Ceiling Fan(s), Combination Liv/Din Rm, Engineered Wood Floor
- Level: Main
Family room
- Features: Wall/Wall Carpet
- Level: Lower
Kitchen
- Features: Remodeled, Built-in Features, Granite Counters, Eating Space, Engineered Wood Floor
- Level: Main
Living room
- Features: Balcony/Deck, Ceiling Fan(s), Combination Liv/Din Rm, Gas Log Fireplace, Engineered Wood Floor
- Level: Main
Heating
- Forced Air, Natural Gas
Cooling
- Ceiling Fan(s), Central Air
Appliances
- Included: Gas Range, Microwave, Refrigerator, Dishwasher, Gas Water Heater, Water Heater
- Laundry: Upper Level
Features
- Basement: Full
- Attic: Access Via Hatch
- Number of fireplaces: 1
- Common walls with other units/homes: End Unit
Interior area
- Total structure area: 1,438
- Total interior livable area: 1,438 sqft
- Finished area above ground: 1,438
Property
Parking
- Total spaces: 3
- Parking features: Attached, Paved
- Attached garage spaces: 1
Features
- Stories: 2
- Has private pool: Yes
- Pool features: Heated, Vinyl, In Ground
- Has view: Yes
- View description: Golf Course
- Waterfront features: Beach Access
Lot
- Features: Corner Lot, Sloped
Details
- Parcel number: 362727
- Zoning: G-05
Construction
Type & style
- Home type: Condo
- Architectural style: Ranch
- Property subtype: Condominium
- Attached to another structure: Yes
Materials
- Vertical Siding
Condition
- New construction: No
- Year built: 1973
Details
- Builder model: Wolcott
Utilities & green energy
- Sewer: Public Sewer
- Water: Public
Community & HOA
Community
- Features: Adult Community 55, Bocci Court, Golf, Health Club, Library, Near Public Transport, Tennis Court(s)
- Senior community: Yes
- Subdivision: Oronoque
HOA
- Has HOA: Yes
- Amenities included: Clubhouse, Tennis Court(s), Management
- Services included: Maintenance Grounds, Trash, Snow Removal, Pest Control, Pool Service, Road Maintenance
- HOA fee: $557 monthly
Location
- Region: Stratford
Financial & listing details
- Price per square foot: $417/sqft
- Tax assessed value: $165,410
- Annual tax amount: $6,649
- Date on market: 5/21/2026
Estimated market value
Not available
Estimated sales range
Not available
Not available
Price history
| Date | Event | Price |
|---|---|---|
| 6/1/2026 | Listed for sale | $599,000+232.8%$417/sqft |
Source:  Smart MLS #24176182 Report a problem Smart MLS #24176182 Report a problem | ||
| 3/26/1999 | Sold | $180,000+8.4%$125/sqft |
Source: Public Record Report a problem | ||
| 7/21/1988 | Sold | $166,000$115/sqft |
Source: Public Record Report a problem | ||
Public tax history
| Year | Property taxes | Tax assessment |
|---|---|---|
| 2025 | $6,649 | $165,410 |
| 2024 | $6,649 | $165,410 |
| 2023 | $6,649 +1.9% | $165,410 |
| 2022 | $6,527 0% | $165,410 |
| 2021 | $6,529 -0.4% | $165,410 |
| 2020 | $6,557 -0.6% | $165,410 0% |
| 2019 | $6,598 -0.1% | $165,480 |
| 2018 | $6,603 -0.2% | $165,480 |
| 2017 | $6,614 +8.1% | $165,480 |
| 2015 | $6,119 +2% | $165,480 -1.7% |
| 2014 | $5,998 +2.8% | $168,350 |
| 2013 | $5,832 +0.5% | $168,350 |
| 2012 | $5,805 +1% | $168,350 |
| 2011 | $5,749 +2.5% | $168,350 |
| 2010 | $5,609 -4.6% | $168,350 -13.1% |
| 2009 | $5,880 -0.5% | $193,690 |
| 2008 | $5,909 +1.3% | $193,690 |
| 2007 | $5,834 | $193,690 |
Find assessor info on the county website
Monthly payment
Est. payment
Payment breakdown
Explore the cost of this home by adjusting the details. Changes won't be saved.Climate risks
Neighborhood: 06614
Nearby schools
GreatSchools rating
- 4/10Chapel SchoolGrades: K-6Distance: 0.5 mi
- 4/10Harry B. Flood Middle SchoolGrades: 7-8Distance: 0.6 mi
- 8/10Bunnell High SchoolGrades: 9-12Distance: 1.9 mi
- $575,0002 bd3 ba2k sqft209 Acorn Ln #A, Stratford, CT 06614Sold

- $495,0003 bd3 ba2.2k sqft203 Acorn Ln #A, Stratford, CT 06614Sold
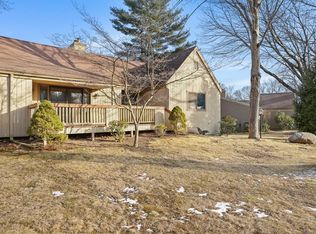
- $525,5002 bd2 ba2k sqft209 Acorn Ln, Stratford, CT 06614Off Market
- $427,5002 bd2 ba1.4k sqft279 South Trl #A, Stratford, CT 06614Off Market
- $385,2001 bd2 ba1.4k sqft279 South Trl #B, Stratford, CT 06614Off Market
- $366,0001 bd2 ba1.1k sqft391 South Trl, Stratford, CT 06614Off Market
- $458,2002 bd3 ba1.4k sqft205 Acorn Ln #A, Stratford, CT 06614Off Market
- $548,2002 bd3 ba2.2k sqft205 Acorn Ln #B, Stratford, CT 06614Off Market
A local agent can set up tours, give advice and negotiate with sellers.
Similar homes
- $625,0002 bd3 ba1.4k sqftOronoque Village, Stratford, CT 06614For Sale

 MLS ID #24072730, Kathleen Blackall, William Raveis Real Estate. Smart MLS
 - $605,0003 bd3 ba1.4k sqftOronoque Village, Stratford, CT 06614For Sale
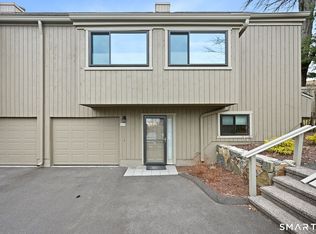 MLS ID #24147937, Monica Osorio, Realty ONE Group Connect. Smart MLS
 - $559,9001 bd2 ba1.3k sqftOronoque Village, Stratford, CT 06614For Sale
 MLS ID #24161546, Sarah Harrower, Sarah Harrower Realty. Smart MLS
 - $609,0003 bd3 ba2k sqft269 Wilbrook Road, Stratford, CT 06614For Sale
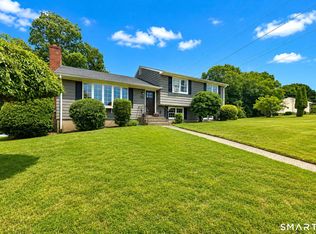 MLS ID #24193121, Sue Varrone, Coldwell Banker Realty. Smart MLS
 - $499,0002 bd3 ba1.4k sqftOronoque Village, Stratford, CT 06614For SaleMLS ID #24173663, Tracey Jefferson, eXp Realty. Smart MLS
- $480,0001 bd3 ba1.1k sqftOronoque Village, Stratford, CT 06614For SaleMLS ID #24176136, Mary Kelleher, Coldwell Banker Realty. Smart MLS
- $599,0004 bd3 ba2.1k sqft130 Brandon Avenue, Stratford, CT 06614For SaleMLS ID #24175698, Gary Piccirillo, RE/MAX Right Choice. Smart MLS
- $396,0001 bd2 ba1.4k sqftOronoque Village, Stratford, CT 06614For SaleMLS ID #24178944, Lindsay Violette, Houlihan Lawrence. Smart MLS
- $745,0004 bd2 ba2.1k sqft80 Prayer Spring Road, Stratford, CT 06614For SaleMLS ID #24189201, Georgina Fryer, Coldwell Banker Realty. Smart MLS
- $519,9003 bd2 ba1.8k sqft269 Wakelee Avenue, Stratford, CT 06614For SaleMLS ID #24193756, Waltter K. Inoa, BHGRE Gaetano Marra Homes. Smart MLS
- $625,0003 bd3 ba2k sqft72 Broadmere Road, Stratford, CT 06614For SaleMLS ID #24158435, Bill H. Smart, YellowBrick Real Estate LLC. Smart MLS
- $600,0004 bd2 ba1.4k sqft48 Linley Road, Trumbull, CT 06611For SaleMLS ID #24186040, Christine Shaw, Coldwell Banker Realty. Smart MLS
- $525,0002 bd3 ba1.6k sqftThe Gardens At Summerfield, Shelton, CT 06484For SaleMLS ID #24194224, Steve Gentile, BHGRE Gaetano Marra Homes. Smart MLS
- $559,0003 bd3 ba1.7k sqft954 Howe Avenue, Shelton, CT 06484For SaleMLS ID #24189391, Photie Kleftogiannis, O'Brien Premier Properties. Smart MLS
- $549,0003 bd2 ba1.8k sqft50 Vine Street, Stratford, CT 06614For SaleMLS ID #24180124, Stephanie Ellison, Ellison Homes Real Estate. Smart MLS
- $459,0004 bd3 ba2.1k sqft183 Nichols Avenue, Stratford, CT 06614For SaleMLS ID #24179140, Marcelle O. Sahossi, Keller Williams Prestige Prop.. Smart MLS
- $599,0004 bd3 ba1.9k sqft256 Nichols Avenue, Shelton, CT 06484For SaleMLS ID #24151757, Cheryl Arbelo, Real Estate Two. Smart MLS
- $589,0003 bd4 ba1.9k sqftGreystone On The Lake, Shelton, CT 06484For SaleMLS ID #24172513, Anthony Parenti, Berkshire Hathaway NE Prop.. Smart MLS
- $634,9003 bd3 ba1.5k sqft72 Calhoun Avenue, Trumbull, CT 06611For SaleMLS ID #24183579, Laetitia Ashmore, Berkshire Hathaway NE Prop.. Smart MLS
- $539,9002 bd2 ba1.7k sqftTrumbull Town Commons, Trumbull, CT 06611For SaleMLS ID #24187652, Kristen Heinrich, BHGRE Gaetano Marra Homes. Smart MLS
