Welcome to 315 Navajo Lane located in Oronoque Village. This large Peabody unit overlooks the 5th fairway in a 55+ adult community! While this Peabody unit boasts over 2200 square feet this unit is a true Fairway retreat overlooking the 5th fairway of Blackhawk Country Club! All hardwood flooring throughout, two generous size bedrooms with ample closets, formal living room with vaulted ceilings and fireplace, updated kitchen, dining area, three full baths, central ac, deck, and a full finished lower level not included in the square footage. The basement has been newly refinished to offer great versatile usages. Don't miss this opportunity to make this your new home and take advantage of all that this desirable complex has to offer! A great commuter location accessible to Route 8 and the Merritt Parkway! Truly a pleasure to show!
For sale
Price cut: $20K (7/22)
$499,000
315 Navajo Lane #A, Stratford, CT 06614
2beds
1,434sqft
:
Get pre-qualified$3,978/mo
Condominium
Built in 1973
-- sqft lot
$496,300 Zestimate®
$348/sqft
$556/mo HOA
What's special
Central acFull finished lower levelAll hardwood flooring throughoutDining areaUpdated kitchen
- 85 days |
- 489 |
- 12 |
Zillow last checked:
Listing updated:
Listed by:
Tracey Jefferson (203)610-1097,
eXp Realty 866-828-3951
Source: Smart MLS,MLS#: 24173663
Facts & features
Interior
Bedrooms & bathrooms
- Bedrooms: 2
- Bathrooms: 3
- Full bathrooms: 3
Primary bedroom
- Features: Full Bath, Hardwood Floor
- Level: Main
Bedroom
- Features: Hardwood Floor
- Level: Main
Dining room
- Features: Hardwood Floor
- Level: Main
Kitchen
- Features: Hardwood Floor
- Level: Main
Living room
- Features: Vaulted Ceiling(s), Fireplace, Hardwood Floor
- Level: Main
Heating
- Gas on Gas, Forced Air, Natural Gas
Cooling
- Central Air
Appliances
- Included: Refrigerator, Dishwasher, Washer, Dryer, Gas Water Heater, Water Heater
Features
- Basement: Full,Liveable Space
- Attic: Access Via Hatch
- Number of fireplaces: 1
- Common walls with other units/homes: End Unit
Interior area
- Total structure area: 1,434
- Total interior livable area: 1,434 sqft
- Finished area above ground: 1,434
Property
Parking
- Total spaces: 1
- Parking features: Attached
- Attached garage spaces: 1
Features
- Stories: 2
- Patio & porch: Deck
- Has private pool: Yes
- Pool features: In Ground
- Has view: Yes
- View description: Golf Course
- Waterfront features: Water Community
Details
- Parcel number: 374558
- Zoning: G-5
Construction
Type & style
- Home type: Condo
- Architectural style: Ranch
- Property subtype: Condominium
- Attached to another structure: Yes
Materials
- Shingle Siding
Condition
- New construction: No
- Year built: 1973
Details
- Builder model: Peabody
Utilities & green energy
- Sewer: Public Sewer
- Water: Public
Community & HOA
Community
- Features: Basketball Court, Golf, Health Club, Library, Park, Playground
- Subdivision: Oronoque
HOA
- Has HOA: Yes
- Amenities included: Clubhouse, Tennis Court(s)
- Services included: Maintenance Grounds, Snow Removal, Water, Sewer, Pest Control, Pool Service, Road Maintenance
- HOA fee: $556 monthly
Location
- Region: Stratford
Financial & listing details
- Price per square foot: $348/sqft
- Tax assessed value: $154,210
- Annual tax amount: $6,199
- Date on market: 5/7/2026
Estimated market value
$496,300
$471,000 - $521,000
$3,100/mo
Price history
| Date | Event | Price |
|---|---|---|
| 7/22/2026 | Price change | $499,000-3.9%$348/sqft |
Source:  Smart MLS #24173663 Report a problem Smart MLS #24173663 Report a problem | ||
| 6/17/2026 | Price change | $519,000-5.5%$362/sqft |
Source: Smart MLS #24173663 Report a problem | ||
| 5/7/2026 | Listed for sale | $549,000+3.3%$383/sqft |
Source: Smart MLS #24173663 Report a problem | ||
| 2/21/2026 | Listing removed | $531,500$371/sqft |
Source: eXp Realty #24148423 Report a problem | ||
| 1/20/2026 | Listed for sale | $531,500+205.5%$371/sqft |
Source: Smart MLS #24148423 Report a problem | ||
| 9/17/2008 | Sold | $174,000+6.1%$121/sqft |
Source: Public Record Report a problem | ||
| 2/1/1996 | Sold | $164,000$114/sqft |
Source: Public Record Report a problem | ||
Public tax history
| Year | Property taxes | Tax assessment |
|---|---|---|
| 2025 | $6,199 | $154,210 |
| 2024 | $6,199 | $154,210 |
| 2023 | $6,199 +1.9% | $154,210 |
| 2022 | $6,085 0% | $154,210 |
| 2021 | $6,087 -0.4% | $154,210 |
| 2020 | $6,113 -8.5% | $154,210 -7.9% |
| 2019 | $6,679 -0.1% | $167,510 |
| 2018 | $6,684 -0.2% | $167,510 |
| 2017 | $6,695 +8.1% | $167,510 |
| 2015 | $6,195 -3.5% | $167,510 -7.1% |
| 2014 | $6,422 +2.9% | $180,250 |
| 2013 | $6,244 +0.5% | $180,250 |
| 2012 | $6,215 +5.2% | $180,250 +4.3% |
| 2011 | $5,905 +2.5% | $172,900 |
| 2010 | $5,761 -2% | $172,900 -10.7% |
| 2009 | $5,876 +0.7% | $193,550 +1.2% |
| 2008 | $5,837 +1.3% | $191,310 |
| 2007 | $5,762 | $191,310 |
Find assessor info on the county website
Monthly payment
Est. payment
Payment breakdown
Explore the cost of this home by adjusting the details. Changes won't be saved.Climate risks
Neighborhood: 06614
Nearby schools
GreatSchools rating
- 4/10Chapel SchoolGrades: K-6Distance: 0.7 mi
- 4/10Harry B. Flood Middle SchoolGrades: 7-8Distance: 0.8 mi
- 8/10Bunnell High SchoolGrades: 9-12Distance: 2.2 mi
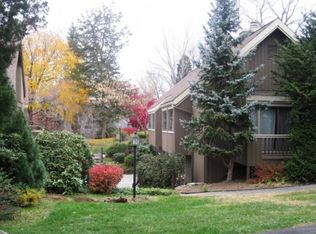
- $554,7002 bd3 ba2.3k sqft387 Sequoia Ln #A, Stratford, CT 06614Off Market
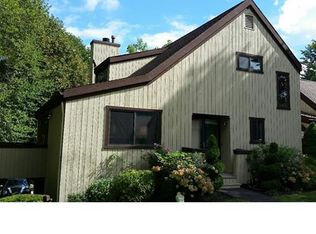
- $418,2001 bd2 ba1.4k sqft387 Sequoia Ln #B, Stratford, CT 06614Off Market
- $536,7003 bd3 ba1.5k sqft389 Sequoia Ln #A, Stratford, CT 06614Off Market
- $527,1002 bd1 ba1.5k sqft389 Sequoia Ln #B, Stratford, CT 06614Off Market
- $519,4002 bd3 ba2.2k sqft389 Sequoia Ln, Stratford, CT 06614Off Market
- $365,2001 bd1 ba1.1k sqft385 Sequoia Ln #A, Stratford, CT 06614Off Market
- $537,7001 bd3 ba1.9k sqft385 Sequoia Ln #B, Stratford, CT 06614Off Market
- $430,0002 bd3 ba1.6k sqft319 Navajo Ln #A, Stratford, CT 06614Off Market
A local agent can set up tours, give advice and negotiate with sellers.
Similar homes
- $480,0001 bd3 ba1.1k sqftOronoque Village, Stratford, CT 06614For Sale

 MLS ID #24176136, Mary Kelleher, Coldwell Banker Realty. Smart MLS
 - $625,0002 bd3 ba1.4k sqftOronoque Village, Stratford, CT 06614For Sale
 MLS ID #24072730, Kathleen Blackall, William Raveis Real Estate. Smart MLS
 - $525,0003 bd2 ba1.6k sqft470 Oceanview Terrace, Stratford, CT 06615For Sale
 MLS ID #24192063, Jeff Romatzick, William Raveis Real Estate. Smart MLS
 - $396,0001 bd2 ba1.4k sqftOronoque Village, Stratford, CT 06614For Sale
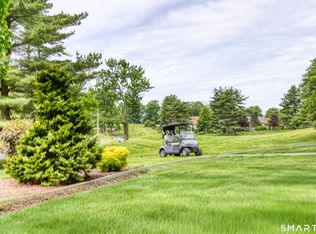 MLS ID #24178944, Lindsay Violette, Houlihan Lawrence. Smart MLS
 - $605,0003 bd3 ba1.4k sqftOronoque Village, Stratford, CT 06614For SaleMLS ID #24147937, Monica Osorio, Realty ONE Group Connect. Smart MLS
- $519,9003 bd2 ba1.8k sqft269 Wakelee Avenue, Stratford, CT 06614For SaleMLS ID #24193756, Waltter K. Inoa, BHGRE Gaetano Marra Homes. Smart MLS
- $599,0001 bd3 ba1.4k sqftOronoque Village, Stratford, CT 06614For SaleMLS ID #24176182, Mary Kelleher, Coldwell Banker Realty. Smart MLS
- $425,0002 bd2 ba2k sqft85 Euclid Avenue, Stratford, CT 06614For SaleMLS ID #24193747, Nikoll Selca, CORE Realty Group. Smart MLS
- $599,0003 bd3 ba2k sqft269 Wilbrook Road, Stratford, CT 06614For SaleMLS ID #24193121, Sue Varrone, Coldwell Banker Realty. Smart MLS
- $490,0004 bd3 ba1.7k sqft297 Broadbridge Road, Bridgeport, CT 06610For SaleMLS ID #24194549, Fritz Africot, Robert C White & Company LLC. Smart MLS
- $745,0004 bd2 ba2.1k sqft80 Prayer Spring Road, Stratford, CT 06614For SaleMLS ID #24189201, Georgina Fryer, Coldwell Banker Realty. Smart MLS
- $549,9003 bd2 ba1.4k sqft45 Woodridge Circle, Trumbull, CT 06611For SaleMLS ID #24195694, Marissa Papa, Preston Gray Real Estate. Smart MLS
- $459,0004 bd3 ba2.1k sqft183 Nichols Avenue, Stratford, CT 06614For SaleMLS ID #24179140, Marcelle O. Sahossi, Keller Williams Prestige Prop.. Smart MLS
- $549,0003 bd2 ba1.8k sqft50 Vine Street, Stratford, CT 06614For SaleMLS ID #24180124, Stephanie Ellison, Ellison Homes Real Estate. Smart MLS
- $500,0003 bd2 ba1.2k sqft30 Lansing Avenue, Trumbull, CT 06611For SaleMLS ID #24189153, Sean Jackson, Keller Williams Realty. Smart MLS
- $499,9003 bd2 ba1.9k sqft36 Manton Street, Shelton, CT 06484For SaleMLS ID #24186698, Robert J. Van Egghen, Fiorelli Realty, LLC. Smart MLS
- $525,0003 bd4 ba1.8k sqftL'hermitage, Shelton, CT 06484For SaleMLS ID #24186967, Brian Davis, Coldwell Banker Realty. Smart MLS
- $499,9003 bd3 ba1.5k sqft2 Chatham Terrace, Bridgeport, CT 06606For SaleMLS ID #24178834, Alan D. Stewart Jr, ASJ Realty Partners. Smart MLS
- $345,0002 bd2 ba1.1k sqftFoxwood, Milford, CT 06461For SaleMLS ID #24194595, Paige DeRiso, Coldwell Banker Realty. Smart MLS
- $489,9003 bd3 ba1.8k sqft123 River Road, Shelton, CT 06484For SaleMLS ID #24174914, Marissa Papa, Preston Gray Real Estate. Smart MLS
