Welcome to Your Dream Home in desirable Oronoque Village! Introducing this beautiful Emerson model with convenient front door parking, nestled in a bright and cheerful setting. This home was completely redesigned and renovated at the end of 2024 and is ready for you to call home! The unit features an open floor plan, perfect for entertaining. The stunning white Shaker kitchen boasts quartz countertops and stainless steel appliances and an open concept floor plan that seamlessly flows into the living room and dining area. The living room, complete with a gas log fireplace, has sliding doors that lead to an oversized deck, a wonderful spot to gather with friends and families. The main level showcases beautiful oak hardwood flooring. The primary bedroom suite is spacious with a full bath and and abundance of closet space. Also on the main level are the laundry and a half bath. The lower level is fully finished and offers ample space for another bedroom or office, or den and a full bath. Enjoy the vibrant lifestyle of Oronoque Village, an over-55 community that offers numerous amenities and year-round fun! One time buy-in fee of 3.5% of HOA (1,679.65) paid by buyer at closing. Special tax district tax paid quarterly. New Water Heater Back on Market - Buyer Unable to Perform
Accepting backups
$480,000
778 Quinnipiac Lane #A, Stratford, CT 06614
1beds
1,175sqft
Condominium
Built in 1974
-- sqft lot
$-- Zestimate®
$409/sqft
$556/mo HOA
What's special
- 79 days |
- 209 |
- 7 |
Zillow last checked:
Listing updated:
Listed by:
The Lewis Team At Coldwell Banker Realty,
Mary Kelleher (203)496-1399,
Coldwell Banker Realty 203-878-7424,
Co-Listing Agent: Christine Mahoney 203-258-7415,
Coldwell Banker Realty
Source: Smart MLS,MLS#: 24176136
Facts & features
Interior
Bedrooms & bathrooms
- Bedrooms: 1
- Bathrooms: 3
- Full bathrooms: 2
- 1/2 bathrooms: 1
Primary bedroom
- Features: Bedroom Suite, Ceiling Fan(s), Walk-In Closet(s), Hardwood Floor
- Level: Main
Bathroom
- Features: Remodeled, Quartz Counters, Tile Floor
- Level: Main
Bathroom
- Features: Quartz Counters, Stall Shower
- Level: Lower
Family room
- Features: Vinyl Floor
- Level: Lower
Kitchen
- Features: Remodeled, Quartz Counters, Kitchen Island, Hardwood Floor
- Level: Upper
Living room
- Features: Balcony/Deck, Combination Liv/Din Rm, Fireplace, Sliders, Hardwood Floor
- Level: Upper
Heating
- Forced Air, Natural Gas
Cooling
- Ceiling Fan(s), Central Air
Appliances
- Included: Gas Range, Microwave, Refrigerator, Dishwasher, Washer, Dryer, Water Heater
- Laundry: Upper Level
Features
- Basement: Full,Partially Finished
- Attic: Access Via Hatch
- Number of fireplaces: 1
- Common walls with other units/homes: End Unit
Interior area
- Total structure area: 1,175
- Total interior livable area: 1,175 sqft
- Finished area above ground: 1,175
Property
Parking
- Total spaces: 2
- Parking features: Attached, Paved
- Attached garage spaces: 1
Features
- Stories: 2
- Has private pool: Yes
- Pool features: Heated, Vinyl, In Ground
- Waterfront features: Beach Access
Lot
- Features: Sloped
Details
- Parcel number: 376972
- Zoning: G-4
Construction
Type & style
- Home type: Condo
- Architectural style: Ranch
- Property subtype: Condominium
- Attached to another structure: Yes
Materials
- Vertical Siding
Condition
- New construction: No
- Year built: 1974
Utilities & green energy
- Sewer: Public Sewer
- Water: Public
Community & HOA
Community
- Features: Bocci Court, Golf, Health Club, Medical Facilities, Pool, Near Public Transport, Putting Green
- Subdivision: Oronoque
HOA
- Has HOA: Yes
- Amenities included: Bocci Court, Clubhouse, Exercise Room/Health Club, Guest Parking, Tennis Court(s), Management
- Services included: Maintenance Grounds, Trash, Snow Removal, Pest Control, Road Maintenance
- HOA fee: $556 monthly
Location
- Region: Stratford
Financial & listing details
- Price per square foot: $409/sqft
- Tax assessed value: $142,870
- Annual tax amount: $57,430
- Date on market: 6/2/2026
Estimated market value
Not available
Estimated sales range
Not available
Not available
Price history
| Date | Event | Price |
|---|---|---|
| 6/8/2026 | Listed for sale | $480,000+7.9%$409/sqft |
Source:  Smart MLS #24176136 Report a problem Smart MLS #24176136 Report a problem | ||
| 12/20/2024 | Sold | $445,000-1.1%$379/sqft |
Source: Smart MLS #24051893 Report a problem | ||
| 11/9/2024 | Price change | $449,900-2.2%$383/sqft |
Source: Smart MLS #24051893 Report a problem | ||
| 10/8/2024 | Listed for sale | $459,900+58.6%$391/sqft |
Source: Smart MLS #24051893 Report a problem | ||
| 5/16/2024 | Sold | $290,000+154.9%$247/sqft |
Source: Public Record Report a problem | ||
| 9/3/1996 | Sold | $113,750$97/sqft |
Source: Public Record Report a problem | ||
Public tax history
| Year | Property taxes | Tax assessment |
|---|---|---|
| 2025 | $5,743 +14.9% | $142,870 +14.9% |
| 2024 | $4,998 | $124,320 |
| 2023 | $4,998 +1.9% | $124,320 |
| 2022 | $4,906 0% | $124,320 |
| 2021 | $4,907 -0.4% | $124,320 |
| 2020 | $4,928 +14.2% | $124,320 +14.9% |
| 2019 | $4,315 -0.1% | $108,220 |
| 2018 | $4,318 -0.2% | $108,220 |
| 2017 | $4,326 +8.1% | $108,220 |
| 2015 | $4,002 -19.3% | $108,220 -22.3% |
| 2014 | $4,961 +2.9% | $139,230 |
| 2013 | $4,823 +0.5% | $139,230 |
| 2012 | $4,801 +1% | $139,230 |
| 2011 | $4,755 +2.5% | $139,230 |
| 2010 | $4,639 +0.1% | $139,230 -8.8% |
| 2009 | $4,635 -0.5% | $152,670 |
| 2008 | $4,658 +1.3% | $152,670 |
| 2007 | $4,598 | $152,670 |
Find assessor info on the county website
Monthly payment
Est. payment
Payment breakdown
Explore the cost of this home by adjusting the details. Changes won't be saved.Climate risks
Neighborhood: 06614
Nearby schools
GreatSchools rating
- 4/10Chapel SchoolGrades: K-6Distance: 0.9 mi
- 4/10Harry B. Flood Middle SchoolGrades: 7-8Distance: 0.9 mi
- 8/10Bunnell High SchoolGrades: 9-12Distance: 2.3 mi
- $528,6002 bd3 ba2.7k sqft774A Quinnipiac Ln #17, Stratford, CT 06497Off Market

- $--2 bd3 ba2.3k sqft735A Quinnipiac Ln, Stratford, CT 06614Off Market
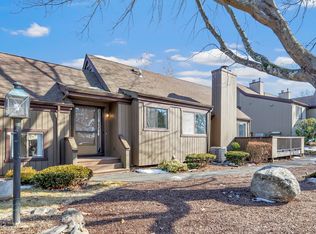
- $365,0001 bd2 ba1.6k sqft227 Shoshoni Ln #B, Stratford, CT 06614Sold
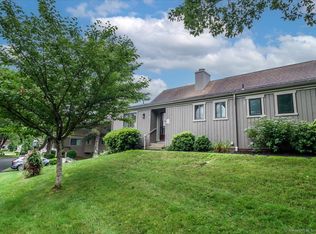
- $462,0002 bd3 ba2.5k sqft773 Pontiac Ln #B, Stratford, CT 06614Sold
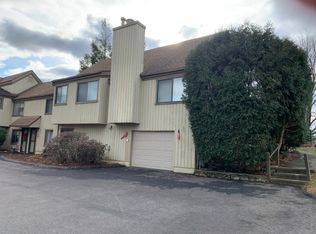
- $497,4001 bd2 ba1.4k sqft598 Sioux Ln #A, Stratford, CT 06614Off Market
- $416,0001 bd2 ba1.4k sqft598 Sioux Ln #B, Stratford, CT 06614Off Market
- $---- sqft598 Sioux Ln, Stratford, CT 06614Off Market
- $410,5002 bd2 ba1.4k sqft235B Boxelder Ln, Stratford, CT 06614Off Market
A local agent can set up tours, give advice and negotiate with sellers.
Similar homes
- $396,0001 bd2 ba1.4k sqftOronoque Village, Stratford, CT 06614For Sale
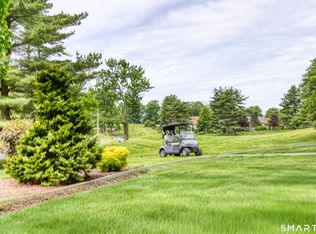
 MLS ID #24178944, Lindsay Violette, Houlihan Lawrence. Smart MLS
 - $559,9001 bd2 ba1.3k sqftOronoque Village, Stratford, CT 06614For Sale
 MLS ID #24161546, Sarah Harrower, Sarah Harrower Realty. Smart MLS
 - $605,0003 bd3 ba1.4k sqftOronoque Village, Stratford, CT 06614For Sale
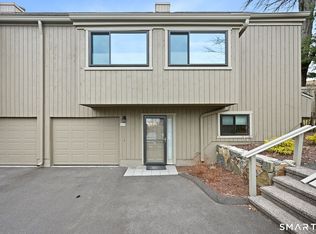 MLS ID #24147937, Monica Osorio, Realty ONE Group Connect. Smart MLS
 - $529,9003 bd2 ba1.2k sqft265 Arrowhead Place, Stratford, CT 06614For Sale
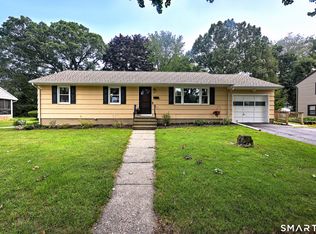 MLS ID #24198369, Stacey Schwartz, Coldwell Banker Realty. Smart MLS
 - $299,9002 bd2 ba1.1k sqftTudor Ridge, Stratford, CT 06614For SaleMLS ID #24198453, Renee Mascia, RE/MAX Right Choice. Smart MLS
- $582,0001 bd3 ba1.4k sqftOronoque Village, Stratford, CT 06614For SaleMLS ID #24176182, Mary Kelleher, Coldwell Banker Realty. Smart MLS
- $449,5003 bd1 ba1.3k sqft274 Mount Pleasant Avenue, Stratford, CT 06614For SaleMLS ID #24197575, Wendye Pardue, William Raveis Real Estate. Smart MLS
- $480,0003 bd2 ba1.5k sqft110 Ruby Lane, Stratford, CT 06614For SaleMLS ID #24194984, Daniel Villacis, Modern Day Real Estate. Smart MLS
- $625,0002 bd3 ba1.4k sqftOronoque Village, Stratford, CT 06614For SaleMLS ID #24072730, Kathleen Blackall, William Raveis Real Estate. Smart MLS
- $415,0002 bd2 ba1.6k sqft168 Kenwood Avenue, Stratford, CT 06614For SaleMLS ID #24198262, Kayla Giacobbe, Compass Connecticut, LLC. Smart MLS
- $449,0003 bd2 ba1.1k sqft18 Drake Street, Stratford, CT 06614For SaleMLS ID #24194141, Heide Moeller, Coldwell Banker Realty. Smart MLS
- $569,9003 bd2 ba1.1k sqft315 Buddington Road, Shelton, CT 06484For SaleMLS ID #24198241, Maria Vaz, Coldwell Banker Realty. Smart MLS
- $499,0003 bd2 ba1.3k sqft21 Meadow Street, Milford, CT 06460For SaleMLS ID #24199118, Michael DeBiase, Keller Williams Realty. Smart MLS
- $499,0004 bd2 ba1.3k sqft23 Dogwood Drive, Shelton, CT 06484For SaleMLS ID #24197072, Marina Tirado, Dave Jones Realty, LLC. Smart MLS
- $489,9003 bd2 ba1.3k sqft312 Old Point Road, Milford, CT 06460For SaleMLS ID #24197294, Colleen M. Zacarelli, Coldwell Banker Realty. Smart MLS
- $524,9993 bd3 ba1.2k sqft53 Perry Merrill Drive, West Haven, CT 06516For SaleMLS ID #24198529, Aidan Parlee, Oxford Realty. Smart MLS
- $495,0003 bd2 ba1.1k sqft48 John Street, Trumbull, CT 06611For SaleMLS ID #24196862, Patricia Walker, Coldwell Banker Realty. Smart MLS
- $499,9003 bd3 ba1.5k sqft2 Chatham Terrace, Bridgeport, CT 06606For SaleMLS ID #24178834, Alan D. Stewart Jr, ASJ Realty Partners. Smart MLS
- $549,9002 bd2 ba1.7k sqft25 Orowoc Trail, Shelton, CT 06484For SaleMLS ID #24198427, Marissa Papa, Preston Gray Real Estate. Smart MLS
- $449,0003 bd2 ba1.6k sqft8 Bungay Terrace, Seymour, CT 06483For SaleMLS ID #24198858, Zachary Braca, Berkshire Hathaway NE Prop.. Smart MLS
