SELLER INCENTIVE- SIGNIFICANT BUYER SAVINGS! Seller will pay the current roof assessment and January property taxes! Welcome to 446 Hammerstone Lane, a beautifully updated Thoreau-style ranch located in a desirable 55+ community offering comfort, convenience, and resort-style living. This inviting home features 2 spacious bedrooms and 3 full bathrooms, with an open-concept kitchen and living area that provides excellent flow-perfect for entertaining. The fully finished lower level expands your living space with a cozy family room and a separate office, ideal for working from home or hobbies. Completely renovated just four years ago, the home boasts new windows and a deck slider, a new fire door to the garage, a garbage disposal, and a new water heater (installed two years ago). The washer and dryer are conveniently located on the main level, adding to the home's ease of living. Enjoy an active and social lifestyle with access to a golf course, health club, paddle tennis courts, swimming pool, and 24-hour security. This move-in ready home combines thoughtful updates, modern comfort, and a vibrant community atmosphere-all in one exceptional package. MOTIVATED SELLER!
For sale
Price cut: $30K (6/23)
$605,000
446 Hammerstone Lane #B, Stratford, CT 06614
3beds
1,426sqft
Condominium
Built in 1974
-- sqft lot
$600,200 Zestimate®
$424/sqft
$556/mo HOA
What's special
Swimming poolDeck sliderSeparate officeCozy family roomFully finished lower levelBeautifully updated thoreau-style ranchNew windows
- 233 days
- 247
- 3
Zillow last checked:
Listing updated:
Listed by:
Monica Osorio (203)943-8831,
Realty ONE Group Connect 203-590-1111
Source: Smart MLS,MLS#: 24147937
Facts & features
Interior
Bedrooms & bathrooms
- Bedrooms: 3
- Bathrooms: 3
- Full bathrooms: 3
Primary bedroom
- Level: Main
Bedroom
- Level: Main
Bedroom
- Level: Main
Dining room
- Level: Main
Living room
- Level: Main
Heating
- Forced Air, Natural Gas
Cooling
- Ceiling Fan(s), Central Air
Appliances
- Included: Oven/Range, Microwave, Refrigerator, Dishwasher, Gas Water Heater, Water Heater
- Laundry: Main Level
Features
- Open Floorplan
- Doors: Storm Door(s)
- Windows: Thermopane Windows
- Basement: Full,Heated,Garage Access,Cooled,Partially Finished,Liveable Space
- Attic: Storage,Access Via Hatch
- Number of fireplaces: 1
- Common walls with other units/homes: End Unit
Interior area
- Total structure area: 1,426
- Total interior livable area: 1,426 sqft
- Finished area above ground: 1,426
Video & virtual tour
Property
Parking
- Total spaces: 1
- Parking features: Attached, Garage Door Opener
- Attached garage spaces: 1
Accessibility
- Accessibility features: Hard/Low Nap Floors
Features
- Stories: 2
- Patio & porch: Deck
- Exterior features: Rain Gutters, Lighting
- Has private pool: Yes
- Pool features: Alarm, Fenced, In Ground
- Waterfront features: Beach Access
Lot
- Features: Wooded, Cul-De-Sac, Rolling Slope
Details
- Additional structures: Pool House
- Parcel number: 369561
- Zoning: G-4
Construction
Type & style
- Home type: Condo
- Architectural style: Ranch
- Property subtype: Condominium
- Attached to another structure: Yes
Materials
- Vertical Siding, Cedar
Condition
- New construction: No
- Year built: 1974
Utilities & green energy
- Sewer: Public Sewer
- Water: Public
Green energy
- Energy efficient items: Doors, Windows
Community & HOA
Community
- Features: Golf, Health Club
- Subdivision: Oronoque
HOA
- Has HOA: Yes
- Amenities included: Bocci Court, Clubhouse, Exercise Room/Health Club, Gardening Area, Golf Course, Paddle Tennis, Pool, Tennis Court(s), Management
- Services included: Maintenance Grounds, Trash, Snow Removal, Pest Control, Pool Service, Road Maintenance
- HOA fee: $556 monthly
Location
- Region: Stratford
Financial & listing details
- Price per square foot: $424/sqft
- Tax assessed value: $232,890
- Annual tax amount: $9,362
- Date on market: 1/17/2026
Estimated market value
$600,200
$570,000 - $630,000
$3,284/mo
Price history
| Date | Event | Price |
|---|---|---|
| 6/23/2026 | Price change | $605,000-4.7%$424/sqft |
Source:  Smart MLS #24147937 Report a problem Smart MLS #24147937 Report a problem | ||
| 1/18/2026 | Listed for sale | $635,000+54.9%$445/sqft |
Source: Smart MLS #24147937 Report a problem | ||
| 6/11/2021 | Sold | $409,900$287/sqft |
Source: Smart MLS #170392761 Report a problem | ||
| 4/27/2021 | Contingent | $409,900$287/sqft |
Source: Smart MLS #170392761 Report a problem | ||
| 4/23/2021 | Listed for sale | $409,900+105%$287/sqft |
Source: Smart MLS #170392761 Report a problem | ||
| 3/12/2021 | Sold | $200,000+16.6%$140/sqft |
Source: Public Record Report a problem | ||
| 8/11/2000 | Sold | $171,500$120/sqft |
Source: Smart MLS #98070308 Report a problem | ||
Public tax history
| Year | Property taxes | Tax assessment |
|---|---|---|
| 2025 | $9,362 | $232,890 |
| 2024 | $9,362 | $232,890 |
| 2023 | $9,362 +1.9% | $232,890 |
| 2022 | $9,190 +70.9% | $232,890 +71% |
| 2021 | $5,377 -0.4% | $136,220 |
| 2020 | $5,400 -9.4% | $136,220 -8.9% |
| 2019 | $5,961 -0.1% | $149,520 |
| 2018 | $5,966 -0.2% | $149,520 |
| 2017 | $5,976 +8.1% | $149,520 |
| 2015 | $5,529 -2.2% | $149,520 -5.7% |
| 2014 | $5,652 +2.9% | $158,620 |
| 2013 | $5,495 +0.5% | $158,620 |
| 2012 | $5,469 +1% | $158,620 |
| 2011 | $5,417 +2.5% | $158,620 |
| 2010 | $5,285 -0.2% | $158,620 -9% |
| 2009 | $5,294 -0.5% | $174,370 |
| 2008 | $5,320 +1.3% | $174,370 |
| 2007 | $5,252 | $174,370 |
Find assessor info on the county website
Monthly payment
Est. payment
Payment breakdown
Explore the cost of this home by adjusting the details. Changes won't be saved.Climate risks
Neighborhood: 06614
- $480,9002 bd2 ba1.4k sqft446 Hammerstone Ln #A, Stratford, CT 06614Off Market
- $563,7002 bd4 ba2.7k sqft448 Hammerstone Ln #A, Stratford, CT 06614Off Market
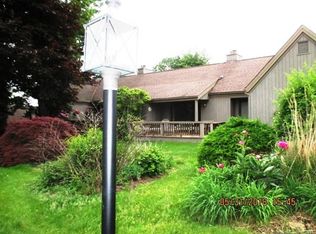
- $373,2001 bd2 ba1.1k sqft444 Hammerstone Ln #A, Stratford, CT 06614Off Market
- $360,3001 bd2 ba1.1k sqft444 Hammerstone Ln #B, Stratford, CT 06614Off Market

Similar homes
- $649,0002 bd2 ba1.9k sqftOronoque Village, Stratford, CT 06614For Sale

 MLS ID #24200218, Tony Vitti, Colonial Properties Inc. Smart MLS
 - $499,0001 bd3 ba1.6k sqftOronoque Village, Stratford, CT 06614For Sale
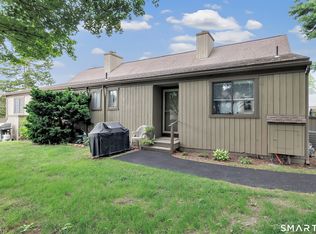 MLS ID #24202352, Jeff Romatzick, William Raveis Real Estate. Smart MLS
 - $559,9001 bd2 ba1.3k sqftOronoque Village, Stratford, CT 06614For Sale
 MLS ID #24161546, Sarah Harrower, Sarah Harrower Realty. Smart MLS
 - $529,9003 bd2 ba1.2k sqft265 Arrowhead Place, Stratford, CT 06614For Sale
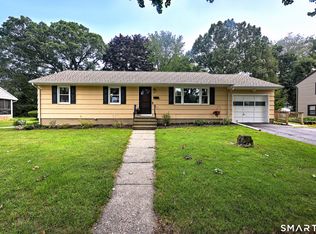 MLS ID #24198369, Stacey Schwartz, Coldwell Banker Realty. Smart MLS
 - $495,9953 bd2 ba1.3k sqft170 Hollywood Avenue, Stratford, CT 06614For SaleMLS ID #24202654, Frank Schiavone, Compass Connecticut, LLC. Smart MLS
- $550,0003 bd2 ba1.1k sqft315 Buddington Road, Shelton, CT 06484For SaleMLS ID #24198241, Maria Vaz, Coldwell Banker Realty. Smart MLS
- $396,0001 bd2 ba1.4k sqftOronoque Village, Stratford, CT 06614For SaleMLS ID #24178944, Lindsay Violette, Houlihan Lawrence. Smart MLS
- $550,0003 bd1 ba1.4k sqft178 Church Street, Monroe, CT 06468For SaleMLS ID #24204003, Federico Martinez, Keller Williams Prestige Prop.. Smart MLS
- $480,0003 bd2 ba1.5k sqft110 Ruby Lane, Stratford, CT 06614For SaleMLS ID #24194984, Daniel Villacis, Modern Day Real Estate. Smart MLS
- $570,0004 bd2 ba1.6k sqft34 Lansing Avenue, Trumbull, CT 06611For SaleMLS ID #24190923, JaKeith Action Jackson, ASJ Realty Partners. Smart MLS
- $559,9003 bd3 ba1.9k sqft35 Bruce Drive, Shelton, CT 06484For SaleMLS ID #24195447, Elizabeth Casey, William Raveis Real Estate. Smart MLS
- $680,0003 bd3 ba1.1k sqftWoodfield Village, Fairfield, CT 06825For SaleMLS ID #24201864, Susan Lieberman, The Riverside Realty Group. Smart MLS
- $599,0003 bd2 ba1k sqft19 Chetwood Street, Milford, CT 06460For SaleMLS ID #24195409, Danielle Blumner, Berkshire Hathaway NE Prop.. Smart MLS
- $549,9003 bd1 ba1.5k sqft91 Bertrose Avenue, Milford, CT 06460For SaleMLS ID #24196366, Leslie Terres, West Shore Realty. Smart MLS
- $495,0004 bd2 ba1.7k sqft308 Soundview Avenue, Stratford, CT 06615For SaleMLS ID #24198707, Dan Leyden, KW Legacy Partners. Smart MLS
- $550,0002 bd3 ba2k sqftGreystone On The Lake, Shelton, CT 06484For SaleMLS ID #24167000, Joan Junga, CB Country to Coast Realty. Smart MLS
- $665,0003 bd2 ba2.1k sqft148 Cross Hill Road, Monroe, CT 06468For SaleMLS ID #24171474, Sarah Callands, Coldwell Banker Realty. Smart MLS
- $549,9002 bd2 ba1.7k sqft25 Orowoc Trail, Shelton, CT 06484For SaleMLS ID #24198427, Marissa Papa, Preston Gray Real Estate. Smart MLS
- $599,9004 bd4 ba2.1k sqft203 Russell Street, New Haven, CT 06513For SaleMLS ID #24195560, Stephanie Plaza, Lamacchia Realty. Smart MLS
- $579,9003 bd3 ba2.1k sqft131 Pepper Tree Hill Lane, Southbury, CT 06488For SaleMLS ID #24199652, Sue Varrone, Coldwell Banker Realty. Smart MLS
