Welcome to Oronoque Village, a beautifully maintained townhouse-style residence ideally situated along Blackhawk Country Club's scenic golf course. This inviting second floor home offers the perfect balance of comfort, convenience, and low-maintenance living within one of Fairfield County's most sought-after 55+ communities. Filled with natural light, the spacious layout features dramatic 20-foot vaulted ceilings, hardwood floors, and thoughtfully designed living spaces ideal for both everyday living and effortless entertaining. The generously sized primary suite provides a peaceful retreat with ample closet space and an en-suite bath, while additional flexible space is perfectly suited for a guest bedroom, home office, or den. Enjoy the ease of a private garage, in-unit laundry, and secluded outdoor space ideal for morning coffee or relaxing evenings. Residents of Oronoque Village enjoy exceptional amenities including three pools, two fitness centers, clubhouse activities, scenic walking trails, and privileged access to the golf course. Perfectly positioned near shopping, dining, medical facilities, and major commuter routes, this home offers the lifestyle, convenience, and sense of community that make Oronoque Village so highly desirable. Thoughtfully Updated and Exceptionally Maintained: Major improvements completed in 2018 include a renovated half bath with a convenient all-in-one washer/dryer unit, new flooring in the kitchen and primary bedroom, stainless steel appliances throughout, and a new HVAC system including the furnace, central air conditioning unit, and water heater. The home's continued care is evident in the beautifully renovated full bath (2022) and all-new windows (2023), creating a move-in-ready residence that blends comfort, efficiency, and lasting value.
For sale
$396,000
13 Algonquin Lane #B, Stratford, CT 06614
1beds
1,480sqft
:
Get pre-qualified$3,208/mo
Condominium, Townhouse
Built in 1971
-- sqft lot
$-- Zestimate®
$268/sqft
$465/mo HOA
What's special
En-suite bathThoughtfully designed living spacesPrivate garageRenovated half bathGenerously sized primary suiteAll-new windowsHardwood floors
- 60 days |
- 569 |
- 22 |
Zillow last checked:
Listing updated:
Listed by:
The Metalios Team at Houlihan Lawrence,
Lindsay Violette (203)769-9811,
Houlihan Lawrence 203-869-0700
Source: Smart MLS,MLS#: 24178944
Facts & features
Interior
Bedrooms & bathrooms
- Bedrooms: 1
- Bathrooms: 2
- Full bathrooms: 1
- 1/2 bathrooms: 1
Rooms
- Room types: Bonus Room
Primary bedroom
- Features: Bedroom Suite, Ceiling Fan(s), Full Bath, Tub w/Shower, Walk-In Closet(s)
- Level: Main
Dining room
- Features: High Ceilings, Vaulted Ceiling(s), Combination Liv/Din Rm, Hardwood Floor
- Level: Main
Living room
- Features: High Ceilings, Vaulted Ceiling(s), Balcony/Deck, Beamed Ceilings, Fireplace, Hardwood Floor
- Level: Main
Office
- Features: Bookcases, Built-in Features, Ceiling Fan(s), French Doors, Hardwood Floor
- Level: Main
Heating
- Forced Air, Natural Gas
Cooling
- Ceiling Fan(s), Central Air
Appliances
- Included: Oven/Range, Microwave, Refrigerator, Dishwasher, Washer, Dryer, Gas Water Heater, Water Heater
- Laundry: Main Level
Features
- Basement: Full,Unfinished,Storage Space,Interior Entry,Concrete
- Attic: None
- Number of fireplaces: 1
- Common walls with other units/homes: End Unit
Interior area
- Total structure area: 1,480
- Total interior livable area: 1,480 sqft
- Finished area above ground: 1,480
Property
Parking
- Total spaces: 1
- Parking features: Garage, Detached
- Garage spaces: 1
Features
- Stories: 2
- Has private pool: Yes
- Pool features: Heated, Concrete, Power Lift, Fenced, In Ground
- Has view: Yes
- View description: Golf Course
Lot
- Features: Few Trees, Rolling Slope
Details
- Parcel number: 362927
- Zoning: G-04
Construction
Type & style
- Home type: Condo
- Architectural style: Townhouse
- Property subtype: Condominium, Townhouse
- Attached to another structure: Yes
Materials
- Shingle Siding, Cedar
Condition
- New construction: No
- Year built: 1971
Utilities & green energy
- Sewer: Public Sewer
- Water: Public
Community & HOA
Community
- Features: Adult Community 55, Golf, Health Club, Putting Green
- Senior community: Yes
- Subdivision: Oronoque
HOA
- Has HOA: Yes
- Amenities included: Clubhouse, Exercise Room/Health Club, Gardening Area, Golf Course, Guest Parking, Pool, Management
- Services included: Maintenance Grounds, Trash, Snow Removal, Pest Control, Pool Service, Road Maintenance, Insurance
- HOA fee: $465 monthly
Location
- Region: Stratford
Financial & listing details
- Price per square foot: $268/sqft
- Tax assessed value: $118,160
- Annual tax amount: $4,750
- Date on market: 5/29/2026
Estimated market value
Not available
Estimated sales range
Not available
Not available
Price history
| Date | Event | Price |
|---|---|---|
| 5/29/2026 | Listed for sale | $396,000+195.7%$268/sqft |
Source:  Smart MLS #24178944 Report a problem Smart MLS #24178944 Report a problem | ||
| 4/26/2018 | Sold | $133,900-7.6%$90/sqft |
Source: Smart MLS #170036439 Report a problem | ||
| 12/8/2017 | Listed for sale | $144,900$98/sqft |
Source: William Raveis Real Estate #170036439 Report a problem | ||
| 9/16/2012 | Listing removed | $144,900$98/sqft |
Source: William Raveis Real Estate #98533861 Report a problem | ||
| 8/25/2012 | Listed for rent | $1,450$1/sqft |
Source: William Raveis Real Estate #99001782 Report a problem | ||
| 4/3/2012 | Listed for sale | $144,900-3.3%$98/sqft |
Source: William Raveis Real Estate #98533861 Report a problem | ||
| 1/2/2012 | Listing removed | $149,900$101/sqft |
Source: William Raveis Real Estate #98489579 Report a problem | ||
| 9/8/2011 | Price change | $149,900+9268.8%$101/sqft |
Source: William Raveis Real Estate #98489579 Report a problem | ||
| 8/30/2011 | Price change | $1,600-98.9%$1/sqft |
Source: William Raveis Real Estate #98512817 Report a problem | ||
| 5/18/2011 | Price change | $149,900-6.3%$101/sqft |
Source: William Raveis Real Estate #98489579 Report a problem | ||
| 2/12/2011 | Listed for sale | $159,900+3.2%$108/sqft |
Source: William Raveis Real Estate #98489579 Report a problem | ||
| 3/31/2000 | Sold | $155,000+66.7%$105/sqft |
Source: Smart MLS #98063790 Report a problem | ||
| 8/26/1998 | Sold | $93,000$63/sqft |
Source: Smart MLS #98017080 Report a problem | ||
Public tax history
| Year | Property taxes | Tax assessment |
|---|---|---|
| 2025 | $4,750 | $118,160 |
| 2024 | $4,750 | $118,160 |
| 2023 | $4,750 +1.9% | $118,160 |
| 2022 | $4,663 0% | $118,160 |
| 2021 | $4,664 -0.4% | $118,160 |
| 2020 | $4,684 -13.5% | $118,160 -13% |
| 2019 | $5,417 -0.1% | $135,870 |
| 2018 | $5,421 -0.2% | $135,870 |
| 2017 | $5,431 +8.1% | $135,870 |
| 2015 | $5,024 -4.4% | $135,870 -7.9% |
| 2014 | $5,255 +2.9% | $147,490 |
| 2013 | $5,109 +0.8% | $147,490 +0.4% |
| 2012 | $5,066 +1% | $146,930 |
| 2011 | $5,018 +2.5% | $146,930 |
| 2010 | $4,896 +0.1% | $146,930 -8.8% |
| 2009 | $4,892 -0.5% | $161,140 |
| 2008 | $4,916 +1.3% | $161,140 |
| 2007 | $4,854 | $161,140 |
Find assessor info on the county website
Monthly payment
Est. payment
Payment breakdown
Explore the cost of this home by adjusting the details. Changes won't be saved.Climate risks
Neighborhood: 06614
Nearby schools
GreatSchools rating
- 4/10Chapel SchoolGrades: K-6Distance: 0.7 mi
- 4/10Harry B. Flood Middle SchoolGrades: 7-8Distance: 0.8 mi
- 8/10Bunnell High SchoolGrades: 9-12Distance: 2.2 mi
- $305,0002 bd2 ba1.3k sqft12 Algonquin Ln #B, Stratford, CT 06614Sold

- $459,0001 bd2 ba1.1k sqft164 Bison Ln #A, Stratford, CT 06614Sold

- $509,0003 bd3 ba2.1k sqft163 Bison Ln #B, Stratford, CT 06614Sold
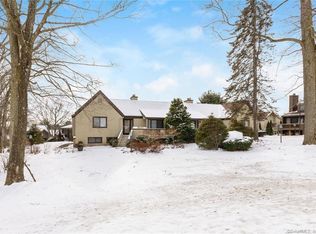
- $465,8002 bd2 ba1.5k sqft11B Algonquin Ln #42, Stratford, CT 06497Off Market

- $420,0001 bd2 ba2.2k sqft165 Bison Ln #A, Stratford, CT 06614Sold
- $415,0002 bd2 ba1.3k sqft35 Algonquin Ln #D, Stratford, CT 06614Sold
- $360,7001 bd1 ba1.4k sqft13 Algonquin Ln #A, Stratford, CT 06614Off Market
- $385,3001 bd2 ba1.3k sqft13 Algonquin Ln #C, Stratford, CT 06614Off Market
A local agent can set up tours, give advice and negotiate with sellers.
Similar homes
- $480,0001 bd3 ba1.1k sqftOronoque Village, Stratford, CT 06614For Sale

 MLS ID #24176136, Mary Kelleher, Coldwell Banker Realty. Smart MLS
 - $499,0002 bd3 ba1.4k sqftOronoque Village, Stratford, CT 06614For Sale
 MLS ID #24173663, Tracey Jefferson, eXp Realty. Smart MLS
 - $559,9001 bd2 ba1.3k sqftOronoque Village, Stratford, CT 06614For Sale
 MLS ID #24161546, Sarah Harrower, Sarah Harrower Realty. Smart MLS
 - $399,0003 bd2 ba1.2k sqft699 Selbys Pond Road, Stratford, CT 06615For Sale
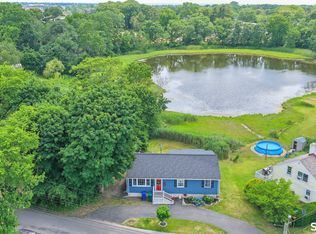 MLS ID #24191555, Sarah Pritchard Provenzano, William Raveis Real Estate. Smart MLS
 - $425,0003 bd2 ba1.3k sqft143 Klondike Street, Stratford, CT 06615For SaleMLS ID #24191084, Luke S. Porto, William Raveis Real Estate. Smart MLS
- $519,9003 bd2 ba1.8k sqft269 Wakelee Avenue, Stratford, CT 06614For SaleMLS ID #24193756, Waltter K. Inoa, BHGRE Gaetano Marra Homes. Smart MLS
- $459,0004 bd3 ba2.1k sqft183 Nichols Avenue, Stratford, CT 06614For SaleMLS ID #24179140, Marcelle O. Sahossi, Keller Williams Prestige Prop.. Smart MLS
- $525,0003 bd2 ba1.6k sqft470 Oceanview Terrace, Stratford, CT 06615For SaleMLS ID #24192063, Jeff Romatzick, William Raveis Real Estate. Smart MLS
- $399,9003 bd3 ba1.4k sqft54 Exeter Road, Hamden, CT 06518For SaleMLS ID #24193865, Sherri L. Ciotto, Berkshire Hathaway NE Prop.. Smart MLS
- $449,9002 bd2 ba1k sqft31 Sunset Drive, Shelton, CT 06484For SaleMLS ID #24192705, Deborah Angal, Coldwell Banker Realty. Smart MLS
- $379,9993 bd2 ba1.5k sqft70 Orange Street, Stratford, CT 06615For SaleMLS ID #24185137, Stephanie Rivera, William Raveis Real Estate. Smart MLS
- $459,0003 bd2 ba1.2k sqft43 Prairie Avenue, Derby, CT 06418For SaleMLS ID #24192503, Linda A. Mayfield, RE/MAX RISE. Smart MLS
- $525,0002 bd3 ba1.6k sqftThe Gardens At Summerfield, Shelton, CT 06484For SaleMLS ID #24194224, Steve Gentile, BHGRE Gaetano Marra Homes. Smart MLS
- $349,9002 bd1 ba1k sqft133 Jackson Avenue, Stratford, CT 06615For SaleMLS ID #24193085, Gerard Sullivan, Coldwell Banker Realty. Smart MLS
- $359,9992 bd2 ba1.5k sqftSouth Village, Branford, CT 06405For SaleMLS ID #24193999, Kenny Zerella, William Raveis Real Estate. Smart MLS
- $444,9002 bd3 ba1.6k sqftSeabreeze Village, Milford, CT 06460For SaleMLS ID #24182314, Kenny M. Chitacapa, Berkshire Hathaway NE Prop.. Smart MLS
- $444,9002 bd3 ba1.6k sqft22 Seabreezevenue #A, Milford, CT 06460For SaleBerkshire Hathaway HomeServices New England Properties
- $409,9002 bd2 ba1.4k sqftNorthbrook Of Monroe, Monroe, CT 06468For SaleMLS ID #24189083, Jeff Fulchino, BHGRE Gaetano Marra Homes. Smart MLS
- $340,0004 bd3 ba1.2k sqft26 Washington Street, Derby, CT 06418For SaleMLS ID #24190362, Sabrina A. Janco, Century 21 Bay-Mar Realty. Smart MLS
- $399,0003 bd3 ba1.9k sqft73 Rolling Ridge Road, Hamden, CT 06514For SaleMLS ID #24192817, Paula A. Andrews, BHGRE Gaetano Marra Homes. Smart MLS
