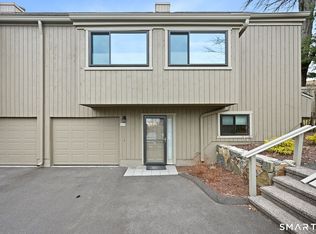
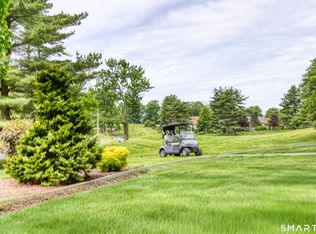
Welcome to the sought-after Oronoque Village, where resort-style living meets comfort and convenience. This beautifully updated, open and airy home offers a flexible floor plan that can easily function as a one-bedroom with a spacious den or a two-bedroom layout to suit your lifestyle. The heart of the home is the stunning eat-in kitchen, thoughtfully designed with abundant cabinetry and an oversized center island with seating-perfect for casual dining, entertaining, or gathering with family and friends. The dramatic living room features a soaring vaulted ceiling, a cozy fireplace, and sliding glass doors that lead to a private deck, creating seamless indoor-outdoor living. The upper-level primary suite offers a peaceful retreat with a walk-in closet and a beautifully updated full bath. The finished lower level provides exceptional additional living space, currently being used as a bedroom, complete with its own full bath-ideal for guests, a home office, or recreation room. A detached garage adds convenience and extra storage. Enjoy the exceptional lifestyle that Oronoque Village is known for, featuring a beautifully maintained golf course, two swimming pools, clubhouse, restaurant, tennis courts, pickleball, fitness center, and a vibrant social community. Ideally located just minutes from the Merritt Parkway, I-95, Route 8, the train station, shopping, dining, and everything Stratford has to offer. This is more than a home-it's a lifestyle!
For sale
$559,900
46 Buckskin Lane #A, Stratford, CT 06614
1beds
1,375sqft
:
Get pre-qualified$4,341/mo
Condominium
Built in 1972
-- sqft lot
$548,700 Zestimate®
$407/sqft
$501/mo HOA
What's special
Cozy fireplacePrivate deckUpper-level primary suiteDetached garageBeautifully updatedWalk-in closetSliding glass doors
- 34 days |
- 250 |
- 5 |
Zillow last checked:
Listing updated:
Listed by:
Sarah Harrower (203)668-4339,
Sarah Harrower Realty 203-668-4339
Source: Smart MLS,MLS#: 24161546
Facts & features
Interior
Bedrooms & bathrooms
- Bedrooms: 1
- Bathrooms: 2
- Full bathrooms: 2
Primary bedroom
- Features: Walk-In Closet(s)
- Level: Upper
Bathroom
- Level: Main
Bathroom
- Level: Lower
Family room
- Level: Main
Kitchen
- Level: Main
Living room
- Features: Balcony/Deck, Fireplace
- Level: Main
Heating
- Forced Air, Natural Gas
Cooling
- Central Air
Appliances
- Included: Gas Range, Microwave, Refrigerator, Gas Water Heater, Water Heater
- Laundry: Lower Level
Features
- Basement: Full
- Attic: None
- Number of fireplaces: 1
- Common walls with other units/homes: End Unit
Interior area
- Total structure area: 1,375
- Total interior livable area: 1,375 sqft
- Finished area above ground: 1,375
Property
Parking
- Total spaces: 2
- Parking features: Detached, Driveway
- Garage spaces: 1
- Has uncovered spaces: Yes
Features
- Stories: 3
- Patio & porch: Deck
- Has private pool: Yes
- Pool features: In Ground
Lot
- Features: Rolling Slope
Details
- Parcel number: 365248
- Zoning: G-04
Construction
Type & style
- Home type: Condo
- Architectural style: Ranch
- Property subtype: Condominium
- Attached to another structure: Yes
Materials
- Clapboard
Condition
- New construction: No
- Year built: 1972
Utilities & green energy
- Sewer: Public Sewer
- Water: Public
Community & HOA
Community
- Features: Basketball Court, Bocci Court, Golf, Health Club, Medical Facilities, Playground, Shopping/Mall
- Subdivision: Oronoque
HOA
- Has HOA: Yes
- Amenities included: Clubhouse, Management
- Services included: Maintenance Grounds, Trash, Snow Removal, Pest Control, Pool Service, Road Maintenance, Insurance
- HOA fee: $501 monthly
Location
- Region: Stratford
Financial & listing details
- Price per square foot: $407/sqft
- Tax assessed value: $98,770
- Annual tax amount: $3,971
- Date on market: 7/6/2026
Estimated market value
$548,700
$521,000 - $576,000
$2,441/mo
Price history
| Date | Event | Price |
|---|---|---|
| 7/6/2026 | Listed for sale | $559,900+261.2%$407/sqft |
Source:  Smart MLS #24161546 Report a problem Smart MLS #24161546 Report a problem | ||
| 2/16/2018 | Sold | $155,000-6.1%$113/sqft |
Source: Smart MLS #170036325 Report a problem | ||
| 2/13/2018 | Listed for sale | $165,000$120/sqft |
Source: William Raveis Real Estate #170036325 Report a problem | ||
| 1/24/2018 | Pending sale | $165,000$120/sqft |
Source: William Raveis Real Estate #170036325 Report a problem | ||
| 12/4/2017 | Listed for sale | $165,000-30.7%$120/sqft |
Source: William Raveis Real Estate #170036325 Report a problem | ||
| 5/22/2006 | Sold | $238,000+2.9%$173/sqft |
Source: Smart MLS #98270548 Report a problem | ||
| 5/8/2003 | Sold | $231,325+131.3%$168/sqft |
Source: Public Record Report a problem | ||
| 9/24/1993 | Sold | $100,000$73/sqft |
Source: Public Record Report a problem | ||
Public tax history
| Year | Property taxes | Tax assessment |
|---|---|---|
| 2025 | $3,971 | $98,770 |
| 2024 | $3,971 | $98,770 |
| 2023 | $3,971 +1.9% | $98,770 |
| 2022 | $3,897 0% | $98,770 |
| 2021 | $3,898 -0.4% | $98,770 |
| 2020 | $3,915 -6.9% | $98,770 -6.3% |
| 2019 | $4,203 -0.1% | $105,420 |
| 2018 | $4,206 -0.2% | $105,420 |
| 2017 | $4,214 +8.1% | $105,420 |
| 2015 | $3,898 -8.4% | $105,420 -11.7% |
| 2014 | $4,255 +2.9% | $119,420 |
| 2013 | $4,137 +0.5% | $119,420 |
| 2012 | $4,118 +1% | $119,420 |
| 2011 | $4,078 +2.5% | $119,420 |
| 2010 | $3,979 -18.1% | $119,420 -25.4% |
| 2009 | $4,860 -0.5% | $160,090 |
| 2008 | $4,884 +1.3% | $160,090 |
| 2007 | $4,822 | $160,090 |
Find assessor info on the county website
Monthly payment
Est. payment
Payment breakdown
Explore the cost of this home by adjusting the details. Changes won't be saved.Climate risks
Neighborhood: 06614
Nearby schools
GreatSchools rating
- 4/10Chapel SchoolGrades: K-6Distance: 0.8 mi
- 4/10Harry B. Flood Middle SchoolGrades: 7-8Distance: 0.9 mi
- 8/10Bunnell High SchoolGrades: 9-12Distance: 2.3 mi
- $362,0001 bd2 ba1.3k sqft43 Buckskin Ln #A, Stratford, CT 06614Sold

- $375,1001 bd1 ba1.3k sqft46 Buckskin Ln #B, Stratford, CT 06614Off Market
- $630,0002 bd2 ba1.4k sqft44 Buckskin Ln #A, Stratford, CT 06614Sold

- $387,0001 bd1 ba1.3k sqft45 Buckskin Ln #A, Stratford, CT 06614Off Market

- $427,8001 bd1 ba1.3k sqft45 Buckskin Ln #B, Stratford, CT 06614Off Market
- $549,6002 bd2 ba1.3k sqft44 Buckskin Ln #B, Stratford, CT 06614Off Market
- $468,6002 bd2 ba1.5k sqft44 Buckskin Ln, Stratford, CT 06614Off Market
- $429,3001 bd2 ba1.5k sqft48 Huron Ln #A, Stratford, CT 06614Off Market
A local agent can set up tours, give advice and negotiate with sellers.
Similar homes
- $582,0001 bd3 ba1.4k sqftOronoque Village, Stratford, CT 06614For Sale

 MLS ID #24176182, Mary Kelleher, Coldwell Banker Realty. Smart MLS
 - $605,0003 bd3 ba1.4k sqftOronoque Village, Stratford, CT 06614For Sale
 MLS ID #24147937, Monica Osorio, Realty ONE Group Connect. Smart MLS
 - $499,0002 bd3 ba1.4k sqftOronoque Village, Stratford, CT 06614For Sale
 MLS ID #24173663, Tracey Jefferson, eXp Realty. Smart MLS
 - $396,0001 bd2 ba1.4k sqftOronoque Village, Stratford, CT 06614For Sale
 MLS ID #24178944, Lindsay Violette, Houlihan Lawrence. Smart MLS
 - $599,0003 bd3 ba2k sqft269 Wilbrook Road, Stratford, CT 06614For SaleMLS ID #24193121, Sue Varrone, Coldwell Banker Realty. Smart MLS
- $499,9003 bd2 ba1.8k sqft50 Vine Street, Stratford, CT 06614For SaleMLS ID #24196957, Stephanie Ellison, Ellison Homes Real Estate. Smart MLS
- $515,0002 bd2 ba1.5k sqft1923 Huntington Turnpike, Trumbull, CT 06611For SaleMLS ID #24196987, Kate Habansky, Realty ONE Group Connect. Smart MLS
- $549,9003 bd1 ba1.5k sqft91 Bertrose Avenue, Milford, CT 06460For SaleMLS ID #24196366, Leslie Terres, West Shore Realty. Smart MLS
- $585,0004 bd2 ba2k sqft535 Wilcoxson Avenue, Stratford, CT 06614For SaleMLS ID #24183366, Jeff Romatzick, William Raveis Real Estate. Smart MLS
- $589,9003 bd2 ba1.3k sqft19 Driftwood Lane, Shelton, CT 06484For SaleMLS ID #24190417, Paul Ferreira, RE/MAX Right Choice. Smart MLS
- $550,0002 bd4 ba1.4k sqftMaple Wood, Fairfield, CT 06825For SaleMLS ID #24196334, Courtney McManus, The Agency. Smart MLS
- $519,9004 bd1 ba1.6k sqft45 Harkness Drive, Milford, CT 06460For SaleMLS ID #24196756, Taylor Zullo, Coldwell Banker Realty. Smart MLS
- $559,0002 bd3 ba2k sqftGreystone On The Lake, Shelton, CT 06484For SaleMLS ID #24167000, Joan Junga, CB Country to Coast Realty. Smart MLS
- $489,9003 bd2 ba1.3k sqft312 Old Point Road, Milford, CT 06460For SaleMLS ID #24197294, Colleen M. Zacarelli, Coldwell Banker Realty. Smart MLS
- $490,0004 bd3 ba1.7k sqft297 Broadbridge Road, Bridgeport, CT 06610For SaleMLS ID #24194549, Fritz Africot, Robert C White & Company LLC. Smart MLS
- $522,9003 bd2 ba1.3k sqft754 Riverside Drive, Orange, CT 06477For SaleMLS ID #24187084, Steve Palmer, Coldwell Banker Realty. Smart MLS
- $495,0003 bd2 ba1.1k sqft48 John Street, Trumbull, CT 06611For SaleMLS ID #24196862, Patricia Walker, Coldwell Banker Realty. Smart MLS
- $589,0003 bd4 ba1.9k sqftGreystone On The Lake, Shelton, CT 06484For SaleMLS ID #24172513, Anthony Parenti, Berkshire Hathaway NE Prop.. Smart MLS
- $423,0003 bd1 ba1.1k sqft105 Catherine Street, Stratford, CT 06615For SaleMLS ID #24195894, Mary Amenda, William Pitt Sotheby's Int'l. Smart MLS
- $399,0003 bd2 ba1.2k sqft699 Selbys Pond Road, Stratford, CT 06615For SaleMLS ID #24191555, Sarah Pritchard Provenzano, William Raveis Real Estate. Smart MLS
