Multiples received... BEST & FINAL requested by Friday 5/9/2025 by 5pm. Thank you. Welcome to the sought-after Hawthorne townhouse model featuring a spacious expanded deck with awning-perfect for outdoor entertaining. Step inside to find beautiful 3/4" red oak hardwood floors throughout the main living areas, with plush wall-to-wall carpeting in the bedroom and stairways for added comfort. This well-maintained home offers excellent updates, including a furnace replaced in 2020 and a water heater from 2018. Enjoy cleaner water with the installed activated carbon filtration system that reduces excess chlorine from city water. The garage door motor and remote have also been recently updated for peace of mind. Conveniently located just a short walk to the clubhouse, gym, and heated pool-resort-style living at its best! Purchaser will have a one time community contribution buy in of 3.5 times one month common charges. please note there is a district tax per quarter.
Sold for $362,000
$362,000
43 Buckskin Lane #A, Stratford, CT 06614
1beds
1,375sqft
Condominium, Townhouse
Built in 1972
-- sqft lot
$385,600 Zestimate®
$263/sqft
$2,441 Estimated rent
Home value
$385,600
$343,000 - $432,000
$2,441/mo
Zestimate® history
Owner options
List your home for rent
$2,441/mo
Rent Zestimate®
Find your next renter with Zillow Rental Manager. Plus, with online applications, you can quickly screen prospective tenants – for free.
$2,441/mo
Rent Zestimate®
Refinance and save
$2,982/mo
Est. payment
Refinancing to a lower rate could help reduce your monthly payments and save thousands over the life of the loan.
$2,982/mo
Est. payment
Explore your selling options
Work with a Zillow partner agent
Leverage their expertise and Zillow's premium Showcase listings to get your home seen by more buyers.
Get startedList with your own agent
Get your home in front of millions of buyers by listing it on Zillow.
Learn how to do itSell it yourself
Take full control of how buyers see your home on Zillow by listing For Sale by Owner (FSBO).
List your homeWhat's special
Red oak hardwood floorsWall-to-wall carpeting
Zillow last checked:
Listing updated:
Listed by:
Kimberly Levinson 203-218-6786,
Higgins Group Real Estate 203-452-5500
Bought with:
Mariam Burnadze, RES.0828954
Higgins Group Real Estate
Source: Smart MLS,MLS#: 24091119
Facts & features
Interior
Bedrooms & bathrooms
- Bedrooms: 1
- Bathrooms: 2
- Full bathrooms: 1
- 1/2 bathrooms: 1
Primary bedroom
- Features: Full Bath, Walk-In Closet(s), Wall/Wall Carpet
- Level: Upper
Dining room
- Level: Main
Family room
- Features: Vaulted Ceiling(s), Beamed Ceilings, Fireplace, Sliders, Hardwood Floor
- Level: Main
Kitchen
- Features: Remodeled, Granite Counters, Eating Space, Hardwood Floor
- Level: Main
Office
- Level: Main
Heating
- Forced Air, Natural Gas
Cooling
- Central Air
Appliances
- Included: Oven/Range, Microwave, Refrigerator, Dishwasher, Gas Water Heater, Water Heater
- Laundry: Lower Level
Features
- Wired for Data, Open Floorplan
- Basement: Full,Unfinished
- Attic: Access Via Hatch
- Number of fireplaces: 1
- Common walls with other units/homes: End Unit
Interior area
- Total structure area: 1,375
- Total interior livable area: 1,375 sqft
- Finished area above ground: 1,375
Property
Parking
- Total spaces: 1
- Parking features: Detached, Garage Door Opener
- Garage spaces: 1
Features
- Stories: 3
- Patio & porch: Porch, Deck
- Exterior features: Awning(s)
- Has private pool: Yes
- Pool features: Heated, Concrete, In Ground
- Has view: Yes
- View description: Golf Course
Lot
- Features: Level, Sloped, Cul-De-Sac
Details
- Parcel number: 365242
- Zoning: G-04
Construction
Type & style
- Home type: Condo
- Architectural style: Townhouse
- Property subtype: Condominium, Townhouse
- Attached to another structure: Yes
Materials
- Wood Siding
Condition
- New construction: No
- Year built: 1972
Details
- Builder model: Hawthorne
Utilities & green energy
- Sewer: Public Sewer
- Water: Public
Community & HOA
Community
- Features: Adult Community 55, Golf, Medical Facilities, Shopping/Mall, Tennis Court(s)
- Senior community: Yes
- Subdivision: Oronoque
HOA
- Has HOA: Yes
- Amenities included: Clubhouse, Guest Parking, Health Club, Paddle Tennis, Pool, Security, Tennis Court(s)
- Services included: Maintenance Grounds, Trash, Snow Removal, Pool Service
- HOA fee: $483 monthly
Location
- Region: Stratford
Financial & listing details
- Price per square foot: $263/sqft
- Tax assessed value: $96,740
- Annual tax amount: $3,889
- Date on market: 5/4/2025
Price history
| Date | Event | Price |
|---|---|---|
| 7/3/2025 | Sold | $362,000+3.7%$263/sqft |
Source:  Smart MLS #24091119 Report a problem Smart MLS #24091119 Report a problem | ||
| 6/5/2025 | Pending sale | $349,000$254/sqft |
Source: Smart MLS #24091119 Report a problem | ||
| 5/4/2025 | Listed for sale | $349,000+267.4%$254/sqft |
Source: Smart MLS #24091119 Report a problem | ||
| 2/2/1998 | Sold | $95,000$69/sqft |
Source: Smart MLS #97019872 Report a problem | ||
Public tax history
| Year | Property taxes | Tax assessment |
|---|---|---|
| 2025 | $3,889 | $96,740 |
| 2024 | $3,889 | $96,740 |
| 2023 | $3,889 +1.9% | $96,740 |
| 2022 | $3,817 0% | $96,740 |
| 2021 | $3,818 -0.4% | $96,740 |
| 2020 | $3,835 -6.2% | $96,740 -5.7% |
| 2019 | $4,089 -0.1% | $102,550 |
| 2018 | $4,092 -0.2% | $102,550 |
| 2017 | $4,099 +8.1% | $102,550 |
| 2015 | $3,792 -6.4% | $102,550 -9.8% |
| 2014 | $4,050 +2.8% | $113,680 |
| 2013 | $3,938 +0.5% | $113,680 |
| 2012 | $3,920 +1% | $113,680 |
| 2011 | $3,882 +2.5% | $113,680 |
| 2010 | $3,788 -14% | $113,680 -21.6% |
| 2009 | $4,403 -0.5% | $145,040 |
| 2008 | $4,425 +1.7% | $145,040 +0.4% |
| 2007 | $4,350 | $144,410 |
Find assessor info on the county website
Neighborhood: 06614
Nearby homes
- $559,9001 bd2 ba1.3k sqft46 Buckskin Ln #A, Stratford, CT 06614For Sale

- $630,0002 bd2 ba1.4k sqft44 Buckskin Ln #A, Stratford, CT 06614Sold

- $395,0002 bd2 ba1.3k sqft47 Huron Ln #A, Stratford, CT 06614Sold
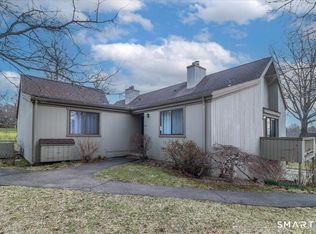
- $375,1001 bd1 ba1.3k sqft46 Buckskin Ln #B, Stratford, CT 06614Off Market
- $429,3001 bd2 ba1.5k sqft48 Huron Ln #A, Stratford, CT 06614Off Market
- $501,2002 bd2 ba2.1k sqft47 Huron Ln #B, Stratford, CT 06614Off Market
- $549,6002 bd2 ba1.3k sqft44 Buckskin Ln #B, Stratford, CT 06614Off Market
- $468,6002 bd2 ba1.5k sqft44 Buckskin Ln, Stratford, CT 06614Off Market
Nearby schools
GreatSchools rating
- 4/10Chapel SchoolGrades: K-6Distance: 0.8 mi
- 4/10Harry B. Flood Middle SchoolGrades: 7-8Distance: 0.9 mi
- 8/10Bunnell High SchoolGrades: 9-12Distance: 2.3 mi


Get pre-qualified for a loan
At Zillow Home Loans, we can pre-qualify you in as little as 5 minutes with no impact to your credit score.An equal housing lender. NMLS #10287.
Sell for more on Zillow
Get a Zillow Showcase℠ listing at no additional cost and you could sell for .
$385,600
2% more
+$7,712
With Zillow Showcase(estimated)
$393,312
- Connecticut
- Fairfield County
- Stratford
- 06614
- 43 Buckskin Lane Unit A
Nearby cities
Nearby neighborhoods
Nearby zip codes
Other Stratford Topics
