Perfectly situated in the private and quiet District 1 of Oronoque Village, this beautiful home boasts a premier, secluded location, with a rolling lawn and views of the 8th hole. Inside, the open floor plan features soaring ceilings finished with striking exposed beams, creating a bright and elegant feel. A recently added gas fireplace brings extra warm to the main living area. The upgraded kitchen is fully open for easy entertaining and includes a convenient laundry setup & pantry closet. Both full bathrooms have been beautifully modernized. The indoor-outdoor living spaces are fantastic, featuring a spacious main deck off the living area and a second, private deck directly off the main bedroom. Each bedroom has its own walk-in closet and tons of natural light. Gorgeous hardwood floors flow throughout the home. The full basement with large egress window and HVAC ductwork in place, is plumbed for a bathroom and ready to be finished. A garage adds secure parking and excellent extra storage. Living here means enjoying a vibrant, maintenance-free lifestyle with full access to two clubhouses, three pools, tennis & pickleball courts, and a fitness center. This unit is the perfect blend of updated privacy and an active 55+ community. Membership to the 18-hole championship golf course is optional.
Sold for $630,000
$630,000
44 Buckskin Lane #A, Stratford, CT 06614
2beds
1,400sqft
Condominium
Built in 1972
-- sqft lot
$609,600 Zestimate®
$450/sqft
$2,718 Estimated rent
Home value
$609,600
$579,000 - $640,000
$2,718/mo
Zestimate® history
Owner options
List your home for rent
$2,718/mo
Rent Zestimate®
Find your next renter with Zillow Rental Manager. Plus, with online applications, you can quickly screen prospective tenants – for free.
$2,718/mo
Rent Zestimate®
Refinance and save
$4,141/mo
Est. payment
Refinancing to a lower rate could help reduce your monthly payments and save thousands over the life of the loan.
$4,141/mo
Est. payment
Explore your selling options
Work with a Zillow partner agent
Leverage their expertise and Zillow's premium Showcase listings to get your home seen by more buyers.
Get startedList with your own agent
Get your home in front of millions of buyers by listing it on Zillow.
Learn how to do itSell it yourself
Take full control of how buyers see your home on Zillow by listing For Sale by Owner (FSBO).
List your homeWhat's special
Recently added gas fireplaceSoaring ceilingsTons of natural lightStriking exposed beamsPantry closetPremier secluded locationConvenient laundry setup
Zillow last checked:
Listing updated:
Listed by:
Alicia Hale (203)913-8719,
Coldwell Banker Realty 203-878-7424
Bought with:
Marcia Guire, RES.0831160
Berkshire Hathaway NE Prop.
Source: Smart MLS,MLS#: 24180732
Facts & features
Interior
Bedrooms & bathrooms
- Bedrooms: 2
- Bathrooms: 2
- Full bathrooms: 2
Primary bedroom
- Features: Balcony/Deck, Full Bath, Sliders, Walk-In Closet(s), Hardwood Floor
- Level: Main
Bedroom
- Features: Walk-In Closet(s), Hardwood Floor
- Level: Main
Kitchen
- Features: Remodeled, Kitchen Island, Pantry, Hardwood Floor
- Level: Main
Living room
- Features: Cathedral Ceiling(s), Balcony/Deck, Fireplace, Sliders, Hardwood Floor
- Level: Main
Heating
- Forced Air, Natural Gas
Cooling
- Central Air
Appliances
- Included: Gas Range, Microwave, Refrigerator, Dishwasher, Washer, Dryer, Electric Water Heater, Water Heater
- Laundry: Main Level
Features
- Open Floorplan, Smart Thermostat
- Basement: Full,Unfinished
- Attic: Access Via Hatch
- Number of fireplaces: 1
- Common walls with other units/homes: End Unit
Interior area
- Total structure area: 1,400
- Total interior livable area: 1,400 sqft
- Finished area above ground: 1,400
Property
Parking
- Total spaces: 2
- Parking features: Detached, Assigned
- Garage spaces: 1
Accessibility
- Accessibility features: Handicap Parking
Features
- Stories: 1
- Has view: Yes
- View description: Golf Course
Lot
- Features: Secluded
Details
- Parcel number: 365244
- Zoning: G-04
Construction
Type & style
- Home type: Condo
- Architectural style: Ranch
- Property subtype: Condominium
- Attached to another structure: Yes
Materials
- Wood Siding
Condition
- New construction: No
- Year built: 1972
Utilities & green energy
- Sewer: Public Sewer
- Water: Public
Community & HOA
Community
- Features: Adult Community 55
- Senior community: Yes
- Subdivision: Oronoque
HOA
- Has HOA: Yes
- Amenities included: Clubhouse, Exercise Room/Health Club, Golf Course, Paddle Tennis, Pool, Tennis Court(s), Management
- Services included: Maintenance Grounds, Trash, Snow Removal, Sewer, Pest Control, Pool Service
- HOA fee: $590 monthly
Location
- Region: Stratford
Financial & listing details
- Price per square foot: $450/sqft
- Tax assessed value: $144,900
- Annual tax amount: $5,825
- Date on market: 6/4/2026
Price history
| Date | Event | Price |
|---|---|---|
| 7/7/2026 | Sold | $630,000+5.2%$450/sqft |
Source:  Smart MLS #24180732 Report a problem Smart MLS #24180732 Report a problem | ||
| 7/6/2026 | Pending sale | $599,000$428/sqft |
Source: Smart MLS #24180732 Report a problem | ||
| 6/4/2026 | Listed for sale | $599,000+82.4%$428/sqft |
Source: Smart MLS #24180732 Report a problem | ||
| 12/15/2020 | Sold | $328,428-2.1%$235/sqft |
Source: Smart MLS #170334297 Report a problem | ||
| 10/14/2020 | Pending sale | $335,500$240/sqft |
Source: Oronoque Real Estate #170334297 Report a problem | ||
| 10/2/2020 | Price change | $335,500-2.9%$240/sqft |
Source: Oronoque Real Estate #170334297 Report a problem | ||
| 9/6/2020 | Listed for sale | $345,500+60%$247/sqft |
Source: Oronoque Real Estate #170334297 Report a problem | ||
| 4/2/2019 | Sold | $216,000-1.6%$154/sqft |
Source: Smart MLS #170155475 Report a problem | ||
| 2/1/2019 | Pending sale | $219,500$157/sqft |
Source: Halstead Real Estate #170155475 Report a problem | ||
| 1/24/2019 | Listed for sale | $219,500-12.2%$157/sqft |
Source: Halstead Real Estate #170155475 Report a problem | ||
| 6/3/2015 | Sold | $250,000-3.8%$179/sqft |
Source: Public Record Report a problem | ||
| 4/28/2015 | Pending sale | $259,900$186/sqft |
Source: William Pitt and Julia B. Fee Sotheby's International Realty #99089743 Report a problem | ||
| 1/19/2015 | Price change | $259,900-3.7%$186/sqft |
Source: William Pitt Sotheby's Int'l #B10015508 Report a problem | ||
| 12/19/2014 | Price change | $269,900-3.6%$193/sqft |
Source: William Pitt Sotheby's Int'l #B997155 Report a problem | ||
| 8/21/2014 | Price change | $279,900-6.5%$200/sqft |
Source: William Pitt Sotheby's International Realty #99070169 Report a problem | ||
| 6/21/2014 | Price change | $299,500-3.4%$214/sqft |
Source: William Pitt Sotheby's International Realty #99070169 Report a problem | ||
| 5/20/2014 | Price change | $310,000-3.1%$221/sqft |
Source: William Raveis Real Estate #B996479 Report a problem | ||
| 4/5/2014 | Listed for sale | $320,000+128.6%$229/sqft |
Source: William Raveis Real Estate #B996479 Report a problem | ||
| 11/15/2013 | Sold | $140,000-13.3%$100/sqft |
Source: Public Record Report a problem | ||
| 5/28/2009 | Sold | $161,500+9.1%$115/sqft |
Source: Public Record Report a problem | ||
| 5/30/1995 | Sold | $148,000+12.8%$106/sqft |
Source: Public Record Report a problem | ||
| 2/17/1993 | Sold | $131,200$94/sqft |
Source: Public Record Report a problem | ||
Public tax history
| Year | Property taxes | Tax assessment |
|---|---|---|
| 2025 | $5,825 | $144,900 |
| 2024 | $5,825 | $144,900 |
| 2023 | $5,825 +1.9% | $144,900 |
| 2022 | $5,718 0% | $144,900 |
| 2021 | $5,719 -0.4% | $144,900 |
| 2020 | $5,744 -23.8% | $144,900 -23.4% |
| 2019 | $7,538 -0.1% | $189,070 |
| 2018 | $7,544 -0.2% | $189,070 |
| 2017 | $7,557 +8.1% | $189,070 |
| 2015 | $6,992 -4.9% | $189,070 -8.4% |
| 2014 | $7,355 +34.7% | $206,430 +31% |
| 2013 | $5,461 +0.6% | $157,640 +0.2% |
| 2012 | $5,426 +1% | $157,360 |
| 2011 | $5,374 +2.5% | $157,360 |
| 2010 | $5,243 -11.6% | $157,360 -19.5% |
| 2009 | $5,931 -0.5% | $195,370 |
| 2008 | $5,961 +1.3% | $195,370 |
| 2007 | $5,885 | $195,370 |
Find assessor info on the county website
Neighborhood: 06614
Nearby homes
- $375,1001 bd1 ba1.3k sqft46 Buckskin Ln #B, Stratford, CT 06614Off Market
- $549,6002 bd2 ba1.3k sqft44 Buckskin Ln #B, Stratford, CT 06614Off Market
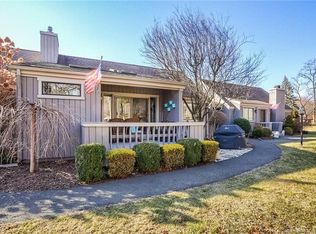
- $463,5002 bd2 ba1.5k sqft44 Buckskin Ln, Stratford, CT 06614Off Market
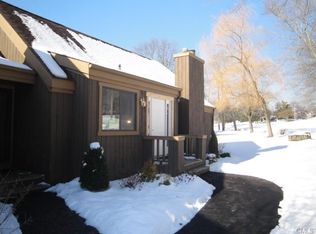
- $362,0001 bd2 ba1.3k sqft43 Buckskin Ln #A, Stratford, CT 06614Sold

- $559,9001 bd2 ba1.3k sqft46 Buckskin Ln #A, Stratford, CT 06614For Sale
- $401,0001 bd2 ba1.3k sqft42 Buckskin Ln, Stratford, CT 06614Off Market
- $379,1001 bd2 ba1.3k sqft42 Buckskin Ln #A, Stratford, CT 06614Off Market
- $375,7001 bd2 ba1.3k sqft42 Buckskin Ln #B, Stratford, CT 06614Off Market
Nearby schools
GreatSchools rating
- 4/10Chapel SchoolGrades: K-6Distance: 0.8 mi
- 4/10Harry B. Flood Middle SchoolGrades: 7-8Distance: 0.9 mi
- 8/10Bunnell High SchoolGrades: 9-12Distance: 2.3 mi


Get pre-qualified for a loan
At Zillow Home Loans, we can pre-qualify you in as little as 5 minutes with no impact to your credit score.An equal housing lender. NMLS #10287.
Sell for more on Zillow
Get a Zillow Showcase℠ listing at no additional cost and you could sell for .
$609,600
2% more
+$12,192
With Zillow Showcase(estimated)
$621,792
- Connecticut
- Fairfield County
- Stratford
- 06614
- 44 Buckskin Lane Unit A
Nearby cities
Nearby neighborhoods
Nearby zip codes
Other Stratford Topics
