Classic North Stratford Colonial on Quiet Cul-de-Sac | Renovated Kitchen & Bath | Large Level Lot.Welcome to this impeccably maintained 3 Bedroom, 1.5 Bath Center Hall Colonial, perfectly situated on a quiet, tree-lined cul-de-sac in North Stratford. Offering 1,857 square feet of comfortable living space, this classic home combines timeless charm with thoughtful updates and endless potential. The inviting main level features a spacious front-to-back Living Room accented by a fireplace and glass doors leading to a sunny Sunroom/Home Office. A perfectly proportioned Dining Room is ready to host holidays and special occasions, while the beautifully renovated Kitchen showcases granite countertops, stainless steel appliances, custom built-ins, and abundant workspace for everyday living and entertaining. Completing the first floor are a convenient Pantry/Laundry Room, Powder Room, and direct access to the new maintenance-free composite deck overlooking the expansive level backyard. Upstairs, you'll find three generously sized Bedrooms, including a spacious Primary Bedroom, along with a tastefully renovated Full Bath. Beautiful hardwood flooring enhances much of the home. The unfinished lower level offers excellent storage and exciting possibilities for future living space. Newer roof and a large detached two-car garage. A short walk to the shops and restaurants of Paradise Green and a short ride to Metro-North/New York City train. Customize and create your dream home!
For sale
Price cut: $49.1K (8/5)
$499,900
50 Vine Street, Stratford, CT 06614
3beds
1,857sqft
Single Family Residence
Built in 1920
6,534 Square Feet Lot
$-- Zestimate®
$269/sqft
$-- HOA
What's special
- 35 days
- 874
- 54
Zillow last checked:
Listing updated:
Listed by:
Stephanie Ellison (203)623-9844,
Ellison Homes Real Estate 203-874-7653
Source: Smart MLS,MLS#: 24196957
Facts & features
Interior
Bedrooms & bathrooms
- Bedrooms: 3
- Bathrooms: 2
- Full bathrooms: 1
- 1/2 bathrooms: 1
Primary bedroom
- Features: Hardwood Floor
- Level: Upper
Bedroom
- Features: Hardwood Floor
- Level: Upper
Bedroom
- Features: Hardwood Floor
- Level: Upper
Dining room
- Features: Hardwood Floor
- Level: Main
Kitchen
- Features: Remodeled, Built-in Features, Granite Counters, Pantry, Hardwood Floor
- Level: Main
Living room
- Features: Fireplace, Hardwood Floor
- Level: Main
Sun room
- Level: Main
Heating
- Steam, Natural Gas
Cooling
- None
Appliances
- Included: Oven/Range, Microwave, Refrigerator, Dishwasher, Gas Water Heater, Water Heater
- Laundry: Main Level
Features
- Entrance Foyer
- Windows: Thermopane Windows
- Basement: Full,Unfinished
- Attic: Storage,Access Via Hatch
- Number of fireplaces: 2
Interior area
- Total structure area: 1,857
- Total interior livable area: 1,857 sqft
- Finished area above ground: 1,857
Property
Parking
- Total spaces: 4
- Parking features: Detached, Paved, Off Street, Driveway, Garage Door Opener, Private, Asphalt
- Garage spaces: 2
- Has uncovered spaces: Yes
Accessibility
- Accessibility features: Bath Grab Bars, Accessible Approach with Ramp
Features
- Patio & porch: Deck
Lot
- Size: 6,534 Square Feet
- Features: Level
Details
- Parcel number: 380591
- Zoning: RS-4
Construction
Type & style
- Home type: SingleFamily
- Architectural style: Colonial
- Property subtype: Single Family Residence
Materials
- Shingle Siding, Wood Siding
- Foundation: Concrete Perimeter
- Roof: Asphalt
Condition
- New construction: No
- Year built: 1920
Utilities & green energy
- Sewer: Public Sewer
- Water: Public
- Utilities for property: Cable Available
Green energy
- Energy efficient items: Windows
- Energy generation: Solar
Community & HOA
Community
- Features: Golf, Health Club, Library, Park, Public Rec Facilities, Shopping/Mall
- Subdivision: Paradise Green
HOA
- Has HOA: No
Location
- Region: Stratford
Financial & listing details
- Price per square foot: $269/sqft
- Tax assessed value: $159,180
- Annual tax amount: $6,399
- Date on market: 8/5/2026
Estimated market value
Not available
Estimated sales range
Not available
Not available
Price history
| Date | Event | Price |
|---|---|---|
| 8/5/2026 | Price change | $499,900-8.9%$269/sqft |
Source:  Smart MLS #24196957 Report a problem Smart MLS #24196957 Report a problem | ||
| 6/15/2026 | Price change | $549,000-3.5%$296/sqft |
Source: Smart MLS #24180124 Report a problem | ||
| 6/8/2026 | Listed for sale | $569,000+505.3%$306/sqft |
Source: Smart MLS #24180124 Report a problem | ||
| 9/10/1984 | Sold | $94,000$51/sqft |
Source: Agent Provided Report a problem | ||
Public tax history
| Year | Property taxes | Tax assessment |
|---|---|---|
| 2025 | $6,399 | $159,180 |
| 2024 | $6,399 | $159,180 |
| 2023 | $6,399 +1.9% | $159,180 |
| 2022 | $6,281 0% | $159,180 |
| 2021 | $6,283 -0.4% | $159,180 |
| 2020 | $6,310 -0.4% | $159,180 +0.1% |
| 2019 | $6,338 -0.1% | $158,970 |
| 2018 | $6,343 -0.2% | $158,970 |
| 2017 | $6,354 +13.8% | $158,970 +5.3% |
| 2015 | $5,584 -8.8% | $150,990 -12.2% |
| 2014 | $6,126 +2.9% | $171,920 |
| 2013 | $5,955 +0.5% | $171,920 |
| 2012 | $5,928 +1% | $171,920 |
| 2011 | $5,871 +2.5% | $171,920 |
| 2010 | $5,728 -0.9% | $171,920 -9.7% |
| 2009 | $5,781 -0.5% | $190,400 |
| 2008 | $5,809 +1.3% | $190,400 |
| 2007 | $5,735 +4.4% | $190,400 |
| 2006 | $5,495 +7% | $190,400 |
| 2005 | $5,137 +45.7% | $190,400 +99.7% |
| 2004 | $3,526 +4.5% | $95,320 +2.9% |
| 2003 | $3,374 +2.1% | $92,600 -2.8% |
| 2001 | $3,305 -1.7% | $95,300 0% |
| 2000 | $3,363 +3.3% | $95,340 |
| 1999 | $3,257 | $95,340 |
Find assessor info on the county website
Monthly payment
Est. payment
Payment breakdown
Explore the cost of this home by adjusting the details. Changes won't be saved.Climate risks
Neighborhood: 06614
Nearby schools
Schools provided by the listing agent
- Elementary: Nichols
- Middle: Wooster
- High: Stratford
Source: Smart MLS. This data may not be complete. We recommend contacting the local school district to confirm school assignments for this home.
Similar homes
- $495,9953 bd2 ba1.3k sqft170 Hollywood Avenue, Stratford, CT 06614For Sale

 MLS ID #24202654, Frank Schiavone, Compass Connecticut, LLC. Smart MLS
 - $479,9003 bd2 ba1.5k sqft76 Newton Street, Stratford, CT 06614For Sale
 MLS ID #24201374, Ronald J. Gydus, Carey & Guarrera Real Estate. Smart MLS
 - $529,9003 bd2 ba1.2k sqft265 Arrowhead Place, Stratford, CT 06614For Sale
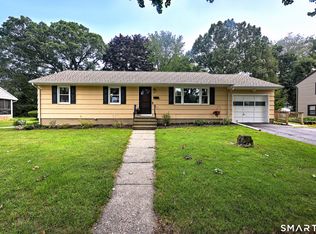 MLS ID #24198369, Stacey Schwartz, Coldwell Banker Realty. Smart MLS
 - $449,5003 bd1 ba1.3k sqft274 Mount Pleasant Avenue, Stratford, CT 06614For Sale
 MLS ID #24197575, Wendye Pardue, William Raveis Real Estate. Smart MLS
 - $449,0003 bd2 ba1.1k sqft18 Drake Street, Stratford, CT 06614For SaleMLS ID #24194141, Heide Moeller, Coldwell Banker Realty. Smart MLS
- $565,0004 bd2 ba2k sqft535 Wilcoxson Avenue, Stratford, CT 06614For SaleMLS ID #24183366, Jeff Romatzick, William Raveis Real Estate. Smart MLS
- $599,0003 bd3 ba2k sqft269 Wilbrook Road, Stratford, CT 06614For SaleMLS ID #24199776, Sue Varrone, Coldwell Banker Realty. Smart MLS
- $730,0004 bd2 ba2.1k sqft80 Prayer Spring Road, Stratford, CT 06614For SaleMLS ID #24189201, Georgina Fryer, Coldwell Banker Realty. Smart MLS
- $549,9003 bd1 ba1.5k sqft91 Bertrose Avenue, Milford, CT 06460For SaleMLS ID #24196366, Leslie Terres, West Shore Realty. Smart MLS
- $485,0004 bd2 ba1.3k sqft23 Dogwood Drive, Shelton, CT 06484For SaleMLS ID #24197072, Marina Tirado, Dave Jones Realty, LLC. Smart MLS
- $499,9003 bd2 ba1.2k sqft29 Poverty Hollow Road, Newtown, CT 06470For SaleMLS ID #24197944, Gregg Leonard, William Raveis Real Estate. Smart MLS
- $560,0003 bd3 ba1.4k sqft299 West Main Street, Milford, CT 06460For SaleMLS ID #24195357, Tara Stirk, William Raveis Real Estate. Smart MLS
- $499,0003 bd2 ba2.1k sqft4 Pierson Drive, West Haven, CT 06516For SaleMLS ID #24184635, Agnes Duszynska, Carbutti & Co., Realtors. Smart MLS
- $699,9003 bd2 ba1.6k sqft23 Benedict Avenue, Fairfield, CT 06825For SaleMLS ID #24205583, Anthony Fabrizio, Coldwell Banker Realty. Smart MLS
- $379,9993 bd2 ba1.5k sqft70 Orange Street, Stratford, CT 06615For SaleMLS ID #24185137, Stephanie Rivera, William Raveis Real Estate. Smart MLS
- $399,9004 bd2 ba2.3k sqft112 Benham Avenue, Bridgeport, CT 06604For SaleMLS ID #24203715, Cecilia C. Jaoude, Pearce Real Estate. Smart MLS
- $429,5005 bd2 ba2.2k sqft133 East Eaton Street, Bridgeport, CT 06604For SaleMLS ID #24198131, John Hackett, William Raveis Real Estate. Smart MLS
- $549,0004 bd2 ba1k sqft2082 Stratfield Road, Fairfield, CT 06825For SaleMLS ID #24194135, Brandy N. Hall, Higgins Group Real Estate. Smart MLS
- $575,0004 bd3 ba1.8k sqft12 Sunset Avenue, Trumbull, CT 06611For SaleMLS ID #24162802, Karin Stocknoff, Century 21 AllPoints Realty. Smart MLS
- $590,0003 bd2 ba2.1k sqft27 Valley Road, Shelton, CT 06484For SaleMLS ID #24173709, Julia Wargo, The Agency. Smart MLS
