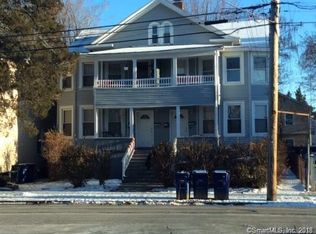
Welcome to 112 Benham Ave, a SINGLE FAMILY HOME, unique and eye-catching Victorian-style Colonial offering generous space, character, and functionality at an attractive price point. This large home features four spacious bedrooms and a dedicated laundry room on the second level, along with a formal living room, formal dining room, and a large kitchen on the main level. Each level offers a comfortable full bathroom, adding convenience for today's living needs. The walk-up attic provides excellent potential for future finished space, with ceiling height and windows that may allow for additional bedrooms, office space, or storage. The full basement offers even more storage and utility space. Original details throughout the home add charm and personality, from the inviting foyer to the beautiful exterior architectural features. Enjoy outdoor living on the private deck with a working hot tub, plus the convenience of a private driveway with parking for approximately 3-4 cars. Ideally located just minutes from downtown Bridgeport, the train station, I-95, and Route 8, this home offers easy access to commuter routes, shopping, restaurants, and local amenities. A rare opportunity to own a spacious and distinctive home with room to grow. Exterior needs work. Ask about programs
Under contract
$399,900
112 Benham Avenue, Bridgeport, CT 06604
4beds
2,369sqft
Single Family Residence
Built in 1872
3,484 Square Feet Lot
$415,300 Zestimate®
$169/sqft
$-- HOA
What's special
Formal dining roomFour spacious bedroomsInviting foyerBeautiful exterior architectural features
- 37 days
- 102
- 5
Zillow last checked:
Listing updated:
Listed by:
Edgehill Team at Pearce Real Estate,
Cecilia C. Jaoude (203)559-7482,
Pearce Real Estate 203-776-1899
Source: Smart MLS,MLS#: 24203715
Facts & features
Interior
Bedrooms & bathrooms
- Bedrooms: 4
- Bathrooms: 2
- Full bathrooms: 2
Primary bedroom
- Level: Upper
Bedroom
- Level: Upper
Bedroom
- Level: Upper
Bedroom
- Level: Upper
Bathroom
- Level: Main
Bathroom
- Level: Upper
Dining room
- Features: Hardwood Floor
- Level: Main
Family room
- Features: Hardwood Floor
- Level: Main
Kitchen
- Features: Eating Space, Kitchen Island, Tile Floor
- Level: Main
Living room
- Features: Hardwood Floor
- Level: Main
Heating
- Forced Air, Natural Gas
Cooling
- Ceiling Fan(s)
Appliances
- Included: Gas Range, Microwave, Refrigerator, Dishwasher, Washer, Dryer, Electric Water Heater, Water Heater
- Laundry: Upper Level
Features
- Basement: Full,Unfinished,Storage Space
- Attic: Storage,Partially Finished,Walk-up
- Has fireplace: No
Interior area
- Total structure area: 2,369
- Total interior livable area: 2,369 sqft
- Finished area above ground: 2,369
Property
Parking
- Total spaces: 4
- Parking features: Driveway, Gravel
- Has uncovered spaces: Yes
Features
- Patio & porch: Porch, Covered
Lot
- Size: 3,484 Square Feet
- Features: Level
Details
- Parcel number: 17988
- Zoning: RB
Construction
Type & style
- Home type: SingleFamily
- Architectural style: Colonial
- Property subtype: Single Family Residence
Materials
- Clapboard
- Foundation: Concrete Perimeter, Stone
- Roof: Asphalt,Gable
Condition
- New construction: No
- Year built: 1872
Utilities & green energy
- Sewer: Public Sewer
- Water: Public
Community & HOA
Community
- Subdivision: West End
HOA
- Has HOA: No
Location
- Region: Bridgeport
Financial & listing details
- Price per square foot: $169/sqft
- Tax assessed value: $186,210
- Annual tax amount: $8,091
- Date on market: 9/3/2026
Estimated market value
$415,300
$395,000 - $436,000
$3,233/mo
Price history
| Date | Event | Price |
|---|---|---|
| 9/10/2026 | Pending sale | $399,900$169/sqft |
Source:  Smart MLS #24203715 Report a problem Smart MLS #24203715 Report a problem | ||
| 9/3/2026 | Listed for sale | $399,900-4.8%$169/sqft |
Source: Smart MLS #24203715 Report a problem | ||
| 6/19/2026 | Listing removed | $419,900$177/sqft |
Source: Smart MLS #24172294 Report a problem | ||
| 5/5/2026 | Listed for sale | $419,900+366.6%$177/sqft |
Source: Smart MLS #24172294 Report a problem | ||
| 11/11/2011 | Sold | $90,000$38/sqft |
Source: Agent Provided Report a problem | ||
| 2/11/2011 | Sold | $90,000-5.2%$38/sqft |
Source: Smart MLS #98466171 Report a problem | ||
| 10/14/2010 | Price change | $94,900-13.6%$40/sqft |
Source: EXIT ADVANTAGE REALTY #98466171 Report a problem | ||
| 8/25/2010 | Price change | $109,900-15.4%$46/sqft |
Source: EXIT ADVANTAGE REALTY #98466171 Report a problem | ||
| 8/8/2010 | Price change | $129,900-13.3%$55/sqft |
Source: EXIT ADVANTAGE REALTY #98466171 Report a problem | ||
| 7/24/2010 | Price change | $149,900-14.3%$63/sqft |
Source: EXIT ADVANTAGE REALTY #98466171 Report a problem | ||
| 7/3/2010 | Price change | $174,900-9.1%$74/sqft |
Source: EXIT ADVANTAGE REALTY #98466171 Report a problem | ||
| 6/12/2010 | Listed for sale | $192,500+30.3%$81/sqft |
Source: EXIT ADVANTAGE REALTY #98466171 Report a problem | ||
| 4/8/2010 | Sold | $147,736+27.9%$62/sqft |
Source: Public Record Report a problem | ||
| 8/3/1987 | Sold | $115,500$49/sqft |
Source: Public Record Report a problem | ||
Public tax history
| Year | Property taxes | Tax assessment |
|---|---|---|
| 2025 | $8,091 | $186,210 |
| 2024 | $8,091 | $186,210 |
| 2023 | $8,091 | $186,210 |
| 2022 | $8,091 | $186,210 |
| 2021 | $8,091 +1.9% | $186,210 +26.6% |
| 2020 | $7,938 | $147,030 |
| 2019 | $7,938 -0.7% | $147,030 |
| 2018 | $7,994 | $147,030 |
| 2017 | $7,994 | $147,030 |
| 2016 | $7,994 -1.2% | $147,030 -23.4% |
| 2015 | $8,095 | $191,820 |
| 2014 | $8,095 +0.8% | $191,820 |
| 2013 | $8,028 +1.8% | $191,820 |
| 2012 | $7,886 -10.3% | $191,820 -13.5% |
| 2011 | $8,793 | $221,810 |
| 2010 | $8,793 +2.3% | $221,810 |
| 2009 | $8,593 +22.8% | $221,810 +41.3% |
| 2008 | $6,999 +4% | $156,990 +0% |
| 2007 | $6,731 +8.1% | $156,973 +6.6% |
| 2006 | $6,227 +8.4% | $147,280 |
| 2004 | $5,742 +19% | $147,280 +68.5% |
| 2003 | $4,826 -15.1% | $87,431 |
| 2001 | $5,683 +262.4% | $87,431 +262.3% |
| 2000 | $1,568 +0.1% | $24,129 +0.1% |
| 1999 | $1,567 | $24,100 |
Find assessor info on the county website
Monthly payment
Est. payment
Payment breakdown
Explore the cost of this home by adjusting the details. Changes won't be saved.Climate risks
Neighborhood: West Side/ West End
Similar homes
- $420,0004 bd2 ba1.8k sqft1626 Iranistan Avenue, Bridgeport, CT 06604For Sale

 MLS ID #24184661, Cisco Borres, RE/MAX Right Choice. Smart MLS
 - $425,0004 bd2 ba1.9k sqft157 Fairview Avenue, Bridgeport, CT 06606For Sale
 MLS ID #24201243, Angel Torres, Century 21 Scala Group. Smart MLS
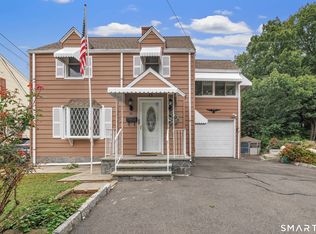
 - $399,0002 bd2 ba1.3k sqft24 Oxford Street, Bridgeport, CT 06606For Sale
 MLS ID #24210608, Holly Bryda, Compass Connecticut, LLC. Smart MLS
 - $449,9004 bd2 ba2k sqft1125 Lindley Street, Bridgeport, CT 06606For Sale
 MLS ID #24199000, Mark Fagan, Emerald Glen Associates. Smart MLS
 - $498,9904 bd2 ba2.1k sqft26 Powell Terrace, Bridgeport, CT 06604For SaleMLS ID #24211678, Kostas B. Travisano, Sailpoint Property Group. Smart MLS
- $449,9004 bd3 ba1.1k sqft457 Vincellette Street, Bridgeport, CT 06606For SaleMLS ID #24194089, Edgar Ramirez, Maple Vale Realty LLC. Smart MLS
- $449,0004 bd2 ba1.2k sqft10 Prospect Drive, Stratford, CT 06615For SaleMLS ID #24211003, Nicholas Tarquino, Carbutti & Co., Realtors. Smart MLS
- $479,0002 bd2 ba1.8k sqft86 Vanguard Street, Bridgeport, CT 06606For SaleMLS ID #24203550, Robert Rosenfeld, Keller Williams Prestige Prop.. Smart MLS
- $479,9003 bd3 ba1.5k sqft2 Chatham Terrace, Bridgeport, CT 06606For SaleMLS ID #24178834, Alan D. Stewart Jr, ASJ Realty Partners. Smart MLS
- $399,9004 bd2 ba2.4k sqft32 Union Street, Seymour, CT 06483For SaleMLS ID #24197488, Byron Campos, eXp Realty. Smart MLS
- $500,0004 bd2 ba1.8k sqft162 Anson Street, Stratford, CT 06614For SaleMLS ID #24211139, Julia Cordos, eXp Realty. Smart MLS
- $374,9004 bd4 ba1.8k sqft653 Winchester Avenue, New Haven, CT 06511For SaleMLS ID #24189784, Jacob D. Miller, Huntsman,Meade & Partners Comp. Smart MLS
- $599,0003 bd2 ba2.1k sqft148 Cross Hill Road, Monroe, CT 06468For SaleMLS ID #24211507, Ben Howell, Coldwell Banker Realty. Smart MLS
- $449,0003 bd2 ba2.6k sqft11 William Street, Ansonia, CT 06401For SaleMLS ID #24205552, Carmen Burns, Coldwell Banker Realty. Smart MLS
- $425,0004 bd2 ba2.1k sqft75 Brinsmade Road, Hamden, CT 06514For SaleMLS ID #24182612, Chelsey DeFrancesco, eXp Realty. Smart MLS
- $479,0003 bd2 ba1.8k sqft50 Vine Street, Stratford, CT 06614For SaleMLS ID #24210369, Stephanie Ellison, Ellison Homes Real Estate. Smart MLS
- $549,9004 bd3 ba1.6k sqft200 Fairfax Drive, Stratford, CT 06614For SaleMLS ID #24211863, Jeannette Westwood, Coldwell Banker Realty. Smart MLS
- $398,0003 bd1 ba1.2k sqftFirst Blackberry, Fairfield, CT 06825For SaleMLS ID #24198019, Christalo Loffredo, Berkshire Hathaway NE Prop.. Smart MLS
- $475,0004 bd2 ba1.7k sqft340 Bond Street, Bridgeport, CT 06610For SaleMLS ID #24184630, Tommy Soto, William Raveis Real Estate. Smart MLS
- $575,0004 bd2 ba2k sqft100 Brenair Terrace, Stratford, CT 06615For SaleMLS ID #24208876, Danielle McCain, BHGRE Gaetano Marra Homes. Smart MLS
