Welcome to a special opportunity to make your mark on a home lovingly owned by the same family for 52 years and offered to the market for the first time ever. Peacefully tucked away at the end of a quiet residential street, this property offers a wonderful combination of space, privacy, and potential. Inside, a bright living room with a wood-burning fireplace creates a warm and inviting gathering space. Hardwood floors run throughout, and central air provides year-round comfort. The spacious open kitchen offers plenty of room for cooking and entertaining, while generously sized upstairs bedrooms provide room to spread out. An inviting upstairs sunroom offers flexible space for a home office, playroom, reading nook, or whatever suits your needs. The dining room was once configured as a third bedroom and could easily be converted back for added flexibility. With good bones, generous proportions, and endless possibilities, this is a home ready to be made your own. The property backs directly to Elton Rogers Woodland Park, offering a peaceful natural setting with access to hiking trails and outdoor recreation right outside your door. Conveniently located near Sacred Heart University, St. Vincent's Medical Center, Bridgeport Hospital, shopping, dining, parks, major roadways, and surrounding Fairfield County communities. A home with history, space, privacy, and potential - ready for its next chapter.
Accepting backups
$399,000
24 Oxford Street, Bridgeport, CT 06606
2beds
1,376sqft
Single Family Residence
Built in 1943
8,712 Square Feet Lot
$408,000 Zestimate®
$290/sqft
$-- HOA
What's special
- 38 days
- 130
- 12
Zillow last checked:
Listing updated:
Listed by:
The DeLaurentis Team at Compass,
Holly Bryda (203)482-7215,
Compass Connecticut, LLC 203-489-6499
Source: Smart MLS,MLS#: 24210608
Facts & features
Interior
Bedrooms & bathrooms
- Bedrooms: 2
- Bathrooms: 2
- Full bathrooms: 1
- 1/2 bathrooms: 1
Primary bedroom
- Features: Hardwood Floor
- Level: Upper
Bedroom
- Features: Hardwood Floor
- Level: Upper
Bathroom
- Level: Main
Bathroom
- Features: Tub w/Shower
- Level: Upper
Dining room
- Features: Hardwood Floor
- Level: Main
Kitchen
- Level: Main
Living room
- Features: Bay/Bow Window, Fireplace, Hardwood Floor
- Level: Main
Heating
- Hot Water, Gas In Street
Cooling
- Central Air
Appliances
- Included: Electric Range, Microwave, Refrigerator, Dishwasher, Washer, Dryer
Features
- Basement: Full,Unfinished
- Attic: Walk-up
- Number of fireplaces: 1
Interior area
- Total structure area: 1,376
- Total interior livable area: 1,376 sqft
- Finished area above ground: 1,376
Property
Parking
- Total spaces: 1
- Parking features: Attached
- Attached garage spaces: 1
Features
- Fencing: Partial
- Waterfront features: Beach Access, Association Optional
Lot
- Size: 8,712 Square Feet
- Features: Sloped
Details
- Parcel number: 40197
- Zoning: RA
Construction
Type & style
- Home type: SingleFamily
- Architectural style: Colonial
- Property subtype: Single Family Residence
Materials
- Vinyl Siding
- Foundation: Masonry, Stone
- Roof: Asphalt
Condition
- New construction: No
- Year built: 1943
Utilities & green energy
- Sewer: Public Sewer
- Water: Public
Community & HOA
Community
- Features: Near Public Transport, Golf, Lake, Medical Facilities, Playground, Shopping/Mall
- Subdivision: North End
HOA
- Has HOA: No
Location
- Region: Bridgeport
Financial & listing details
- Price per square foot: $290/sqft
- Tax assessed value: $157,340
- Annual tax amount: $6,836
- Date on market: 10/2/2026
Estimated market value
$408,000
$388,000 - $428,000
$3,302/mo
Price history
| Date | Event | Price |
|---|---|---|
| 10/8/2026 | Listed for sale | $399,000+74.2%$290/sqft |
Source:  Smart MLS #24210608 Report a problem | ||
| 10/1/2019 | Listing removed | $229,000$166/sqft |
Source: Gary Knauf Real Estate Services, Inc #170225312 Report a problem | ||
| 8/12/2019 | Price change | $229,000-2.6%$166/sqft |
Source: Gary Knauf Real Estate Services, Inc #170225312 Report a problem | ||
| 5/22/2019 | Price change | $235,000-4.1%$171/sqft |
Source: Coldwell Banker Residential Brokerage - Fairfield Office #170179630 Report a problem | ||
| 4/3/2019 | Listed for sale | $245,000$178/sqft |
Source: Coldwell Banker Residential Brokerage - Fairfield Office #170179630 Report a problem | ||
Public tax history
| Year | Property taxes | Tax assessment |
|---|---|---|
| 2025 | $6,836 | $157,340 |
| 2024 | $6,836 | $157,340 |
| 2023 | $6,836 | $157,340 |
| 2022 | $6,836 | $157,340 |
| 2021 | $6,836 -7.7% | $157,340 +14.7% |
| 2020 | $7,407 | $137,200 |
| 2019 | $7,407 -0.7% | $137,200 |
| 2018 | $7,460 | $137,200 |
| 2017 | $7,460 | $137,200 |
| 2016 | $7,460 +5.4% | $137,200 -18.2% |
| 2015 | $7,080 | $167,770 |
| 2014 | $7,080 +0.1% | $167,770 -0.8% |
| 2013 | $7,075 +1.8% | $169,060 |
| 2012 | $6,950 +3.7% | $169,060 |
| 2011 | $6,702 | $169,060 |
| 2010 | $6,702 +2.3% | $169,060 |
| 2009 | $6,549 +4.4% | $169,060 +20.1% |
| 2008 | $6,273 +4% | $140,710 +0% |
| 2007 | $6,033 +1.4% | $140,700 |
| 2006 | $5,949 +8.4% | $140,700 |
| 2004 | $5,486 +7.5% | $140,700 +52.2% |
| 2003 | $5,104 -15.1% | $92,470 |
| 2001 | $6,011 +101.8% | $92,470 +101.7% |
| 2000 | $2,979 +0.1% | $45,836 +0.1% |
| 1999 | $2,977 | $45,800 |
Find assessor info on the county website
Monthly payment
Est. payment
Payment breakdown
Explore the cost of this home by adjusting the details. Changes won't be saved.Climate risks
Neighborhood: North End
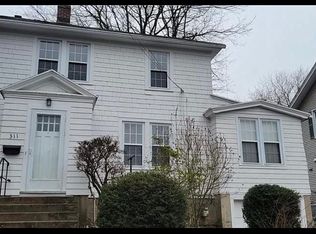
Similar homes
- $430,0003 bd2 ba1.7k sqft65 Hollywood Avenue, Bridgeport, CT 06606For Sale

 MLS ID #24218521, Vincent Campbell, YellowBrick Real Estate LLC. Smart MLS
- $429,0003 bd1 ba1.1k sqft948 Platt Street, Bridgeport, CT 06606For Sale
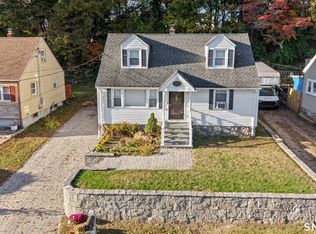 MLS ID #24218146, Jay Jones, RE/MAX Right Choice. Smart MLS
- $479,9003 bd3 ba1.5k sqft2 Chatham Terrace, Bridgeport, CT 06606For Sale
 MLS ID #24178834, Alan D. Stewart Jr, ASJ Realty Partners. Smart MLS
- $419,5004 bd1 ba1.1k sqft500 Woodlawn Ave Extension, Bridgeport, CT 06606For Sale
 MLS ID #24207670, Angel Mora, eXp Realty. Smart MLS
- $490,0003 bd2 ba1k sqft1885 Old Town Road, Bridgeport, CT 06606For SaleMLS ID #24211780, Amanda Huntington, Compass Connecticut, LLC. Smart MLS
- $299,9003 bd2 ba1.3k sqftCoachlight Square, Bridgeport, CT 06606For SaleMLS ID #24219054, Gina F. Williams, Preston Gray Real Estate. Smart MLS
- $449,9003 bd1 ba1.2k sqft3 Juniper Circle, Trumbull, CT 06611For SaleMLS ID #24215915, Erika Silva, eRealty Advisors, Inc.. Smart MLS
- $374,9002 bd1 ba1k sqft402 Patterson Avenue, Stratford, CT 06614For SaleMLS ID #24212786, Brittany Hartz, William Raveis Real Estate. Smart MLS
- $359,9003 bd2 ba1.2k sqft83 Village Drive, Shelton, CT 06484For SaleMLS ID #24219242, Vienna Tranquillo, Preston Gray Real Estate. Smart MLS
- $550,0003 bd2 ba1.5k sqft490 California Street, Stratford, CT 06614For SaleMLS ID #24219262, Jonathan Minerick, Homecoin.com. Smart MLS
- $565,0004 bd3 ba1.8k sqft12 Sunset Avenue, Trumbull, CT 06611For SaleMLS ID #24219960, Angel Torres, Century 21 Scala Group. Smart MLS
- $228,9002 bd2 ba1k sqftCoachlight Square, Bridgeport, CT 06606For SaleMLS ID #24212912, Pape Y. Ndao, RE/MAX Right Choice. Smart MLS
- $440,0003 bd2 ba1.5k sqft76 Newton Street, Stratford, CT 06614For SaleMLS ID #24201374, Ronald J. Gydus, Carey & Guarrera Real Estate. Smart MLS
- $489,9003 bd2 ba1.7k sqft276 Nichols Terrace, Stratford, CT 06614For SaleMLS ID #24212364, Alan D. Stewart Jr, ASJ Realty Partners. Smart MLS
- $521,0003 bd2 ba1.5k sqft180 Nichols Terrace, Stratford, CT 06614For SaleMLS ID #24217508, Lisa P. Migliardi, Compass Connecticut, LLC. Smart MLS
- $399,9002 bd2 ba808 sqft12 Cots Street, Shelton, CT 06484For SaleMLS ID #24196696, Karen A. Griffin, Coldwell Banker Realty. Smart MLS
- $450,0003 bd2 ba1.3k sqft76 Old Church Road, Oxford, CT 06478For SaleMLS ID #24219403, Tom Slekis, Berkshire Hathaway NE Prop.. Smart MLS
- $529,0003 bd2 ba1.3k sqft2261 Easton Turnpike, Fairfield, CT 06825For SaleMLS ID #24218137, Roxanna Bajra, Keller Williams Prestige Prop.. Smart MLS
- $429,9003 bd1 ba1.2k sqft60 Birchwood Road, Seymour, CT 06483For SaleMLS ID #24218542, Floyd O'Connor, Realty ONE Group Connect. Smart MLS
- $499,0003 bd2 ba1.6k sqft34 Lansing Avenue, Trumbull, CT 06611For SaleMLS ID #24190923, JaKeith Action Jackson, ASJ Realty Partners. Smart MLS
