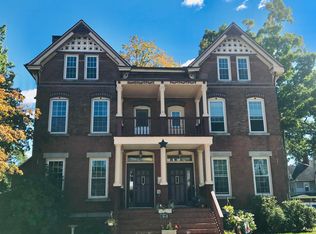
Spectacular! One of a kind reminiscent of NYC/ Boston Brownstone townhouse Style home built in the 1800's. Tons of charm. This unique end unit home offers 5 levels of living space. Impressive woodwork on the stair way. There is a full kitchen with plenty of built ins as well as a Butler's Kitchen. 2 fireplaces. Enclosed outdoor patio/sitting room. Gas heat. Detached carriage/barn. Plenty of off-street parking with level private yard. Spacious bedrooms, office room, den, family room. Cathedral ceiling. Located on a Cul de sac. Seller to find suitable housing.
For sale
$449,000
11 William Street, Ansonia, CT 06401
3beds
2,624sqft
Single Family Residence
Built in 1883
0.3 Acres Lot
$-- Zestimate®
$171/sqft
$-- HOA
What's special
Office roomFamily roomCathedral ceilingPlenty of off-street parkingSpacious bedroomsLevel private yard
- 21 days
- 499
- 39
Zillow last checked:
Listing updated:
Listed by:
Carmen Burns (203)305-2438,
Coldwell Banker Realty 203-452-3700
Source: Smart MLS,MLS#: 24205552
Facts & features
Interior
Bedrooms & bathrooms
- Bedrooms: 3
- Bathrooms: 2
- Full bathrooms: 1
- 1/2 bathrooms: 1
Rooms
- Room types: Bonus Room
Primary bedroom
- Features: Ceiling Fan(s), Fireplace, Laminate Floor
- Level: Upper
- Area: 306 Square Feet
- Dimensions: 17 x 18
Bedroom
- Features: Ceiling Fan(s), Laminate Floor
- Level: Upper
- Area: 182 Square Feet
- Dimensions: 13 x 14
Bedroom
- Features: Ceiling Fan(s), Laminate Floor
- Level: Upper
- Area: 150 Square Feet
- Dimensions: 10 x 15
Dining room
- Features: High Ceilings, Hardwood Floor
- Level: Main
- Area: 195 Square Feet
- Dimensions: 13 x 15
Family room
- Features: Tile Floor
- Level: Lower
- Area: 204 Square Feet
- Dimensions: 12 x 17
Kitchen
- Features: Built-in Features, Pantry, Patio/Terrace, Tile Floor
- Level: Lower
- Area: 165 Square Feet
- Dimensions: 11 x 15
Living room
- Features: High Ceilings, Fireplace, Hardwood Floor
- Level: Main
- Area: 285 Square Feet
- Dimensions: 15 x 19
Office
- Features: Hardwood Floor
- Level: Upper
- Area: 56 Square Feet
- Dimensions: 7 x 8
Other
- Features: Patio/Terrace
- Level: Lower
Other
- Features: Breakfast Nook, Wet Bar
- Level: Main
Rec play room
- Features: Cathedral Ceiling(s), Vaulted Ceiling(s), Half Bath, Hardwood Floor
- Level: Upper
- Area: 391 Square Feet
- Dimensions: 23 x 17
Heating
- Hot Water, Natural Gas
Cooling
- Window Unit(s)
Appliances
- Included: Gas Range, Microwave, Range Hood, Refrigerator, Dishwasher, Washer, Dryer, Wine Cooler, Electric Water Heater, Water Heater
- Laundry: Lower Level
Features
- Basement: Full,Partially Finished
- Attic: Finished,Walk-up
- Number of fireplaces: 2
Interior area
- Total structure area: 2,624
- Total interior livable area: 2,624 sqft
- Finished area above ground: 2,624
Property
Parking
- Total spaces: 4
- Parking features: Off Street
Features
- Patio & porch: Patio
- Exterior features: Sidewalk
- Fencing: Partial
Lot
- Size: 0.3 Acres
- Features: Level, Cul-De-Sac
Details
- Parcel number: 1047626
- Zoning: B
Construction
Type & style
- Home type: SingleFamily
- Architectural style: Other
- Property subtype: Single Family Residence
Materials
- Brick
- Foundation: Block
- Roof: Asphalt
Condition
- New construction: No
- Year built: 1883
Utilities & green energy
- Sewer: Public Sewer
- Water: Public
- Utilities for property: Cable Available
Community & HOA
Community
- Features: Health Club, Library, Park, Playground, Shopping/Mall
HOA
- Has HOA: No
Location
- Region: Ansonia
Financial & listing details
- Price per square foot: $171/sqft
- Tax assessed value: $242,410
- Annual tax amount: $7,141
- Date on market: 9/16/2026
Estimated market value
Not available
Estimated sales range
Not available
Not available
Price history
| Date | Event | Price |
|---|---|---|
| 9/16/2026 | Listed for sale | $449,000-3.4%$171/sqft |
Source:  Smart MLS #24205552 Report a problem Smart MLS #24205552 Report a problem | ||
| 5/2/2025 | Listing removed | $465,000$177/sqft |
Source: Smart MLS #24075902 Report a problem | ||
| 3/20/2025 | Listed for sale | $465,000+55.1%$177/sqft |
Source: Smart MLS #24075902 Report a problem | ||
| 3/17/2020 | Listing removed | $299,900$114/sqft |
Source: Frank A Hoinsky Real Estate Inc. #170243546 Report a problem | ||
| 10/10/2019 | Listed for sale | $299,900$114/sqft |
Source: Frank A Hoinsky Real Estate Inc. #170243546 Report a problem | ||
| 9/8/2019 | Listing removed | $299,900$114/sqft |
Source: Frank A Hoinsky Real Estate Inc. #170192340 Report a problem | ||
| 5/7/2019 | Listed for sale | $299,900+154.2%$114/sqft |
Source: Frank A Hoinsky Real Estate Inc. #170192340 Report a problem | ||
| 9/12/2003 | Sold | $118,000$45/sqft |
Source: Agent Provided Report a problem | ||
Public tax history
| Year | Property taxes | Tax assessment |
|---|---|---|
| 2025 | $6,921 +7.8% | $242,410 |
| 2024 | $6,421 +0.9% | $242,410 |
| 2023 | $6,361 +5.5% | $242,410 +52% |
| 2022 | $6,029 | $159,500 |
| 2021 | $6,029 | $159,500 |
| 2020 | $6,029 | $159,500 |
| 2019 | $6,029 +1.3% | $159,500 |
| 2018 | $5,953 +5.2% | $159,500 +5.2% |
| 2017 | $5,658 | $151,600 |
| 2016 | $5,658 -0.5% | $151,600 |
| 2015 | $5,688 -2.8% | $151,600 |
| 2014 | $5,853 -1.9% | $151,600 |
| 2013 | $5,964 +34.4% | $151,600 -5.5% |
| 2012 | $4,438 +5.3% | $160,500 |
| 2011 | $4,213 +1.9% | $160,500 |
| 2010 | $4,133 +2% | $160,500 |
| 2009 | $4,053 | $160,500 |
| 2008 | $4,053 +43.2% | $160,500 +83.2% |
| 2007 | $2,831 +0.1% | $87,600 |
| 2006 | $2,829 +4.7% | $87,600 |
| 2005 | $2,703 +107.1% | $87,600 +97.3% |
| 2003 | $1,305 -7.3% | $44,400 +2.1% |
| 2001 | $1,408 | $43,470 |
Find assessor info on the county website
Monthly payment
Est. payment
Payment breakdown
Explore the cost of this home by adjusting the details. Changes won't be saved.Climate risks
Neighborhood: 06401
Nearby schools
Schools provided by the listing agent
- Middle: Ansonia
- High: Ansonia
Source: Smart MLS. This data may not be complete. We recommend contacting the local school district to confirm school assignments for this home.
Similar homes
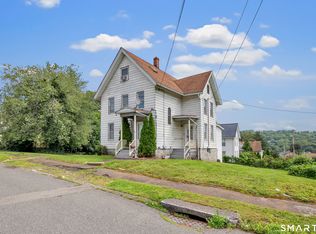
- $520,0003 bd3 ba1.7k sqft124 Pulaski Highway, Ansonia, CT 06401For Sale

 MLS ID #24209181, Eric Bergers, William Raveis Real Estate. Smart MLS
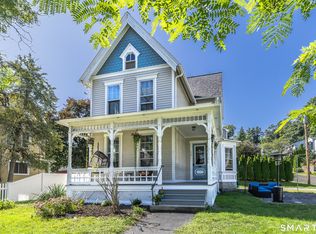
 - $379,9004 bd2 ba1.6k sqft64 Prospect Street, Ansonia, CT 06401For Sale
 MLS ID #24203293, Matthew Comer, William Raveis Real Estate. Smart MLS
 - $475,0003 bd2 ba1.6k sqft120 Howe Avenue, Shelton, CT 06484For Sale
 MLS ID #24207820, Gaetano Marra, BHGRE Gaetano Marra Homes. Smart MLS
 - $399,9004 bd2 ba2.4k sqft32 Union Street, Seymour, CT 06483For Sale
 MLS ID #24197488, Byron Campos, eXp Realty. Smart MLS
 - $399,9003 bd2 ba2.7k sqft25 Booth Terrace, Hamden, CT 06518For SaleMLS ID #24211442, Susan Warner-Lambert, Carbutti & Co., Realtors. Smart MLS
- $385,0003 bd1 ba1.6k sqft75 Coppola Terrace, Derby, CT 06418For SaleMLS ID #24206734, Adriana Castagnet, Regency Real Estate, LLC. Smart MLS
- $474,9003 bd3 ba1.8k sqft123 River Road, Shelton, CT 06484For SaleMLS ID #24174914, Marissa Papa, Preston Gray Real Estate. Smart MLS
- $599,0003 bd2 ba2.1k sqft148 Cross Hill Road, Monroe, CT 06468For SaleMLS ID #24211507, Ben Howell, Coldwell Banker Realty. Smart MLS
- $425,0004 bd2 ba1.5k sqft129 Gene Street, East Haven, CT 06513For SaleMLS ID #24210318, Teresa Hernandez, Robert C White & Company LLC. Smart MLS
- $439,0004 bd3 ba2.2k sqft60 Briarcliff Road, Hamden, CT 06518For SaleMLS ID #24196959, John Hill, Seabury Hill REALTORS. Smart MLS
- $599,9003 bd3 ba2.2k sqft30 Lakeview Drive, Milford, CT 06460For SaleMLS ID #24211581, Wayne Hugendubel, Coldwell Banker Realty. Smart MLS
- $374,9003 bd2 ba2k sqft306 Wintergreen Avenue, Hamden, CT 06514For SaleMLS ID #24207000, Joseph F. Cafasso, Jr., mygoodagent. Smart MLS
- $479,9003 bd2 ba1.6k sqft30 Lincoln Street, West Haven, CT 06516For SaleMLS ID #24205400, Wayne Hugendubel, Coldwell Banker Realty. Smart MLS
- $500,0003 bd2 ba2k sqft12 Gilbert Hill Road, North Haven, CT 06473For SaleMLS ID #24203560, Liz Zakrzewski, Coldwell Banker Realty. Smart MLS
- $475,0003 bd2 ba2k sqft106 McDermott Circle, Hamden, CT 06514For SaleMLS ID #24187233, Jeffrey Granoff, GRL & Realtors, LLC. Smart MLS
- $399,0002 bd2 ba1.4k sqft1085 Dunbar Hill Road, Hamden, CT 06514For SaleMLS ID #24209327, Diana Hartman, William Pitt Sotheby's Int'l. Smart MLS
- $615,0004 bd3 ba2.4k sqft18 Buckingham Road, Seymour, CT 06483For SaleMLS ID #24199064, Michael DeBiase, Keller Williams Realty. Smart MLS
- $499,5002 bd2 ba2.1k sqft25 North Forest Circle, West Haven, CT 06516For SaleMLS ID #24191425, Luc Hoefle, Century 21 Scala Group. Smart MLS
- $370,0003 bd2 ba1.5k sqft169 Derby Avenue, Seymour, CT 06483For SaleMLS ID #24191775, Antonino Mogavero, William Raveis Real Estate. Smart MLS
- $550,0003 bd2 ba1.4k sqft315 Buddington Road, Shelton, CT 06484For SaleMLS ID #24198241, Maria Vaz, Coldwell Banker Realty. Smart MLS
