Welcome home to this inviting 3-bedroom, 2-bathroom home, offering 1,670 square feet of comfortable living space on a .15-acre lot. Surrounded by a classic white vinyl picket fence, this home offers great curb appeal and a welcoming feel from the moment you arrive. Inside, LVP flooring runs throughout the home, providing a clean, modern look and easy maintenance. The home also features newer windows and a roof that is just one year old, offering peace of mind for years to come. Step outside to the newer paver patio-an ideal spot for relaxing, dining outdoors, entertaining friends, or enjoying your morning coffee. Off-street parking adds everyday convenience. The unfinished basement provides ample storage space with plenty of potential for future use. An unfinished walk-up attic also provides opportunity for additional living space. Ideally located within a short walk of all the great restaurants, shops, entertainment, and community events happening in Shelton. A wonderful opportunity to enjoy comfortable living, outdoor entertaining, and the convenience of being close to downtown! Nothing to do but move right in. Make your appointment today!
For sale
$475,000
120 Howe Avenue, Shelton, CT 06484
3beds
1,670sqft
Single Family Residence
Built in 1900
6,534 Square Feet Lot
$471,400 Zestimate®
$284/sqft
$-- HOA
What's special
Off-street parkingNewer windowsNewer paver patioGreat curb appeal
- 13 days
- 1,094
- 128
Likely to sell faster than
Zillow last checked:
Listing updated:
Listed by:
Gaetano Marra (203)627-8726,
BHGRE Gaetano Marra Homes 203-627-8726
Source: Smart MLS,MLS#: 24207820
Facts & features
Interior
Bedrooms & bathrooms
- Bedrooms: 3
- Bathrooms: 2
- Full bathrooms: 1
- 1/2 bathrooms: 1
Primary bedroom
- Level: Upper
Bedroom
- Level: Upper
Bedroom
- Level: Upper
Dining room
- Level: Main
Kitchen
- Level: Main
Living room
- Level: Main
Heating
- Gas on Gas
Cooling
- Central Air
Appliances
- Included: Gas Cooktop, Gas Range, Microwave, Refrigerator, Freezer, Dishwasher, Washer, Dryer, Water Heater
- Laundry: Upper Level
Features
- Basement: Full,Unfinished
- Attic: Walk-up
- Has fireplace: No
Interior area
- Total structure area: 1,670
- Total interior livable area: 1,670 sqft
- Finished area above ground: 1,670
Video & virtual tour
Property
Parking
- Total spaces: 4
- Parking features: Driveway, Asphalt
- Has uncovered spaces: Yes
Features
- Fencing: Partial,Privacy
Lot
- Size: 6,534 Square Feet
- Features: Corner Lot, Level
Details
- Parcel number: 288603
- Zoning: R-4
Construction
Type & style
- Home type: SingleFamily
- Architectural style: Colonial
- Property subtype: Single Family Residence
Materials
- Vertical Siding, Wood Siding
- Foundation: Stone
- Roof: Asphalt
Condition
- New construction: No
- Year built: 1900
Utilities & green energy
- Sewer: Public Sewer
- Water: Public
Community & HOA
HOA
- Has HOA: No
Location
- Region: Shelton
Financial & listing details
- Price per square foot: $284/sqft
- Tax assessed value: $285,390
- Annual tax amount: $4,426
- Date on market: 9/17/2026
Estimated market value
$471,400
$448,000 - $495,000
$3,333/mo
Price history
| Date | Event | Price |
|---|---|---|
| 9/17/2026 | Listed for sale | $475,000+82.7%$284/sqft |
Source:  Smart MLS #24207820 Report a problem Smart MLS #24207820 Report a problem | ||
| 6/11/2015 | Sold | $260,000-7.1%$156/sqft |
Source: Smart MLS #99099009 Report a problem | ||
| 4/8/2015 | Listed for sale | $279,900+177.1%$168/sqft |
Source: Real Estate Two #B10034389 Report a problem | ||
| 3/14/2014 | Sold | $101,000+2%$60/sqft |
Source: Smart MLS #99054008 Report a problem | ||
| 2/19/2014 | Listed for sale | $99,000$59/sqft |
Source: Todd Turcotte.com Report a problem | ||
Public tax history
| Year | Property taxes | Tax assessment |
|---|---|---|
| 2025 | $3,930 -1.9% | $208,810 |
| 2024 | $4,005 +9.8% | $208,810 |
| 2023 | $3,648 | $208,810 |
| 2022 | $3,648 +13.4% | $208,810 +42.9% |
| 2021 | $3,218 -1.7% | $146,090 |
| 2020 | $3,275 | $146,090 |
| 2019 | $3,275 +0.9% | $146,090 |
| 2017 | $3,245 -5.1% | $146,090 -4.7% |
| 2015 | $3,419 -3.6% | $153,230 -3.6% |
| 2014 | $3,545 | $158,900 |
| 2013 | $3,545 -0.4% | $158,900 |
| 2012 | $3,559 -5.4% | $158,900 -21.6% |
| 2011 | $3,763 -0.2% | $202,650 |
| 2010 | $3,771 | $202,650 |
| 2009 | $3,771 | $202,650 |
| 2008 | $3,771 +6.5% | $202,650 |
| 2007 | $3,540 +27% | $202,650 +76.7% |
| 2006 | $2,787 +3% | $114,660 |
| 2005 | $2,705 +3.8% | $114,660 |
| 2004 | $2,606 +8.8% | $114,660 |
| 2003 | $2,395 +0.2% | $114,660 +15.7% |
| 1997 | $2,390 | $99,060 |
Find assessor info on the county website
Monthly payment
Est. payment
Payment breakdown
Explore the cost of this home by adjusting the details. Changes won't be saved.Climate risks
Neighborhood: 06484
Nearby schools
Schools provided by the listing agent
- High: Shelton
Source: Smart MLS. This data may not be complete. We recommend contacting the local school district to confirm school assignments for this home.
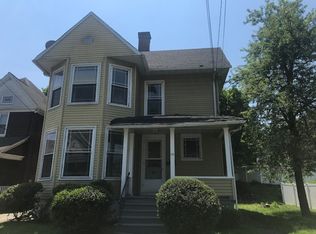

Similar homes
- $449,9003 bd2 ba1.4k sqft2 Mary Street, Shelton, CT 06484For Sale
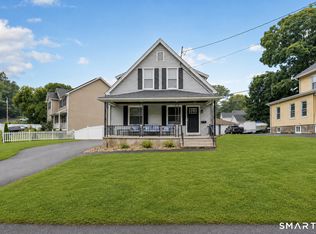
 MLS ID #24203372, Amy Romano, Preston Gray Real Estate. Smart MLS
 - $550,0003 bd2 ba1.4k sqft315 Buddington Road, Shelton, CT 06484For Sale
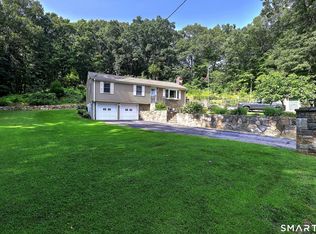 MLS ID #24198241, Maria Vaz, Coldwell Banker Realty. Smart MLS
 - $485,0003 bd2 ba1.2k sqft9 Stanley Drive, Seymour, CT 06483For Sale
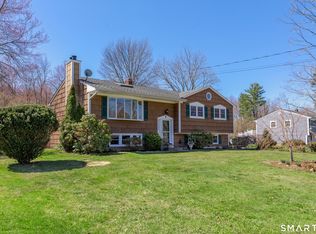 MLS ID #24164590, Angelo Catone, Coldwell Banker Realty. Smart MLS
 - $499,0003 bd2 ba1.5k sqft106 Hawley Avenue, Milford, CT 06460For Sale
 MLS ID #24207840, Hillary B. Waite, William Raveis Real Estate. Smart MLS
 - $474,9992 bd1 ba1.1k sqft47 Parmalee Hill Road, Newtown, CT 06470For SaleMLS ID #24199209, JC Martel, Fathom Realty CT LLC. Smart MLS
- $579,9004 bd3 ba2.3k sqft225 Bethmour Road, Bethany, CT 06524For SaleMLS ID #24210574, Jeff Grossarth, Realty ONE Group Connect. Smart MLS
- $499,5002 bd2 ba2.1k sqft25 North Forest Circle, West Haven, CT 06516For SaleMLS ID #24191425, Luc Hoefle, Century 21 Scala Group. Smart MLS
- $459,9003 bd2 ba1.5k sqft76 Newton Street, Stratford, CT 06614For SaleMLS ID #24201374, Ronald J. Gydus, Carey & Guarrera Real Estate. Smart MLS
- $470,0003 bd1 ba1.5k sqft65 Glenwood Avenue, Stratford, CT 06614For SaleMLS ID #24204530, Max Dober, Keller Williams Prestige Prop.. Smart MLS
- $499,9003 bd2 ba1.5k sqft8 Meadow Drive, Oxford, CT 06478For SaleMLS ID #24200636, Chelsea Stinson, Lake Homes Realty, LLC. Smart MLS
- $495,9953 bd2 ba1.3k sqft170 Hollywood Avenue, Stratford, CT 06614For SaleMLS ID #24202654, Frank Schiavone, Compass Connecticut, LLC. Smart MLS
- $575,0004 bd2 ba2k sqft100 Brenair Terrace, Stratford, CT 06615For SaleMLS ID #24208876, Danielle McCain, BHGRE Gaetano Marra Homes. Smart MLS
- $475,0003 bd2 ba2k sqft106 McDermott Circle, Hamden, CT 06514For SaleMLS ID #24187233, Jeffrey Granoff, GRL & Realtors, LLC. Smart MLS
- $399,9004 bd2 ba2.4k sqft32 Union Street, Seymour, CT 06483For SaleMLS ID #24197488, Byron Campos, eXp Realty. Smart MLS
- $449,0003 bd2 ba1.3k sqft810 Huntington Turnpike, Bridgeport, CT 06610For SaleMLS ID #24197126, Yasmina Delacruz, BHGRE Gaetano Marra Homes. Smart MLS
- $615,0004 bd3 ba2.4k sqft18 Buckingham Road, Seymour, CT 06483For SaleMLS ID #24199064, Michael DeBiase, Keller Williams Realty. Smart MLS
- $499,9003 bd2 ba1.2k sqft29 Poverty Hollow Road, Newtown, CT 06470For SaleMLS ID #24197944, Gregg Leonard, William Raveis Real Estate. Smart MLS
- $525,0003 bd2 ba1.8k sqft670 Wigwam Lane, Stratford, CT 06614For SaleMLS ID #24179579, Jeff Romatzick, William Raveis Real Estate. Smart MLS
- $499,9003 bd2 ba1.9k sqft380 Rockwell Avenue, Stratford, CT 06615For SaleMLS ID #24205767, Isabel Leonard, BHGRE Gaetano Marra Homes. Smart MLS
- $439,9003 bd2 ba1.4k sqft430 Platt Avenue, West Haven, CT 06516For SaleMLS ID #24189221, Michael Wright, RE/MAX Right Choice. Smart MLS
