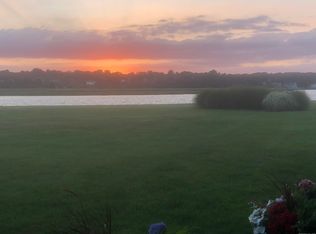
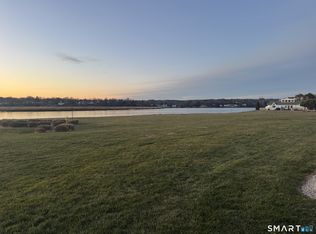
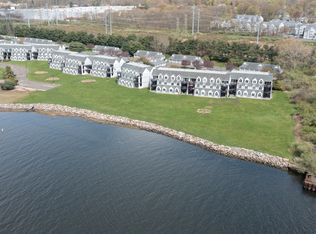
Welcome to 1412 Windward Road in Caswell Cove, one of Milford's hidden gems for waterfront living along the Housatonic River. This spacious 1,645 sq. ft. garden-level ranch offers 2 bedrooms, 2 updated full baths, a detached garage and the ease of one-level living, all complemented by beautiful water views and spectacular sunsets. The generous floor plan features a spacious living room with sliders, dining room and additional family room/den, perfect for a home office or sitting room. The kitchen offers granite countertops and a breakfast bar. The oversized primary bedroom enjoys water views, a walk-in closet and private updated full bath. A second bedroom, updated full bath and additional cedar closets complete the interior. Step outside to your patio and enjoy the peaceful waterfront setting, watch the boats pass by and take in gorgeous sunsets over the river. Caswell Cove offers an in-ground pool, clubhouse/fitness center, tennis, pickleball and basketball. Conveniently located near downtown Milford, the train station, beaches, shopping, restaurants and major highways. Enjoy the space of a home with the ease and amenities of waterfront condominium living
Accepting backups
$450,000
1412 Windward Road #1412, Milford, CT 06461
2beds
1,645sqft
Condominium
Built in 1995
-- sqft lot
$450,800 Zestimate®
$274/sqft
$561/mo HOA
What's special
Beautiful water viewsDetached garageSpectacular sunsetsWalk-in closetAdditional cedar closetsOne-level livingDining room
- 24 days
- 1,539
- 100
Likely to sell faster than
Zillow last checked:
Listing updated:
Listed by:
ALB Homes Team at William Raveis Real Estate,
Amie Lindwall-Belile (203)332-4415,
William Raveis Real Estate 203-255-6841
Source: Smart MLS,MLS#: 24200301
Facts & features
Interior
Bedrooms & bathrooms
- Bedrooms: 2
- Bathrooms: 2
- Full bathrooms: 2
Primary bedroom
- Features: Wall/Wall Carpet
- Level: Main
Bedroom
- Features: Hardwood Floor
- Level: Main
Dining room
- Features: Hardwood Floor
- Level: Main
Kitchen
- Features: Breakfast Bar, Granite Counters, Tile Floor
- Level: Main
Kitchen
- Features: Hardwood Floor
- Level: Main
Living room
- Features: Sliders, Hardwood Floor
- Level: Main
Heating
- Forced Air, Natural Gas
Cooling
- Central Air
Appliances
- Included: Electric Cooktop, Microwave, Dishwasher, Washer, Dryer, Water Heater
- Laundry: Main Level
Features
- Basement: None
- Attic: None
- Has fireplace: No
- Common walls with other units/homes: End Unit
Interior area
- Total structure area: 1,645
- Total interior livable area: 1,645 sqft
- Finished area above ground: 1,645
Property
Parking
- Total spaces: 1
- Parking features: Detached, Paved, Assigned
- Garage spaces: 1
Features
- Stories: 1
- Patio & porch: Patio
- Exterior features: Sidewalk, Tennis Court(s)
- Has private pool: Yes
- Pool features: In Ground
- Has view: Yes
- View description: Water
- Has water view: Yes
- Water view: Water
- Waterfront features: Waterfront, River Front, Walk to Water, Beach Access
Details
- Parcel number: 1207104
- Zoning: WDD
Construction
Type & style
- Home type: Condo
- Architectural style: Ranch
- Property subtype: Condominium
- Attached to another structure: Yes
Materials
- Vinyl Siding
Condition
- New construction: No
- Year built: 1995
Utilities & green energy
- Sewer: Public Sewer
- Water: Public
Community & HOA
Community
- Features: Golf, Park, Private School(s), Putting Green, Shopping/Mall, Tennis Court(s)
HOA
- Has HOA: Yes
- Amenities included: Clubhouse, Exercise Room/Health Club, Guest Parking, Pool, Tennis Court(s), Management
- Services included: Maintenance Grounds, Trash, Pool Service
- HOA fee: $561 monthly
Location
- Region: Milford
Financial & listing details
- Price per square foot: $274/sqft
- Tax assessed value: $320,050
- Annual tax amount: $7,140
- Date on market: 8/19/2026
Estimated market value
$450,800
$428,000 - $473,000
$3,357/mo
Price history
| Date | Event | Price |
|---|---|---|
| 8/19/2026 | Listed for sale | $450,000+55.2%$274/sqft |
Source:  Smart MLS #24200301 Report a problem Smart MLS #24200301 Report a problem | ||
| 7/27/2017 | Sold | $289,900$176/sqft |
Source: Smart MLS #D10160591 Report a problem | ||
| 6/26/2017 | Pending sale | $289,900$176/sqft |
Source: Platinum Property Realty #D10160591 Report a problem | ||
| 3/14/2017 | Price change | $289,900-3.3%$176/sqft |
Source: Platinum Property Realty #D10160591 Report a problem | ||
| 2/7/2017 | Price change | $299,900-2.9%$182/sqft |
Source: Platinum Property Realty #D10160591 Report a problem | ||
| 12/8/2016 | Price change | $309,000-1.6%$188/sqft |
Source: Platinum Property Realty #D10160591 Report a problem | ||
| 10/12/2016 | Price change | $314,000-1.8%$191/sqft |
Source: Platinum Property Realty #D10160591 Report a problem | ||
| 8/12/2016 | Listed for sale | $319,700$194/sqft |
Source: Platinum Property Realty #99156714 Report a problem | ||
Public tax history
Tax history is unavailable.
Find assessor info on the county website
Monthly payment
Est. payment
Payment breakdown
Explore the cost of this home by adjusting the details. Changes won't be saved.Climate risks
Neighborhood: 06461
Nearby schools
Schools provided by the listing agent
- Elementary: Mathewson
- Middle: West Shore
- High: Jonathan Law
Source: Smart MLS. This data may not be complete. We recommend contacting the local school district to confirm school assignments for this home.
Similar homes
- $499,9003 bd3 ba2.3k sqft108 Waverly Avenue, Milford, CT 06461For Sale
 MLS ID #24206235, Carmen Alvarado, Century 21 Scala Group. Smart MLS
 - $519,0004 bd2 ba1.9k sqft184 West Avenue, Milford, CT 06461For Sale
 MLS ID #24201833, Aziz Seyal, William Raveis Real Estate. Smart MLS
 - $475,0003 bd2 ba1.4k sqft25 Fairfield Street, Milford, CT 06460For Sale
 MLS ID #24206359, Christine Shaw, Coldwell Banker Realty. Smart MLS
 - $449,9003 bd2 ba1.2k sqft914 Longbrook Avenue, Stratford, CT 06614For Sale
 MLS ID #24204599, Stephanie Devaney, Coldwell Banker Realty. Smart MLS
 - $355,0002 bd2 ba1.7k sqftMeadowside, Milford, CT 06460For SaleMLS ID #24204441, Steven T. Koleno, Beycome of Connecticut. Smart MLS
- $449,9002 bd1 ba1.5k sqft102 Surf Avenue, Milford, CT 06460For SaleMLS ID #24204995, Lisa Ferrara, Calcagni Real Estate. Smart MLS
- $529,0003 bd2 ba1.5k sqft57 Hubbell Place, Milford, CT 06460For SaleMLS ID #24205821, Terry Morgan, CT Realty Exchange, LLC. Smart MLS
- $539,0002 bd3 ba1.6k sqft52 Oak Ridge Lane, Milford, CT 06461For SaleMLS ID #24200554, Matt Nuzie, RE/MAX Right Choice. Smart MLS
- $430,0003 bd1 ba1.2k sqft45 Kasper Circle, Stratford, CT 06614For SaleMLS ID #24206399, Mike Robinson, Century 21 AllPoints Realty. Smart MLS
- $425,0003 bd2 ba1.3k sqft33 Marcroft Street, Stratford, CT 06614For SaleMLS ID #24205970, Marc Kroopneck, William Raveis Real Estate. Smart MLS
- $480,0002 bd3 ba1.9k sqftOronoque Village, Stratford, CT 06614For SaleMLS ID #24203180, Christine Mahoney, Coldwell Banker Realty. Smart MLS
- $479,9003 bd2 ba1.5k sqft76 Newton Street, Stratford, CT 06614For SaleMLS ID #24201374, Ronald J. Gydus, Carey & Guarrera Real Estate. Smart MLS
- $519,9003 bd2 ba1.6k sqft185 Summer Street, Stratford, CT 06615For SaleMLS ID #24205720, Jim Ward, Coldwell Banker Realty. Smart MLS
- $359,0002 bd2 ba1.2k sqftColony Green, Stratford, CT 06614For SaleMLS ID #24187189, Gilbert Gonzalez, Keller Williams Realty Prtnrs.. Smart MLS
- $499,0003 bd2 ba1.3k sqft21 Meadow Street, Milford, CT 06460For SaleMLS ID #24199118, Michael DeBiase, Keller Williams Realty. Smart MLS
- $599,0002 bd3 ba2.3k sqftBaldwin Station, Milford, CT 06461For SaleMLS ID #24192124, Aurelia Michelson, Berkshire Hathaway NE Prop.. Smart MLS
- $465,0003 bd2 ba1.3k sqft421 Wakelee Avenue, Stratford, CT 06614For SaleMLS ID #24185725, Tanya Silva, YellowBrick Real Estate LLC. Smart MLS
- $519,0003 bd3 ba2k sqft97 Yutaka Trail, Shelton, CT 06484For SaleMLS ID #24201465, Jackie Zoeller, Coldwell Banker Realty. Smart MLS
