Welcome to 31 Salem Walk, part of the Longmeadow community, a bright 2-bedroom *End Unit, 1.5-bath home in Milford where the big-ticket updates are already done. Step inside to an open living and dining room area, where sliders lead out to a private patio made for summer dinners and relaxing fall afternoons. The beautiful kitchen is a standout. It has crisp white shaker cabinets, stunning quartzite counters, newer stainless steel appliances, and a built-in hutch with glass-front cabinets for extra storage and display. A half bath completes the main level. Upstairs are two generous bedrooms with large closets, plus an updated full bath. The partially finished basement gives you flexible space for a home gym, office, playroom, or hobby area, with room left for storage. With recent mechanical upgrades already taken care of, you are free to settle in and focus on making this home your own. Spend summer days lounging by the community pool, all in a peaceful setting just minutes from Milford's shops, restaurants, beaches, and commuter routes. Come see it for yourself and FALL in love with 31 Salem Walk. *This property is not in a Flood Zone*
For sale
$400,000
31 Salem Walk #31, Milford, CT 06460
2beds
1,330sqft
Condominium, Townhouse
Built in 1968
-- sqft lot
$-- Zestimate®
$301/sqft
$420/mo HOA
What's special
Community poolStunning quartzite countersRoom left for storageBeautiful kitchenCrisp white shaker cabinetsNewer stainless steel appliances
- 12 days
- 1,184
- 76
Likely to sell faster than
Zillow last checked:
Listing updated:
Listed by:
Delaney Smith (203)687-5107,
Delrose Realty LLC 203-889-7841
Source: Smart MLS,MLS#: 24217935
Facts & features
Interior
Bedrooms & bathrooms
- Bedrooms: 2
- Bathrooms: 2
- Full bathrooms: 1
- 1/2 bathrooms: 1
Primary bedroom
- Level: Upper
Bedroom
- Level: Upper
Dining room
- Level: Main
Living room
- Level: Main
Heating
- Forced Air, Gas In Street
Cooling
- Central Air
Appliances
- Included: Oven/Range, Microwave, Refrigerator, Ice Maker, Dishwasher, Washer, Dryer, Water Heater
Features
- Wired for Data, Open Floorplan, Smart Thermostat
- Windows: Thermopane Windows
- Basement: Partial,Full,Heated,Sump Pump,Storage Space,Interior Entry,Partially Finished,Liveable Space
- Attic: Access Via Hatch
- Has fireplace: No
- Common walls with other units/homes: End Unit
Interior area
- Total structure area: 1,330
- Total interior livable area: 1,330 sqft
- Finished area above ground: 1,113
- Finished area below ground: 217
Property
Parking
- Total spaces: 1
- Parking features: Off Street, Unassigned, Assigned
Features
- Stories: 2
- Patio & porch: Patio
- Exterior features: Sidewalk, Garden
- Has private pool: Yes
- Pool features: In Ground
- Waterfront features: Walk to Water
Lot
- Features: Level
Details
- Parcel number: 1213804
- Zoning: RMF1
Construction
Type & style
- Home type: Condo
- Architectural style: Townhouse
- Property subtype: Condominium, Townhouse
- Attached to another structure: Yes
Materials
- Brick
Condition
- New construction: No
- Year built: 1968
Utilities & green energy
- Sewer: Public Sewer
- Water: Public
Green energy
- Energy efficient items: Windows
Community & HOA
Community
- Features: Basketball Court, Medical Facilities, Park, Playground, Near Public Transport, Shopping/Mall
- Security: Security System
HOA
- Has HOA: Yes
- Amenities included: Clubhouse, Playground, Pool, Management
- Services included: Maintenance Grounds, Trash, Snow Removal, Pool Service, Insurance
- HOA fee: $420 monthly
Location
- Region: Milford
Financial & listing details
- Price per square foot: $301/sqft
- Tax assessed value: $154,120
- Annual tax amount: $4,554
- Date on market: 10/29/2026
Estimated market value
Not available
Estimated sales range
Not available
Not available
Price history
| Date | Event | Price |
|---|---|---|
| 10/29/2026 | Listed for sale | $400,000+71.7%$301/sqft |
Source:  Smart MLS #24217935 Report a problem | ||
| 5/13/2008 | Sold | $233,000+118.8%$175/sqft |
Source: Smart MLS #N272633 Report a problem | ||
| 11/23/1998 | Sold | $106,500$80/sqft |
Source: Smart MLS #98019846 Report a problem | ||
Public tax history
Tax history is unavailable.
Monthly payment
Est. payment
Payment breakdown
Explore the cost of this home by adjusting the details. Changes won't be saved.Climate risks
Neighborhood: 06460
Nearby schools
Schools provided by the listing agent
- Elementary: Live Oaks
- Middle: East Shore
- High: Joseph A. Foran
Source: Smart MLS. This data may not be complete. We recommend contacting the local school district to confirm school assignments for this home.

Similar homes
- $399,9992 bd2 ba1.1k sqftWalnut Beach, Milford, CT 06460For Sale
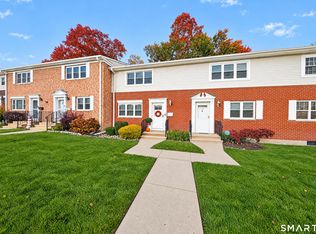
 MLS ID #24217283, Philip Maguire, Keller Williams Realty. Smart MLS
- $575,0002 bd2 ba1.5k sqftSurf Village Townhouse, Milford, CT 06460For Sale
 MLS ID #24217198, Paulette Cuozzo, William Raveis Real Estate. Smart MLS
- $450,0002 bd2 ba1.6k sqftCaswell Cove, Milford, CT 06461For Sale
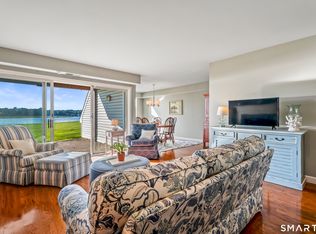 MLS ID #24220534, Amie Lindwall-Belile, William Raveis Real Estate. Smart MLS
- $540,0002 bd2 ba1.5k sqftSurf Village Townhouse, Milford, CT 06460For Sale
 MLS ID #24215627, Carolene A. Mahnken, William Raveis Real Estate. Smart MLS
- $599,0004 bd3 ba1.7k sqft82 Maple Street, Milford, CT 06460For SaleMLS ID #24219466, Barbara Zink, Coldwell Banker Realty. Smart MLS
- $429,0002 bd2 ba1.6k sqftFar Mill River, Stratford, CT 06614For SaleMLS ID #24218547, Nick A. Jones, BHGRE Gaetano Marra Homes. Smart MLS
- $335,0002 bd2 ba1.1k sqftFoxwood, Milford, CT 06461For SaleMLS ID #24206960, Hy Natarajan, Keller Williams Prestige Prop.. Smart MLS
- $499,0003 bd2 ba1.8k sqft24 Spring Lane, Milford, CT 06460For SaleMLS ID #24216984, Dave P. Sell, FIV Realty Co. Connecticut, LLC. Smart MLS
- $449,9003 bd2 ba1.4k sqft25 Fairfield Street, Milford, CT 06460For SaleMLS ID #24206359, Christine Shaw, Coldwell Banker Realty. Smart MLS
- $399,9902 bd2 ba1.9k sqft295 Stevenson Road, New Haven, CT 06515For SaleMLS ID #24188738, Claudette D. Worthy, RE/MAX One. Smart MLS
- $420,0003 bd2 ba1.4k sqft430 Platt Avenue, West Haven, CT 06516For SaleMLS ID #24216688, DJ J. Dube, RE/MAX Right Choice. Smart MLS
- $334,9002 bd2 ba1.1k sqftOrangewood West, Derby, CT 06418For SaleMLS ID #24218335, T.R. Durkin, William Raveis Real Estate. Smart MLS
- $439,0002 bd2 ba1k sqft33 Breezy Lane, Branford, CT 06405For SaleMLS ID #24218331, Camille Ackermann, Berkshire Hathaway NE Prop.. Smart MLS
- $369,9002 bd2 ba1k sqftVillage Square At Stratford, Stratford, CT 06615For SaleMLS ID #24201238, Liz Marshall Heatter, YellowBrick Real Estate LLC. Smart MLS
- $499,0004 bd1 ba1.2k sqft4 Windy Hill Road, Milford, CT 06461For SaleMLS ID #24219518, Rabia Deura, Coldwell Banker Realty. Smart MLS
- $429,9003 bd1 ba1.2k sqft60 Birchwood Road, Seymour, CT 06483For SaleMLS ID #24218542, Floyd O'Connor, Realty ONE Group Connect. Smart MLS
- $355,0002 bd2 ba1.2k sqftFoxbridge Village, Branford, CT 06405For SaleMLS ID #24219184, Lauren Freedman, Coldwell Banker Realty. Smart MLS
- $399,0003 bd2 ba1.6k sqft38 Charter Oak Avenue, East Haven, CT 06512For SaleMLS ID #24191659, David E. Candelora, RE/MAX RISE. Smart MLS
- $599,9002 bd2 ba1.4k sqftIsland Sands, Milford, CT 06460For SaleMLS ID #24212102, Alan D. Stewart Jr, ASJ Realty Partners. Smart MLS
- $429,9002 bd3 ba1.6k sqftCity Point Landing (Verification In Progress), New Haven, CT 06519For SaleMLS ID #24212733, Stanley J. Martone, Lamacchia Realty. Smart MLS
