Beautifully renovated potential 2BR townhouse in Stratford's hidden waterfront community, Village Square. Modern kitchen with white shaker cabinets, quartz counters, tiled backsplash, stainless steel appliances, and 5burner gas cooktop. Luxury vinyl plank flooring, smooth ceilings, and updated baths create a clean, move-in ready interior. Enjoy afternoon sunshine from your private deck. Unfinished lower level offers excellent storage and future expansion potential. Community amenities include a riverfront pool with sweeping views of the Housatonic River and Devon Bridge, gated dock for strolling, kayaking, and fishing, plus year round sunrises and sunsets. Easy access to I95, Metro North, beaches, restaurants, shopping, and the local brewery across the Devon Bridge. Carport parking and beautifully landscaped grounds complete this effortless coastal living opportunity.
For sale
$379,900
53 Ferry Court #53, Stratford, CT 06615
1beds
1,080sqft
Condominium, Townhouse
Built in 1981
-- sqft lot
$291,100 Zestimate®
$352/sqft
$534/mo HOA
What's special
- 3 days
- 267
- 10
Zillow last checked:
Listing updated:
Listed by:
The Marshall Team at YellowBrick Real Estate,
Liz Marshall Heatter (203)216-6234,
YellowBrick Real Estate LLC 203-445-6949
Source: Smart MLS,MLS#: 24201238
Facts & features
Interior
Bedrooms & bathrooms
- Bedrooms: 1
- Bathrooms: 2
- Full bathrooms: 1
- 1/2 bathrooms: 1
Rooms
- Room types: Bonus Room, Laundry
Primary bedroom
- Features: Walk-In Closet(s), Vinyl Floor
- Level: Upper
Bathroom
- Features: Remodeled, Quartz Counters, Full Bath, Tub w/Shower, Tile Floor
- Level: Upper
Bathroom
- Features: Remodeled, Quartz Counters, Tile Floor
- Level: Main
Den
- Features: Vinyl Floor
- Level: Upper
Kitchen
- Features: Remodeled, Quartz Counters, Vinyl Floor
- Level: Main
Living room
- Features: Remodeled, Combination Liv/Din Rm, Sliders, Vinyl Floor
- Level: Main
Heating
- Forced Air, Natural Gas
Cooling
- Central Air
Appliances
- Included: Gas Cooktop, Gas Range, Convection Oven, Microwave, Range Hood, Dishwasher, Washer, Dryer, Gas Water Heater, Water Heater
- Laundry: Lower Level
Features
- Windows: Thermopane Windows
- Basement: Full,Unfinished
- Attic: Storage,Access Via Hatch
- Has fireplace: No
Interior area
- Total structure area: 1,080
- Total interior livable area: 1,080 sqft
- Finished area above ground: 1,080
Property
Parking
- Total spaces: 2
- Parking features: Carport, Paved, On Street, Unassigned
- Garage spaces: 1
- Has carport: Yes
- Has uncovered spaces: Yes
Features
- Stories: 2
- Patio & porch: Deck
- Exterior features: Sidewalk, Rain Gutters
- Has private pool: Yes
- Pool features: Concrete, Fenced, In Ground
- Has view: Yes
- View description: Water
- Has water view: Yes
- Water view: Water
- Waterfront features: Walk to Water, Dock or Mooring, Water Community
Lot
- Features: Few Trees
Details
- Parcel number: 368501
- Zoning: Condominium
Construction
Type & style
- Home type: Condo
- Architectural style: Townhouse
- Property subtype: Condominium, Townhouse
Materials
- Clapboard
Condition
- New construction: No
- Year built: 1981
Utilities & green energy
- Sewer: Public Sewer
- Water: Public
Green energy
- Energy efficient items: Thermostat, Windows
Community & HOA
Community
- Features: Near Public Transport, Health Club, Library, Medical Facilities, Shopping/Mall
HOA
- Has HOA: Yes
- Amenities included: Guest Parking, Pool, Management
- Services included: Maintenance Grounds, Trash, Snow Removal, Pool Service, Road Maintenance, Insurance
- HOA fee: $534 monthly
Location
- Region: Stratford
Financial & listing details
- Price per square foot: $352/sqft
- Tax assessed value: $133,327
- Annual tax amount: $5,030
- Date on market: 8/27/2026
Estimated market value
$291,100
$271,000 - $311,000
$2,413/mo
Price history
| Date | Event | Price |
|---|---|---|
| 8/29/2026 | Listed for sale | $379,900+94.8%$352/sqft |
Source:  Smart MLS #24201238 Report a problem Smart MLS #24201238 Report a problem | ||
| 5/25/2022 | Sold | $195,000-7.1%$181/sqft |
Source: Smart MLS #170447852 Report a problem | ||
| 5/2/2022 | Contingent | $210,000$194/sqft |
Source: Smart MLS #170447852 Report a problem | ||
| 1/24/2022 | Listed for sale | $210,000$194/sqft |
Source: Smart MLS #170447852 Report a problem | ||
| 11/28/2021 | Contingent | $210,000$194/sqft |
Source: Smart MLS #170447852 Report a problem | ||
| 10/30/2021 | Listed for sale | $210,000+90.9%$194/sqft |
Source: Smart MLS #170447852 Report a problem | ||
| 8/11/1998 | Sold | $110,000$102/sqft |
Source: Smart MLS #98011638 Report a problem | ||
Public tax history
Tax history is unavailable.
Monthly payment
Est. payment
Payment breakdown
Explore the cost of this home by adjusting the details. Changes won't be saved.Climate risks
Neighborhood: 06615
Nearby schools
Schools provided by the listing agent
- High: Stratford
Source: Smart MLS. This data may not be complete. We recommend contacting the local school district to confirm school assignments for this home.

Similar homes
- $329,9001 bd1 ba902 sqftBeachside, Milford, CT 06460For Sale

 MLS ID #24202430, Leigh Ann Lengyel, RE/MAX Heritage. Smart MLS
 - $349,9002 bd1 ba1k sqft133 Jackson Avenue, Stratford, CT 06615For Sale
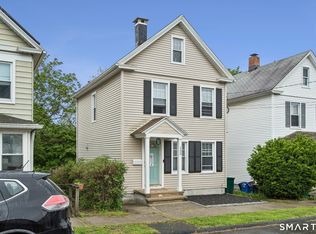 MLS ID #24193085, Gerard Sullivan, Coldwell Banker Realty. Smart MLS
 - $399,0002 bd1 ba1k sqft383 Fiske Avenue, Bridgeport, CT 06606For Sale
 MLS ID #24201388, Eric Bergers, William Raveis Real Estate. Smart MLS
 - $396,0001 bd2 ba1.4k sqftOronoque Village, Stratford, CT 06614For Sale
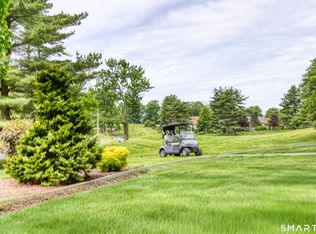 MLS ID #24178944, Lindsay Violette, Houlihan Lawrence. Smart MLS
 - $374,9003 bd2 ba1.1k sqft34 Mountain View Road, Ansonia, CT 06401For SaleMLS ID #24201780, Carly Kirsch, Lamacchia Realty. Smart MLS
- $349,9003 bd2 ba1.4k sqftSavin Park, West Haven, CT 06516For SaleMLS ID #24202007, Maureen McLarin, Century 21 AllPoints Realty. Smart MLS
- $299,9002 bd2 ba1.1k sqftTudor Ridge, Stratford, CT 06614For SaleMLS ID #24198453, Renee Mascia, RE/MAX Right Choice. Smart MLS
- $245,9001 bd2 ba1.2k sqftTide Harbor Towers Condo B, Stratford, CT 06615For SaleMLS ID #24180889, Brendan Carey, Preston Gray Real Estate. Smart MLS
- $425,0001 bd2 ba1.1k sqft18 Fairfield Woods Road, Fairfield, CT 06825For SaleMLS ID #24201574, Cristy A. Lu, YellowBrick Real Estate LLC. Smart MLS
- $449,5003 bd1 ba1.3k sqft274 Mount Pleasant Avenue, Stratford, CT 06614For SaleMLS ID #24197575, Wendye Pardue, William Raveis Real Estate. Smart MLS
- $215,0001 bd1 ba1k sqftTide Harbor Towers Condo A, Stratford, CT 06615For SaleMLS ID #24192879, Kayla Giacobbe, Compass Connecticut, LLC. Smart MLS
- $479,0003 bd2 ba1.4k sqft185 Oakland Street, Stratford, CT 06615For SaleMLS ID #24197891, Tina Ciufo, William Raveis Real Estate. Smart MLS
- $529,9003 bd2 ba1.2k sqft265 Arrowhead Place, Stratford, CT 06614For SaleMLS ID #24198369, Stacey Schwartz, Coldwell Banker Realty. Smart MLS
- $329,9002 bd2 ba1.1k sqftVillage At Black Rock Condo, Bridgeport, CT 06605For SaleMLS ID #24195995, Alan D. Stewart Jr, ASJ Realty Partners. Smart MLS
- $480,0003 bd2 ba1.5k sqft110 Ruby Lane, Stratford, CT 06614For SaleMLS ID #24194984, Daniel Villacis, Modern Day Real Estate. Smart MLS
- $375,0003 bd2 ba1.1k sqft69 Fern Street, Bridgeport, CT 06606For SaleMLS ID #24196820, Cynthia Harding, mygoodagent. Smart MLS
- $489,9003 bd2 ba1.2k sqft53 Perry Merrill Drive, West Haven, CT 06516For SaleMLS ID #24202175, Aidan Parlee, Oxford Realty. Smart MLS
- $409,9004 bd2 ba1.4k sqft6 Miner Road, West Haven, CT 06516For SaleMLS ID #24200260, Steve Jones Jr, KW Legacy Partners. Smart MLS
- $388,0002 bd2 ba1k sqft111 Arlington Street, West Haven, CT 06516For SaleMLS ID #24195050, Gena Ruocco-Lockery, GRL & Realtors, LLC. Smart MLS
- $349,9002 bd1 ba1.6k sqft103 Richmond Avenue, West Haven, CT 06516For SaleMLS ID #24199778, Nick A. Jones, BHGRE Gaetano Marra Homes. Smart MLS
