Welcome to your beachfront condo!! This stunning Waterfront Condo in Tide Harbor is located in the beautiful Historic District of Stratford. Boasting 1 bed, 1 office, 1.5 bath condo, this unit provides breathtaking water views from almost every angle. Located on the 4th floor (end unit), Unit 421 offers modern coastal living with an open-concept layout, abundant natural light, and a private balcony overlooking the Housatonic River. Step inside to find a tastefully designed kitchen with beautiful countertops, stainless steel appliances, and custom cabinetry. The spacious living/dining area features newer carpeting, a luxurious water view, and sliders to your serene outdoor space. The primary suite includes a double closet and an upgraded en-suite bath with a walk-in shower and contemporary finishes. Enjoy maintenance-free living in a secure building with an elevator. Just minutes to I-95, local restaurants, and beaches. This unit is perfect for commuters or anyone seeking a relaxed lifestyle on the water.
Accepting backups
$245,900
1460 Elm Street #421, Stratford, CT 06615
1beds
1,248sqft
:
Get pre-qualified$2,212/mo
Condominium, Apartment
Built in 1976
-- sqft lot
$-- Zestimate®
$197/sqft
$475/mo HOA
What's special
Primary suiteContemporary finishesAbundant natural lightLuxurious water viewWalk-in showerTastefully designed kitchenNewer carpeting
- 53 days |
- 48 |
- 0 |
Zillow last checked:
Listing updated:
Listed by:
Brendan Carey (203)892-3674,
Preston Gray Real Estate 475-269-5100
Source: Smart MLS,MLS#: 24180889
Facts & features
Interior
Bedrooms & bathrooms
- Bedrooms: 1
- Bathrooms: 2
- Full bathrooms: 1
- 1/2 bathrooms: 1
Primary bedroom
- Level: Main
Dining room
- Level: Main
Kitchen
- Level: Main
Living room
- Level: Main
Office
- Level: Main
Heating
- Baseboard, Electric
Cooling
- Wall Unit(s)
Appliances
- Included: Oven/Range, Refrigerator, Water Heater
Features
- Basement: None
- Attic: None
- Has fireplace: No
- Common walls with other units/homes: End Unit
Interior area
- Total structure area: 1,248
- Total interior livable area: 1,248 sqft
- Finished area above ground: 1,248
Property
Parking
- Total spaces: 1
- Parking features: Parking Lot, Off Street, Assigned
Features
- Stories: 1
- Exterior features: Balcony
- Has view: Yes
- View description: Water
- Has water view: Yes
- Water view: Water
- Waterfront features: Waterfront, Harbor, River Front
Details
- Parcel number: 367829
- Zoning: F-15
Construction
Type & style
- Home type: Condo
- Architectural style: Apartment
- Property subtype: Condominium, Apartment
- Attached to another structure: Yes
Materials
- Brick
Condition
- New construction: No
- Year built: 1976
Utilities & green energy
- Sewer: Public Sewer
- Water: Public
Community & HOA
HOA
- Has HOA: Yes
- Services included: Maintenance Grounds, Trash, Snow Removal
- HOA fee: $475 monthly
Location
- Region: Stratford
Financial & listing details
- Price per square foot: $197/sqft
- Tax assessed value: $107,240
- Annual tax amount: $4,311
- Date on market: 6/4/2026
Estimated market value
Not available
Estimated sales range
Not available
Not available
Price history
| Date | Event | Price |
|---|---|---|
| 6/4/2026 | Listed for sale | $245,900+36.6%$197/sqft |
Source:  Smart MLS #24180889 Report a problem Smart MLS #24180889 Report a problem | ||
| 7/11/2003 | Sold | $180,000$144/sqft |
Source: Public Record Report a problem | ||
Public tax history
| Year | Property taxes | Tax assessment |
|---|---|---|
| 2025 | $4,311 | $107,240 |
| 2024 | $4,311 | $107,240 |
| 2023 | $4,311 +1.9% | $107,240 |
| 2022 | $4,232 0% | $107,240 |
| 2021 | $4,233 -0.4% | $107,240 |
| 2020 | $4,251 -13.2% | $107,240 -12.7% |
| 2019 | $4,895 -0.1% | $122,780 |
| 2018 | $4,899 -0.2% | $122,780 |
| 2017 | $4,908 +8.1% | $122,780 |
| 2015 | $4,540 -18.7% | $122,780 -21.6% |
| 2014 | $5,582 +2.9% | $156,660 |
| 2013 | $5,427 +0.5% | $156,660 |
| 2012 | $5,402 +1% | $156,660 |
| 2011 | $5,350 +2.5% | $156,660 |
| 2010 | $5,220 +8.4% | $156,660 -1.2% |
| 2009 | $4,814 -0.5% | $158,550 |
| 2008 | $4,837 +1.3% | $158,550 |
| 2007 | $4,776 | $158,550 |
Find assessor info on the county website
Monthly payment
Est. payment
Payment breakdown
Explore the cost of this home by adjusting the details. Changes won't be saved.Climate risks
Neighborhood: 06615
Nearby schools
GreatSchools rating
- 2/10Stratford Academy - Johnson HouseGrades: K-6Distance: 0.7 mi
- 3/10David Wooster Middle SchoolGrades: 7-8Distance: 2.2 mi
- 4/10Stratford High SchoolGrades: 9-12Distance: 1.1 mi
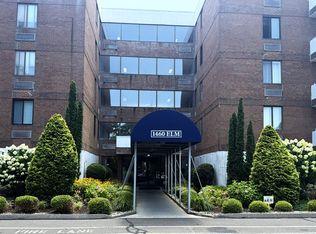
- $160,0001 bd1 ba1k sqft1460 Elm St UNIT 124, Stratford, CT 06615Sold
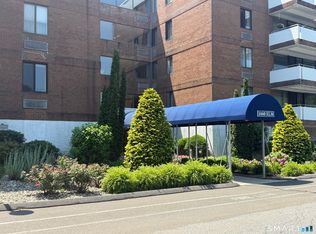
- $3,0002 bd2 ba1.4k sqft1460 Elm St UNIT 132, Stratford, CT 06615For Rent
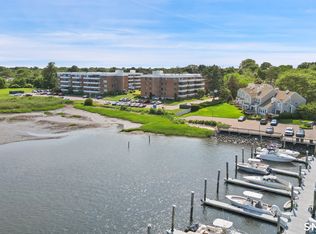
- $215,0001 bd1 ba1k sqft1460 Elm St UNIT 220, Stratford, CT 06615For Sale
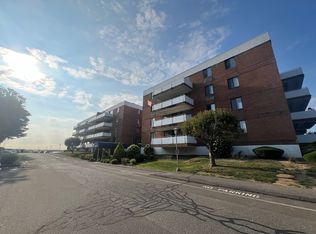
- $350,0002 bd2 ba1.4k sqft1460 Elm St UNIT 322, Stratford, CT 06615Sold
- $239,0001 bd2 ba1.2k sqft1460 Elm St UNIT 225, Stratford, CT 06615Sold
- $542,7002 bd2 ba2k sqft4 Harbour View Pl, Stratford, CT 06615Off Market
- $500,6002 bd2 ba2k sqft6 Harbour View Pl, Stratford, CT 06615Off Market
- $532,9002 bd2 ba2k sqft8 Harbour View Pl, Stratford, CT 06615Off Market
A local agent can set up tours, give advice and negotiate with sellers.
Similar homes
- $200,0002 bd2 ba995 sqftThe Stratford, Stratford, CT 06614For Sale

 MLS ID #24191894, Ralph Lewis, Coldwell Banker Realty. Smart MLS
 - $239,9001 bd2 ba1.1k sqftEmbassy Towers, Bridgeport, CT 06604For Sale
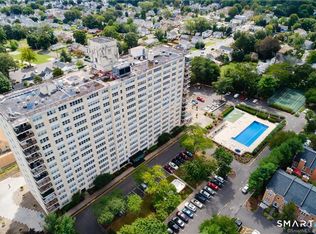 MLS ID #24172866, Robert Ganim, RE/MAX Heritage. Smart MLS
 - $260,0002 bd2 ba1k sqftCoachlight Square, Bridgeport, CT 06606For Sale
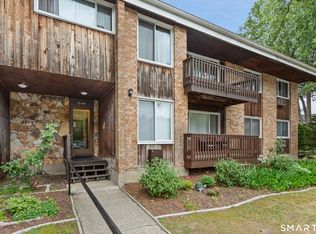 MLS ID #24186171, Gorana Klaric, Compass Connecticut, LLC. Smart MLS
 - $225,0002 bd1 ba900 sqftNob Hill, Bridgeport, CT 06610For Sale
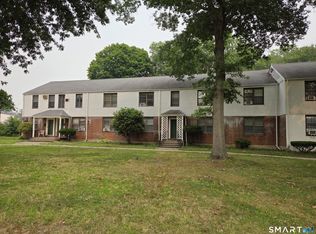 MLS ID #24192340, George Papageorge, Regal Real Estate, LLC. Smart MLS
 - $249,9992 bd2 ba1.3k sqftCartright Condo, Bridgeport, CT 06604For SaleMLS ID #24172437, Sasha Iyamu, ERIS, LLC. Smart MLS
- $275,0001 bd1 ba887 sqftGlenwood, Milford, CT 06461For SaleMLS ID #24187848, Janelle Maffeo, Realty ONE Group Connect. Smart MLS
- $349,9002 bd1 ba1k sqft133 Jackson Avenue, Stratford, CT 06615For SaleMLS ID #24193085, Gerard Sullivan, Coldwell Banker Realty. Smart MLS
- $319,9902 bd1 ba952 sqft366 Columbus Avenue, Stratford, CT 06615For SaleMLS ID #24191698, Alvaro Tomas Baptista, Ki Property Group. Smart MLS
- $250,0002 bd2 ba1.1k sqftCoachlight Square, Bridgeport, CT 06606For SaleMLS ID #24186897, Nelly Patric Navarrete, Keller Williams Prestige Prop.. Smart MLS
- $279,9001 bd1 ba1k sqftFoxwood, Milford, CT 06460For SaleMLS ID #24193778, Cal Massaro, Coldwell Banker Realty. Smart MLS
- $229,5001 bd1 ba830 sqftEmbassy Towers, Bridgeport, CT 06604For SaleMLS ID #24185128, John Hackett, William Raveis Real Estate. Smart MLS
- $185,0001 bd2 ba1k sqftLivingston House, Bridgeport, CT 06610For SaleMLS ID #24168785, Aharon Cowen, Roundtree Realty LLC. Smart MLS
- $359,0002 bd2 ba1.2k sqftColony Green, Stratford, CT 06614For SaleMLS ID #24187189, Gilbert Gonzalez, Keller Williams Realty Prtnrs.. Smart MLS
- $239,0002 bd1 ba850 sqftMadison Gardens, Bridgeport, CT 06606For SaleMLS ID #24188475, Lucy Larracuente-Johnson, Larracuente & Johnson Realty, LLC. Smart MLS
- $299,9002 bd2 ba1.1k sqftOyster Bay, Milford, CT 06460For SaleMLS ID #24181253, Charles W. Scott Sr, Tri-State Realty. Smart MLS
- $225,0002 bd2 ba1k sqftWoodward Hill, New Haven, CT 06512For SaleMLS ID #24188384, Kim Dawson, Real Broker CT, LLC. Smart MLS
- $315,0003 bd1 ba1.1k sqft39 Gary Street, Bridgeport, CT 06610For SaleMLS ID #24193480, Austin Reid, William Raveis Real Estate. Smart MLS
- $299,9992 bd2 ba1k sqftTanglewood, Shelton, CT 06484For SaleMLS ID #24189600, Kenny Zerella, William Raveis Real Estate. Smart MLS
- $239,9002 bd2 ba972 sqftThe Commons At Mill River, Hamden, CT 06518For SaleMLS ID #24185241, Jimmy Edwards, Redfin Corporation. Smart MLS
- $240,0002 bd1 ba812 sqftRiverview, Shelton, CT 06484For SaleMLS ID #24189929, Brendan Carey, Preston Gray Real Estate. Smart MLS
