Move right into this beautifully updated end-unit condominium in desirable Foxwood! Bright and spacious with an open floor plan, this second-floor home has been freshly painted and features brand-new carpeting throughout, along with two brand-new wall air conditioning units. The eat-in kitchen offers plenty of space for everyday dining, while the in-unit laundry adds everyday convenience. The generous primary bedroom features two large closets plus an additional storage area, providing exceptional space and organization. Relax on your private balcony overlooking a peaceful wooded setting, offering privacy and tranquility. This home also includes one reserved parking space. Enjoy the many community amenities, including a clubhouse, swimming pool, tennis courts, bocce, and beautifully maintained grounds. Conveniently located near shopping, restaurants, beaches, major highways, and everything Milford has to offer. A wonderful opportunity for easy, low-maintenance living-just unpack and enjoy! Unit must be owner occupied & extra storage locker in the basement.
For sale
$279,900
112 Foxwood Close, Milford, CT 06460
1beds
1,007sqft
:
Get pre-qualified$2,214/mo
Condominium
Built in 1978
-- sqft lot
$-- Zestimate®
$278/sqft
$325/mo HOA
What's special
- 13 hours |
- 84 |
- 3 |
Zillow last checked:
Listing updated:
Listed by:
Cal Massaro (203)526-4861,
Coldwell Banker Realty 203-452-3700
Source: Smart MLS,MLS#: 24193778
Facts & features
Interior
Bedrooms & bathrooms
- Bedrooms: 1
- Bathrooms: 1
- Full bathrooms: 1
Primary bedroom
- Features: Wall/Wall Carpet
- Level: Main
Bathroom
- Features: Tile Floor
- Level: Main
Den
- Level: Main
Dining room
- Features: Wall/Wall Carpet
- Level: Main
Kitchen
- Features: Eating Space
- Level: Main
Living room
- Features: Wall/Wall Carpet
- Level: Main
Heating
- Hot Water, Natural Gas
Cooling
- Wall Unit(s)
Appliances
- Included: Oven/Range, Range Hood, Refrigerator, Dishwasher, Washer, Dryer, No Hot Water
- Laundry: Main Level
Features
- Basement: None
- Attic: None
- Has fireplace: No
- Common walls with other units/homes: End Unit
Interior area
- Total structure area: 1,007
- Total interior livable area: 1,007 sqft
- Finished area above ground: 1,007
Property
Parking
- Total spaces: 1
- Parking features: Paved, Parking Lot, Assigned
Features
- Stories: 2
- Exterior features: Balcony, Lighting
- Has private pool: Yes
- Pool features: In Ground
- Waterfront features: Beach Access
Lot
- Features: Few Trees
Details
- Additional structures: Pool House
- Parcel number: 1217868
- Zoning: RMF1
Construction
Type & style
- Home type: Condo
- Architectural style: Ranch
- Property subtype: Condominium
- Attached to another structure: Yes
Materials
- Wood Siding
Condition
- New construction: No
- Year built: 1978
Utilities & green energy
- Sewer: Public Sewer
- Water: Public
Community & HOA
Community
- Features: Park, Near Public Transport, Shopping/Mall, Tennis Court(s)
HOA
- Has HOA: Yes
- Amenities included: Bocci Court, Clubhouse, Guest Parking, Pool, Tennis Court(s)
- Services included: Maintenance Grounds, Hot Water, Pool Service
- HOA fee: $325 monthly
Location
- Region: Milford
Financial & listing details
- Price per square foot: $278/sqft
- Tax assessed value: $132,890
- Annual tax amount: $3,927
- Date on market: 7/23/2026
Estimated market value
Not available
Estimated sales range
Not available
Not available
Price history
| Date | Event | Price |
|---|---|---|
| 7/24/2026 | Listed for sale | $279,900+459.8%$278/sqft |
Source:  Smart MLS #24193778 Report a problem Smart MLS #24193778 Report a problem | ||
| 5/28/2008 | Sold | $50,000$50/sqft |
Source: Public Record Report a problem | ||
Public tax history
| Year | Property taxes | Tax assessment |
|---|---|---|
| 2025 | $3,927 +1.4% | $132,890 |
| 2024 | $3,872 +7.2% | $132,890 |
| 2023 | $3,611 +1.9% | $132,890 |
| 2022 | $3,542 +7.4% | $132,890 +11.4% |
| 2021 | $3,299 -0.1% | $119,320 |
| 2020 | $3,303 -0.1% | $119,320 |
| 2019 | $3,306 -0.1% | $119,320 |
| 2018 | $3,310 -0.2% | $119,320 |
| 2017 | $3,316 -1.7% | $119,320 -1.5% |
| 2016 | $3,373 -0.1% | $121,150 |
| 2015 | $3,378 +2.4% | $121,150 |
| 2014 | $3,298 +3.6% | $121,150 |
| 2013 | $3,184 +2.7% | $121,150 |
| 2012 | $3,101 +5.3% | $121,150 +18.8% |
| 2011 | $2,945 +1.6% | $101,940 |
| 2010 | $2,899 +3.4% | $101,940 |
| 2009 | $2,803 -2.6% | $101,940 |
| 2008 | $2,878 +5% | $101,940 +18.2% |
| 2007 | $2,740 +20.7% | $86,250 +22.2% |
| 2005 | $2,271 | $70,560 |
Find assessor info on the county website
Monthly payment
Est. payment
Payment breakdown
Explore the cost of this home by adjusting the details. Changes won't be saved.Climate risks
Neighborhood: 06461
Nearby schools
GreatSchools rating
- 8/10Orange Avenue SchoolGrades: PK-5Distance: 1 mi
- 9/10Harborside Middle SchoolGrades: 6-8Distance: 2 mi
- 7/10Joseph A. Foran High SchoolGrades: 9-12Distance: 2 mi
Schools provided by the listing agent
- Elementary: Orange Avenue
- Middle: Harborside
- High: Joseph A. Foran
Source: Smart MLS. This data may not be complete. We recommend contacting the local school district to confirm school assignments for this home.
- $249,4001 bd1 ba771 sqft109 Foxwood Close, Milford, CT 06461Off Market
- $263,9001 bd1 ba1k sqft114 Foxwood Close #114, Milford, CT 06461Off Market

- $269,3001 bd1 ba835 sqft108 Foxwood #108, Milford, CT 06461Off Market

- $310,5001 bd1 ba1k sqft106 Foxwood Close #106, Milford, CT 06461Sold

- $247,6001 bd1 ba755 sqft131 Foxwood Close #131, Milford, CT 06461Off Market
- $295,2002 bd1 ba1k sqft140 Foxwood Close #140, Milford, CT 06461Off Market
- $285,1001 bd1 ba1k sqft144 Foxwood Close #144, Milford, CT 06461Off Market
- $266,8001 bd1 ba931 sqft123 Foxwood Close #123, Milford, CT 06461Off Market
A local agent can set up tours, give advice and negotiate with sellers.
Similar homes
- $249,9001 bd1 ba755 sqftFoxwood, Milford, CT 06461For Sale
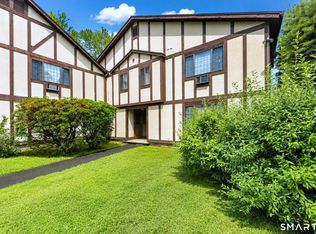
 MLS ID #24188058, Barbara Zink, Coldwell Banker Realty. Smart MLS
 - $325,0002 bd2 ba1.1k sqftFoxwood Iii, Milford, CT 06461For Sale
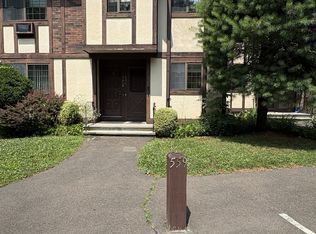 MLS ID #24192438, Diane E. Briganti, Briganti Real Estate, LLC. Smart MLS
 - $274,9001 bd1 ba755 sqftFoxwood, Milford, CT 06461For Sale
 MLS ID #24175115, Diane Tantimonico, RE/MAX Right Choice. Smart MLS
 - $269,0001 bd1 ba835 sqft116 Foxwood Close #116, Milford, CT 06461For Sale
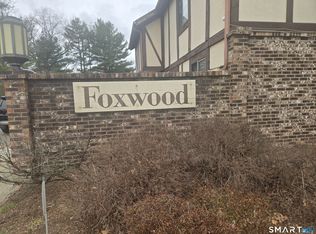 MLS ID #24163478, Herman Huang, Keller Williams Prestige Prop.. Smart MLS
 - $299,9001 bd1 ba1k sqftGlenwood, Milford, CT 06461For SaleMLS ID #24191355, Banglian Gao, United Realty Plus. Smart MLS
- $275,0001 bd1 ba887 sqftGlenwood, Milford, CT 06461For SaleMLS ID #24187848, Janelle Maffeo, Realty ONE Group Connect. Smart MLS
- $349,9991 bd1 ba740 sqftHarmony Place, Milford, CT 06460For SaleMLS ID #24192674, Stephanie H. Ferreira, BHGRE Gaetano Marra Homes. Smart MLS
- $319,0001 bd2 ba1.4k sqftOronoque Village, Stratford, CT 06614For SaleMLS ID #24192418, Thomas Mele, Social & Co Realty. Smart MLS
- $299,0001 bd1 ba703 sqftCentre Walk, Milford, CT 06460For SaleMLS ID #24190799, Steven Jagoda, Century 21 Scala Group. Smart MLS
- $274,9002 bd1 ba893 sqftSouth Wind Village, Milford, CT 06460For SaleMLS ID #24172939, Anthony Capalbo, Berkshire Hathaway NE Prop.. Smart MLS
- $274,9002 bd2 ba1.1k sqftSavin Park, West Haven, CT 06516For SaleMLS ID #24191716, Christian Amorotti, KW Legacy Partners. Smart MLS
- $299,0002 bd2 ba898 sqftParker Court, Milford, CT 06460For SaleMLS ID #24191969, Ellen Balazs, Berkshire Hathaway NE Prop.. Smart MLS
- $--3 bd2 ba1.1k sqft39 Rodney St, West Haven, CT 06516AuctionAuction.com 2
- $325,0002 bd1 ba1k sqftMyrtle Gardens, Shelton, CT 06484For SaleMLS ID #24193676, Sue Kopec-Jutcawitz, Coldwell Banker Realty. Smart MLS
- $299,9002 bd2 ba1.1k sqftOyster Bay, Milford, CT 06460For SaleMLS ID #24181253, Charles W. Scott Sr, Tri-State Realty. Smart MLS
- $199,9002 bd1 ba898 sqftMallard Brook Crossing, West Haven, CT 06516For SaleMLS ID #24193367, John Armellino, William Raveis Real Estate. Smart MLS
- $270,0002 bd2 ba1.1k sqftCrestway Court, West Haven, CT 06516For SaleMLS ID #24190533, Sam E. Ratner, Keller Williams Realty Prtnrs.. Smart MLS
- $299,9992 bd2 ba1k sqftTanglewood, Shelton, CT 06484For SaleMLS ID #24189600, Kenny Zerella, William Raveis Real Estate. Smart MLS
- $399,9002 bd2 ba1.3k sqftWalnut Beach, Milford, CT 06460For SaleMLS ID #24161215, Joseph F. Cafasso, Jr., mygoodagent. Smart MLS
- $294,0002 bd1 ba915 sqftThe Views Of Long Hill, Shelton, CT 06484For SaleMLS ID #24181518, Joanne M. Rinaldi, William Raveis Real Estate. Smart MLS
