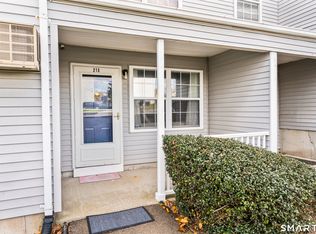
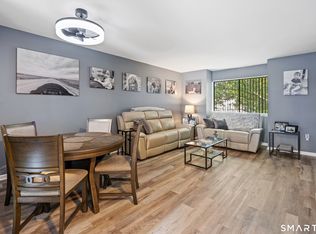
Tucked inside a private gated community, Unit D26 at 15 Crest delivers the bright, move-in-ready lifestyle today's buyers are searching for. Sunlight pours in and fills every corner of this beautifully refreshed townhouse-style condo, where new flooring, fresh paint, and modern updated lighting create a crisp, polished feel from the moment you step inside. Start your morning with coffee on the balcony and unwind each evening on the private balcony, two outdoor retreats made for relaxing and entertaining. A private garage keeps your car warm through Connecticut winters, while generous closet space throughout handles storage with ease. All of this sits in a highly convenient location just minutes from shopping, dining, and major commuter routes, making errands and the daily commute effortless. Gated privacy, turnkey updates, and low-maintenance living, an opportunity like this doesn't come along often. Priced to move and positioned for a quick close. Schedule your private showing today.
For sale
$270,000
15 Crest Street #D26, West Haven, CT 06516
2beds
1,128sqft
:
Get pre-qualified$2,006/mo
Condominium, Townhouse
Built in 1989
-- sqft lot
$-- Zestimate®
$239/sqft
$260/mo HOA
What's special
- 16 days |
- 709 |
- 48 |
Zillow last checked:
Listing updated:
Listed by:
Sam E. Ratner (203)996-8360,
Keller Williams Realty Prtnrs. 203-459-4663,
Ruth Ratner 203-996-8361,
Keller Williams Realty Prtnrs.
Source: Smart MLS,MLS#: 24190533
Facts & features
Interior
Bedrooms & bathrooms
- Bedrooms: 2
- Bathrooms: 2
- Full bathrooms: 1
- 1/2 bathrooms: 1
Primary bedroom
- Features: Wall/Wall Carpet
- Level: Upper
Bedroom
- Features: Wall/Wall Carpet
- Level: Upper
Bathroom
- Features: Remodeled, Tile Floor
- Level: Main
Bathroom
- Features: Remodeled, Tile Floor
- Level: Upper
Dining room
- Features: Wall/Wall Carpet
- Level: Main
Kitchen
- Features: Remodeled, Laminate Floor
- Level: Main
Living room
- Features: Sliders, Wall/Wall Carpet
- Level: Main
Heating
- Forced Air, Natural Gas
Cooling
- Central Air
Appliances
- Included: Gas Range, Oven/Range, Refrigerator, Dishwasher, Disposal, Dryer, Electric Water Heater, Water Heater
- Laundry: Lower Level
Features
- Basement: Partial,Storage Space,Garage Access
- Attic: None
- Has fireplace: No
Interior area
- Total structure area: 1,128
- Total interior livable area: 1,128 sqft
- Finished area above ground: 1,128
Property
Parking
- Total spaces: 1
- Parking features: Attached
- Attached garage spaces: 1
Features
- Stories: 3
- Exterior features: Balcony
Lot
- Features: Level
Details
- Parcel number: 1431635
- Zoning: R4
Construction
Type & style
- Home type: Condo
- Architectural style: Townhouse
- Property subtype: Condominium, Townhouse
Materials
- Vinyl Siding
Condition
- New construction: No
- Year built: 1989
Utilities & green energy
- Sewer: Public Sewer
- Water: Public
Community & HOA
Community
- Features: Gated
HOA
- Has HOA: Yes
- Amenities included: Management
- Services included: Security, Maintenance Grounds, Trash, Snow Removal, Water, Sewer, Pest Control, Insurance
- HOA fee: $260 monthly
Location
- Region: West Haven
Financial & listing details
- Price per square foot: $239/sqft
- Tax assessed value: $128,520
- Annual tax amount: $4,438
- Date on market: 7/10/2026
Estimated market value
Not available
Estimated sales range
Not available
Not available
Price history
| Date | Event | Price |
|---|---|---|
| 7/16/2026 | Listed for sale | $270,000+125.2%$239/sqft |
Source:  Smart MLS #24190533 Report a problem Smart MLS #24190533 Report a problem | ||
| 10/11/1988 | Sold | $119,900$106/sqft |
Source: Public Record Report a problem | ||
Public tax history
| Year | Property taxes | Tax assessment |
|---|---|---|
| 2025 | $4,438 +14.6% | $128,520 +61.1% |
| 2024 | $3,872 +4.3% | $79,800 |
| 2023 | $3,711 +2% | $79,800 |
| 2022 | $3,639 | $79,800 |
| 2021 | $3,639 -12% | $79,800 -2.6% |
| 2020 | $4,133 +3.7% | $81,900 |
| 2019 | $3,986 +0.9% | $81,900 |
| 2018 | $3,952 +5.7% | $81,900 |
| 2017 | $3,740 +0.2% | $81,900 |
| 2016 | $3,731 -14.4% | $81,900 -24.2% |
| 2015 | $4,358 +0.6% | $108,010 |
| 2014 | $4,331 +0.5% | $108,010 |
| 2013 | $4,310 +0.4% | $108,010 |
| 2012 | $4,293 | $108,010 |
| 2011 | $4,293 +35.3% | $108,010 +21% |
| 2010 | $3,174 | $89,250 |
| 2009 | $3,174 | $89,250 |
| 2008 | $3,174 | $89,250 |
| 2007 | $3,174 | $89,250 |
Find assessor info on the county website
Monthly payment
Est. payment
Payment breakdown
Explore the cost of this home by adjusting the details. Changes won't be saved.Climate risks
Neighborhood: 06516
Nearby schools
GreatSchools rating
- 5/10Carrigan 5/6 Intermediate SchoolGrades: 5-6Distance: 0.7 mi
- 5/10Harry M. Bailey Middle SchoolGrades: 7-8Distance: 2.3 mi
- 3/10West Haven High SchoolGrades: 9-12Distance: 1.7 mi
Schools provided by the listing agent
- Elementary: Forest
- Middle: Bailey,Carrigan
- High: West Haven
Source: Smart MLS. This data may not be complete. We recommend contacting the local school district to confirm school assignments for this home.
- $277,2002 bd2 ba1.1k sqft15 Crest St APT 16, West Haven, CT 06516Off Market
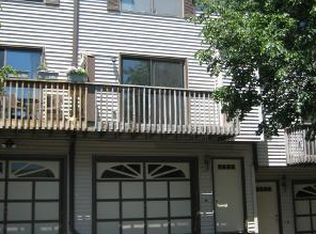
- $287,0002 bd2 ba1.1k sqft15 Crest St APT 18, West Haven, CT 06516Off Market
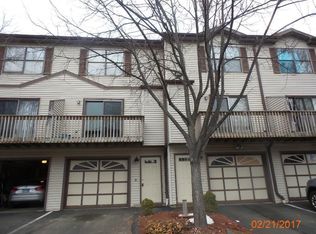
- $277,3002 bd2 ba1.1k sqft15 Crest St APT 14, West Haven, CT 06516Off Market
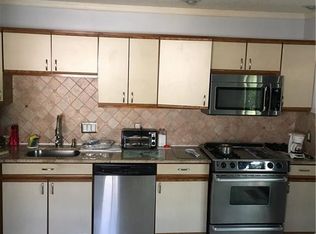
- $276,9002 bd2 ba1.1k sqft15 Crest St APT 29, West Haven, CT 06516Off Market
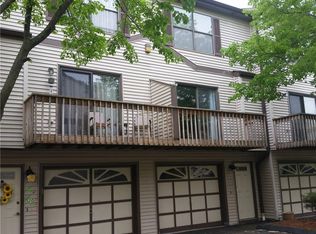
- $276,4002 bd2 ba1.1k sqft15 Crest St APT 20, West Haven, CT 06516Off Market
- $276,9002 bd2 ba1.1k sqft15 Crest St APT 11, West Haven, CT 06516Off Market
- $265,4002 bd2 ba1.1k sqft15 Crest St APT 23, West Haven, CT 06516Off Market
- $--2 bd2 ba1k sqft15 Crest St APT 4, West Haven, CT 06516Off Market
A local agent can set up tours, give advice and negotiate with sellers.
Similar homes
- $199,9002 bd1 ba898 sqftMallard Brook Crossing, West Haven, CT 06516For Sale
 MLS ID #24193367, John Armellino, William Raveis Real Estate. Smart MLS
 - $225,0002 bd2 ba1k sqftWoodward Hill, New Haven, CT 06512For Sale
 MLS ID #24188384, Kim Dawson, Real Broker CT, LLC. Smart MLS
 - $279,9004 bd2 ba1.1k sqft48 Dudley Street, Hamden, CT 06517For Sale
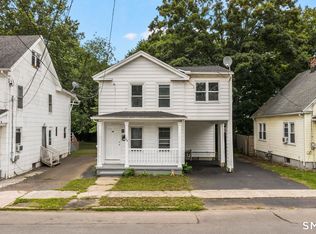 MLS ID #24193660, Anthony La Penna, Exceptional Real Estate LLC. Smart MLS
 - $189,0002 bd2 ba1k sqftOrange Landing, West Haven, CT 06516For Sale
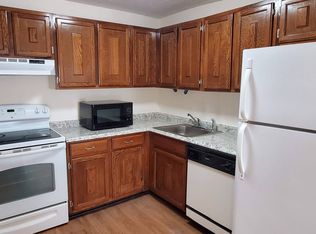 MLS ID #24183867, Sunny Rajvansh, Coldwell Banker Realty. Smart MLS
 - $239,9002 bd2 ba828 sqftFort Hale Gardens, New Haven, CT 06512For SaleMLS ID #24189985, Elijah Dialo Sheen, Serhant Connecticut, LLC. Smart MLS
- $275,0002 bd2 ba1.3k sqftWhitney Place, Hamden, CT 06517For SaleMLS ID #24187588, Anubha Agarwal, Reddy Realty, LLC. Smart MLS
- $299,9002 bd2 ba1.2k sqftRaynham Hill, New Haven, CT 06512For SaleMLS ID #24184728, Alicia M. Dallai, Pearce Real Estate. Smart MLS
- $349,9994 bd2 ba1.4k sqft25 Richards Street, West Haven, CT 06516For SaleMLS ID #24186928, Omar Ruizesparza, Maple Vale Realty LLC. Smart MLS
- $279,9001 bd1 ba1k sqftFoxwood, Milford, CT 06460For SaleMLS ID #24193778, Cal Massaro, Coldwell Banker Realty. Smart MLS
- $325,0003 bd1 ba960 sqft7 Ipswich Street, West Haven, CT 06516For SaleMLS ID #24155071, Jaider Osorno, Alpha Capital Realty, LLC. Smart MLS
- $299,9992 bd2 ba1k sqftTanglewood, Shelton, CT 06484For SaleMLS ID #24189600, Kenny Zerella, William Raveis Real Estate. Smart MLS
- $324,0003 bd2 ba1.1k sqftColumbus Mall Co-Op, New Haven, CT 06511For SaleMLS ID #24188108, Lisa Grywalski Bailey, William Pitt Sotheby's Int'l. Smart MLS
- $275,0002 bd1 ba988 sqft77 3rd Street, New Haven, CT 06519For SaleMLS ID #24157542, Michael Treviso, Alpha Capital Realty, LLC. Smart MLS
- $294,0002 bd1 ba915 sqftThe Views Of Long Hill, Shelton, CT 06484For SaleMLS ID #24181518, Joanne M. Rinaldi, William Raveis Real Estate. Smart MLS
- $295,0002 bd2 ba1.1k sqftJefferson Woods, Branford, CT 06405For SaleMLS ID #24156880, Zara Pasha, Berkshire Hathaway NE Prop.. Smart MLS
- $239,9002 bd2 ba972 sqftThe Commons At Mill River, Hamden, CT 06518For SaleMLS ID #24185241, Jimmy Edwards, Redfin Corporation. Smart MLS
- $279,9002 bd2 ba1.3k sqftCommons At Mill River Condos, Hamden, CT 06518For SaleMLS ID #24161938, Alicia Mahon, William Pitt Sotheby's Int'l. Smart MLS
- $375,9003 bd2 ba1.1k sqft698 Second Avenue, West Haven, CT 06516For SaleMLS ID #24168363, Frantz Paulemon, Global Real Estate Services, LLC. Smart MLS
- $285,0002 bd2 ba1.1k sqftBirmingham On The River, Shelton, CT 06484For SaleMLS ID #24185638, Akiba Watts, Call It Closed Realty. Smart MLS
- $365,0005 bd2 ba1.6k sqft82 Leete Street, West Haven, CT 06516For SaleMLS ID #24187851, Nick J. Mastrangelo, Coldwell Banker Realty. Smart MLS
