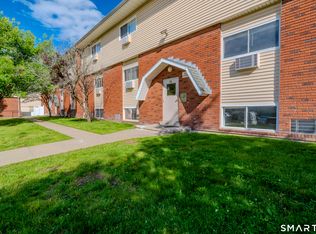
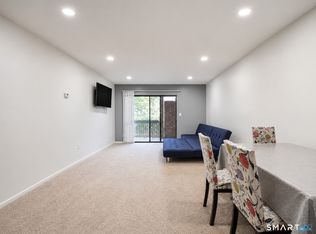
Welcome to 49 Glade St and Unit B4! This lovely, 2nd floor ranch style unit welcomes you into a gracious and comfortable home where you'll feel easily at home. This well maintained unit features a dining area and kitchen that is cozy and well appointed. The space works perfectly for gathering and then enjoying a movie night or get together. The primary bedroom has plenty of closets and is very good sized. The 2nd bedroom, currently used as a guest bedroom and workout space both get wonderful natural light. Natural light makes all of the difference in this unit. The full bathroom with a tub is located near the bedrooms. The complex is conveniently located near plenty of shopping and dining, the VA and a short distance to the beach. The HOA includes water and is $361/month.Please note two things: the units MUST be owner occupied. There are no rentals allowed in the complex. The prior transaction failed to close because of mortgage issues. Agents please see confidential agent remarks. The complex is an OWNER OCCUPIED only complex. The mortgage was denied in the prior transaction. Any questions please ask.
For sale
Price cut: $5K (5/27)
$160,000
49 Glade Street #B4, West Haven, CT 06516
2beds
915sqft
:
Get pre-qualified$1,439/mo
Condominium, Apartment
Built in 1970
-- sqft lot
$-- Zestimate®
$175/sqft
$361/mo HOA
What's special
- 106 days |
- 264 |
- 15 |
Zillow last checked:
Listing updated:
Listed by:
Mary Beth Grasso (203)257-5748,
Keller Williams Realty 203-429-4020
Source: Smart MLS,MLS#: 24171002
Facts & features
Interior
Bedrooms & bathrooms
- Bedrooms: 2
- Bathrooms: 1
- Full bathrooms: 1
Primary bedroom
- Features: Laminate Floor
- Level: Main
Bedroom
- Features: Laminate Floor
- Level: Main
- Area: 144 Square Feet
- Dimensions: 12 x 12
Dining room
- Features: Laminate Floor
- Level: Main
- Area: 72 Square Feet
- Dimensions: 9 x 8
Kitchen
- Features: Vinyl Floor
- Level: Main
- Area: 63 Square Feet
- Dimensions: 9 x 7
Living room
- Features: Ceiling Fan(s), Laminate Floor
- Level: Main
- Area: 208 Square Feet
- Dimensions: 16 x 13
Heating
- Baseboard, Electric
Cooling
- Wall Unit(s)
Appliances
- Included: Oven/Range, Refrigerator, Dishwasher, Electric Water Heater, Water Heater
- Laundry: Coin Op Laundry, Common Area, Lower Level
Features
- Open Floorplan
- Basement: None
- Attic: None
- Has fireplace: No
- Common walls with other units/homes: End Unit
Interior area
- Total structure area: 915
- Total interior livable area: 915 sqft
- Finished area above ground: 915
Video & virtual tour
Property
Parking
- Total spaces: 1
- Parking features: Paved, Parking Lot, Assigned
Features
- Stories: 1
- Exterior features: Sidewalk
Lot
- Features: Level
Details
- Parcel number: 1430825
- Zoning: R4
Construction
Type & style
- Home type: Condo
- Architectural style: Ranch,Apartment
- Property subtype: Condominium, Apartment
- Attached to another structure: Yes
Materials
- Brick
Condition
- New construction: No
- Year built: 1970
Utilities & green energy
- Sewer: Public Sewer
- Water: Public
Community & HOA
Community
- Features: Shopping/Mall
- Subdivision: Allingtown
HOA
- Has HOA: Yes
- Amenities included: Management
- Services included: Maintenance Grounds, Trash, Snow Removal, Water, Insurance
- HOA fee: $361 monthly
Location
- Region: West Haven
Financial & listing details
- Price per square foot: $175/sqft
- Tax assessed value: $80,990
- Annual tax amount: $2,797
- Date on market: 4/29/2026
Estimated market value
Not available
Estimated sales range
Not available
Not available
Price history
| Date | Event | Price |
|---|---|---|
| 5/27/2026 | Price change | $160,000-3%$175/sqft |
Source:  Smart MLS #24171002 Report a problem Smart MLS #24171002 Report a problem | ||
| 5/1/2026 | Listed for sale | $165,000+3.1%$180/sqft |
Source: Smart MLS #24171002 Report a problem | ||
| 5/14/2025 | Listing removed | $159,999$175/sqft |
Source: Smart MLS #24077005 Report a problem | ||
| 3/7/2025 | Pending sale | $159,999$175/sqft |
Source: Smart MLS #24077005 Report a problem | ||
| 2/28/2025 | Listed for sale | $159,999+79.8%$175/sqft |
Source: Smart MLS #24077005 Report a problem | ||
| 3/7/2007 | Sold | $89,000$97/sqft |
Source: Public Record Report a problem | ||
Public tax history
| Year | Property taxes | Tax assessment |
|---|---|---|
| 2025 | $2,797 +11.9% | $80,990 +57.2% |
| 2024 | $2,500 +4.3% | $51,520 |
| 2023 | $2,396 +2% | $51,520 |
| 2022 | $2,349 | $51,520 |
| 2021 | $2,349 +12.1% | $51,520 +24.1% |
| 2020 | $2,095 +3.7% | $41,510 |
| 2019 | $2,020 +0.8% | $41,510 |
| 2018 | $2,003 +5.7% | $41,510 |
| 2017 | $1,895 +0.2% | $41,510 |
| 2016 | $1,891 -14.7% | $41,510 -24.5% |
| 2015 | $2,217 +0.6% | $54,950 |
| 2014 | $2,203 +0.5% | $54,950 |
| 2013 | $2,193 +0.4% | $54,950 |
| 2012 | $2,184 | $54,950 |
| 2011 | $2,184 -10.2% | $54,950 -19.7% |
| 2010 | $2,432 | $68,390 |
| 2009 | $2,432 | $68,390 |
| 2008 | $2,432 | $68,390 |
| 2007 | $2,432 | $68,390 |
Find assessor info on the county website
Monthly payment
Est. payment
Payment breakdown
Explore the cost of this home by adjusting the details. Changes won't be saved.Climate risks
Neighborhood: 06516
Nearby schools
GreatSchools rating
- 5/10Carrigan 5/6 Intermediate SchoolGrades: 5-6Distance: 0.7 mi
- 5/10Harry M. Bailey Middle SchoolGrades: 7-8Distance: 2.2 mi
- 3/10West Haven High SchoolGrades: 9-12Distance: 1.6 mi
Schools provided by the listing agent
- Elementary: Savin Rock Community
- Middle: Bailey
- High: West Haven
Source: Smart MLS. This data may not be complete. We recommend contacting the local school district to confirm school assignments for this home.
- $160,0002 bd1 ba915 sqft49 Glade St UNIT A4, West Haven, CT 06516Sold

- $155,0002 bd1 ba915 sqft49 Glade St UNIT C3, West Haven, CT 06516Sold

- $139,0002 bd1 ba827 sqft59 Glade St UNIT A2, West Haven, CT 06516Sold
- $125,0001 bd1 ba900 sqft59 Glade St UNIT C3, West Haven, CT 06516For Sale

- $150,7002 bd1 ba912 sqft5 Treat St #16E, West Haven, CT 06516Off Market
- $--2 bd1 ba915 sqft49 Glade St, West Haven, CT 06516Off Market
- $140,0001 bd1 ba845 sqft63 Glade St UNIT B1, West Haven, CT 06516Sold
- $145,0001 bd1 ba845 sqft63 Glade St UNIT C1, West Haven, CT 06516Sold
A local agent can set up tours, give advice and negotiate with sellers.
Similar homes
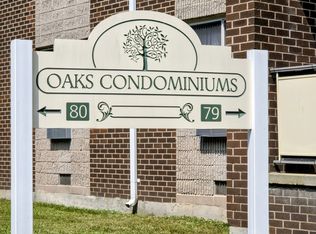
- $149,0002 bd1 ba930 sqftOaks Condominiums-Verify In Progress!, West Haven, CT 06516For Sale
 MLS ID #24183292, Krit Wanpensri, Coldwell Banker Realty. Smart MLS
 - $145,0001 bd1 ba775 sqftOrange Landing, West Haven, CT 06516For Sale
 MLS ID #24186624, Celina Cuomo, Stacy Blake Realty LLC. Smart MLS
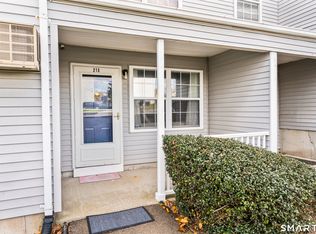
 - $199,9002 bd1 ba898 sqftMallard Brook Crossing, West Haven, CT 06516For Sale
 MLS ID #24193367, John Armellino, William Raveis Real Estate. Smart MLS
 - $125,0001 bd1 ba900 sqftSpring Gardens, West Haven, CT 06516For SaleMLS ID #24195284, Jerard Gibson, Coldwell Banker Realty. Smart MLS
- $189,0002 bd2 ba1k sqftOrange Landing, West Haven, CT 06516For SaleMLS ID #24183867, Sunny Rajvansh, Coldwell Banker Realty. Smart MLS
- $189,9992 bd2 ba1k sqftOrange Landing, West Haven, CT 06516For SaleMLS ID #24178012, Celina Cuomo, Stacy Blake Realty LLC. Smart MLS
- $167,0001 bd1 ba800 sqftBaybrook Arms, West Haven, CT 06516For SaleMLS ID #24177408, Tom Woodward, Colonial Properties Inc. Smart MLS
- $199,0002 bd2 ba989 sqftOrange Landing, West Haven, CT 06516For SaleMLS ID #24155419, Amber Fischer, KW Legacy Partners. Smart MLS
- $219,9001 bd1 ba672 sqftSavin Rock, West Haven, CT 06516For SaleMLS ID #24191377, Jeremy Oliver, William Raveis Real Estate. Smart MLS
- $159,9002 bd2 ba1k sqftMill Pond Village, Hamden, CT 06514For SaleMLS ID #24183110, Steve Palmer, Coldwell Banker Realty. Smart MLS
- $180,0002 bd2 ba1k sqftHarbour Crest, New Haven, CT 06513For SaleMLS ID #24195391, Liranzo Sanchez, Maple Vale Realty LLC. Smart MLS
- $170,0003 bd2 ba1k sqftRiver Condo Assocation, New Haven, CT 06513For SaleMLS ID #24169468, Roberta Hoskie, Outreach Realty Servicing. Smart MLS
- $140,0002 bd1 ba1k sqftHidden Quarry, New Haven, CT 06513For SaleMLS ID #24183420, Robert Davis, Nomade. Smart MLS
- $179,9002 bd1 ba728 sqft2 Harmony Lane, Milford, CT 06460For SaleMLS ID #24197940, Joel Matson, Coldwell Banker Realty. Smart MLS
- $155,0002 bd2 ba1k sqftMeadow Brook Third, Hamden, CT 06518For SaleMLS ID #24177661, Shontel Sorrells, Coldwell Banker Realty. Smart MLS
- $167,0002 bd2 ba1k sqftHarbour Crest, New Haven, CT 06513For SaleMLS ID #24167334, Fatih Bahat, Coldwell Banker Realty. Smart MLS
- $145,0002 bd1 ba1k sqftHarbour Crest, New Haven, CT 06513For SaleMLS ID #24179029, Christian Spiro Selverian, Alpha Capital Realty, LLC. Smart MLS
- $174,9002 bd2 ba903 sqftThe Commons At Mill River, Hamden, CT 06518For SaleMLS ID #24192728, Anne T. Degregorio, Press/Cuozzo Realtors. Smart MLS
- $179,9551 bd1 ba800 sqftLake Whitney Glen, Hamden, CT 06514For SaleMLS ID #24194131, Odaine R. R. Jones, GLR ESTATES LLC. Smart MLS
- $125,0002 bd1 ba710 sqftOak Ridge (6, New Haven, CT 06513For SaleMLS ID #24183429, Robert Davis, Nomade. Smart MLS
