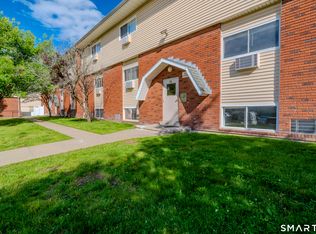
Welcome to 59 Glade Street, Unit C-3 - where affordability meets modern living! This beautifully remodeled 1-bedroom, 1-bath third-floor condo is move-in ready and offers an incredible opportunity for first-time buyers, downsizers, or anyone looking for low-maintenance homeownership. Step inside to find new luxury vinyl plank flooring throughout, a bright and spacious living room, and a completely updated kitchen featuring stainless steel appliances, including a refrigerator, electric range, and dishwasher. The remodeled bathroom adds a fresh, modern touch, while the oversized primary bedroom provides plenty of comfort and storage. A standout feature of this home is the bonus room, perfect for a home office, media room, gaming space, hobby room, or additional storage-the flexibility is yours. This condo offers an affordable path to homeownership.Conveniently located near the VA Hospital, University of New Haven, I-95, Route 34, and Boston Post Road, you'll enjoy easy access to shopping, dining, downtown New Haven, and West Haven's beautiful shoreline. Why pay rent when you can start building equity? Schedule your private showing today! Must Be Owner Occupied Per HOA
For sale
$125,000
59 Glade Street #C3, West Haven, CT 06516
1beds
900sqft
:
Get pre-qualified$1,200/mo
Condominium, Apartment
Built in 1970
-- sqft lot
$-- Zestimate®
$139/sqft
$350/mo HOA
What's special
Oversized primary bedroomRemodeled bathroomCompletely updated kitchenStainless steel appliances
- 2 days |
- 377 |
- 32 |
Zillow last checked:
Listing updated:
Listed by:
Jerard Gibson (203)843-3319,
Coldwell Banker Realty 203-239-2553
Source: Smart MLS,MLS#: 24195284
Facts & features
Interior
Bedrooms & bathrooms
- Bedrooms: 1
- Bathrooms: 1
- Full bathrooms: 1
Rooms
- Room types: Bonus Room
Primary bedroom
- Level: Main
Dining room
- Level: Main
Living room
- Level: Main
Heating
- Baseboard, Electric
Cooling
- Wall Unit(s)
Appliances
- Included: Electric Range, Range Hood, Refrigerator, Dishwasher, Electric Water Heater, Water Heater
- Laundry: None
Features
- Basement: None
- Attic: None
- Has fireplace: No
Interior area
- Total structure area: 900
- Total interior livable area: 900 sqft
- Finished area above ground: 900
Property
Parking
- Total spaces: 1
- Parking features: Parking Lot, Assigned
Features
- Stories: 3
Lot
- Features: Level
Details
- Parcel number: 1430882
- Zoning: R4
Construction
Type & style
- Home type: Condo
- Architectural style: Ranch,Apartment
- Property subtype: Condominium, Apartment
- Attached to another structure: Yes
Materials
- Vinyl Siding, Brick
Condition
- New construction: No
- Year built: 1970
Utilities & green energy
- Sewer: Public Sewer
- Water: Public
Community & HOA
Community
- Subdivision: Allingtown
HOA
- Has HOA: Yes
- Amenities included: Guest Parking
- Services included: Maintenance Grounds, Trash, Snow Removal, Water, Insurance
- HOA fee: $350 monthly
Location
- Region: West Haven
Financial & listing details
- Price per square foot: $139/sqft
- Tax assessed value: $74,130
- Annual tax amount: $2,873
- Date on market: 7/29/2026
Estimated market value
Not available
Estimated sales range
Not available
Not available
Price history
| Date | Event | Price |
|---|---|---|
| 7/29/2026 | Listed for sale | $125,000$139/sqft |
Source:  Smart MLS #24195284 Report a problem Smart MLS #24195284 Report a problem | ||
Public tax history
Tax history is unavailable.
Monthly payment
Est. payment
Payment breakdown
Explore the cost of this home by adjusting the details. Changes won't be saved.Climate risks
Neighborhood: 06516
Nearby schools
GreatSchools rating
- 5/10Carrigan 5/6 Intermediate SchoolGrades: 5-6Distance: 0.7 mi
- 5/10Harry M. Bailey Middle SchoolGrades: 7-8Distance: 2.2 mi
- 3/10West Haven High SchoolGrades: 9-12Distance: 1.6 mi
Schools provided by the listing agent
- High: West Haven
Source: Smart MLS. This data may not be complete. We recommend contacting the local school district to confirm school assignments for this home.
- $140,0002 bd1 ba827 sqft59 Glade St UNIT A2, West Haven, CT 06516For Sale
- $160,0002 bd1 ba915 sqft49 Glade St UNIT A4, West Haven, CT 06516Sold

- $160,0002 bd1 ba915 sqft49 Glade St UNIT B4, West Haven, CT 06516For Sale
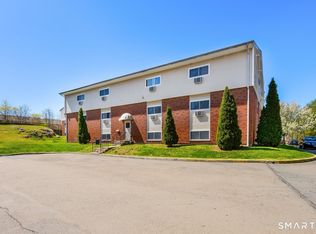
- $155,0002 bd1 ba915 sqft49 Glade St UNIT C3, West Haven, CT 06516Sold

- $--2 bd1 ba915 sqft49 Glade St, West Haven, CT 06516Off Market
- $140,0001 bd1 ba845 sqft63 Glade St UNIT B1, West Haven, CT 06516Sold
- $145,0001 bd1 ba845 sqft63 Glade St UNIT C1, West Haven, CT 06516Sold
- $132,0001 bd1 ba845 sqft63 Glade St UNIT C3, West Haven, CT 06516Sold
A local agent can set up tours, give advice and negotiate with sellers.
Similar homes
- $145,0001 bd1 ba775 sqftOrange Landing, West Haven, CT 06516For Sale
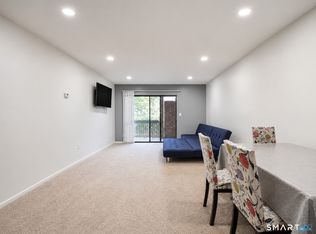
 MLS ID #24186624, Celina Cuomo, Stacy Blake Realty LLC. Smart MLS
 - $169,9002 bd1 ba912 sqftTerrace Heights, West Haven, CT 06516For Sale
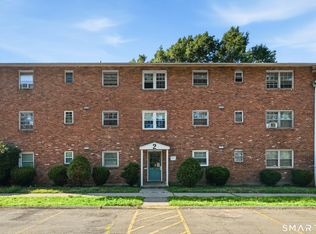 MLS ID #24191116, Tania Melo, Coldwell Banker Realty. Smart MLS
 - $124,9002 bd1 ba710 sqftOak Ridge (6, New Haven, CT 06513For Sale
 MLS ID #24194282, Eric Schuell, RE/MAX Right Choice. Smart MLS
 - $149,0002 bd1 ba930 sqftOaks Condominiums-Verify In Progress!, West Haven, CT 06516For Sale
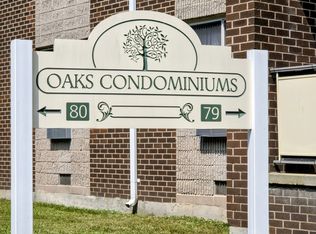 MLS ID #24183292, Krit Wanpensri, Coldwell Banker Realty. Smart MLS
 - $122,5001 bd1 ba658 sqftRegency Hills, Hamden, CT 06514For SaleMLS ID #24192613, Javyn Roundtree, Roundtree Realty LLC. Smart MLS
- $165,0001 bd1 ba856 sqftSavin Harbor, West Haven, CT 06516For SaleMLS ID #24193231, Wayne Hugendubel, Coldwell Banker Realty. Smart MLS
- $149,9991 bd1 ba775 sqftOrange Landing, West Haven, CT 06516For SaleMLS ID #24180265, Celina Cuomo, Stacy Blake Realty LLC. Smart MLS
- $120,0002 bd2 ba1k sqftFirst Meadowbrook Co-Op, Hamden, CT 06518For SaleMLS ID #24194235, Terri A. Constantinidi, Houlihan Lawrence WD. Smart MLS
- $120,0002 bd1 ba899 sqftRidgeview, New Haven, CT 06513For SaleMLS ID #24192746, Fatih Bahat, Coldwell Banker Realty. Smart MLS
- $120,0001 bd1 ba700 sqftUniversity Towers, New Haven, CT 06511For SaleMLS ID #24159773, Jia Wu, JJ HOMES REAL ESTATE, LLC. Smart MLS
- $124,5001 bd1 ba790 sqftParkside Manor, Hamden, CT 06517For SaleMLS ID #24188654, Bruce Devlin, DEVLIN AGENCY THE. Smart MLS
- $125,0002 bd1 ba710 sqftOakridge (14-68 & 55-95), New Haven, CT 06513For SaleMLS ID #24186852, Krit Wanpensri, Coldwell Banker Realty. Smart MLS
- $125,0002 bd1 ba710 sqftOak Ridge (6, New Haven, CT 06513For SaleMLS ID #24183429, Robert Davis, Nomade. Smart MLS
- $180,0002 bd2 ba1k sqftHarbour Crest, New Haven, CT 06513For SaleMLS ID #24195391, Liranzo Sanchez, Maple Vale Realty LLC. Smart MLS
- $170,0001 bd1 ba800 sqftBaybrook Arms, West Haven, CT 06516For SaleMLS ID #24177408, Tom Woodward, Colonial Properties Inc. Smart MLS
- $114,5002 bd1 ba851 sqftParkside Manor, Hamden, CT 06517For SaleMLS ID #24186111, Mary-Ann White, Coldwell Banker Realty. Smart MLS
- $135,0001 bd1 ba726 sqftRidgeview, New Haven, CT 06513For SaleMLS ID #24171262, Jeremy Goun, KNG Realty LLC. Smart MLS
- $78,9002 bd1 ba840 sqft6 New Street, Beacon Falls, CT 06403For SaleMLS ID #24195799, Cheryl Defosse, eXp Realty. Smart MLS
- $135,0001 bd1 ba662 sqftRidgeview, New Haven, CT 06513For SaleMLS ID #24171256, Jeremy Goun, KNG Realty LLC. Smart MLS
- $109,0001 bd1 ba726 sqftRidgeview, New Haven, CT 06513For SaleMLS ID #24188596, Fatih Bahat, Coldwell Banker Realty. Smart MLS
