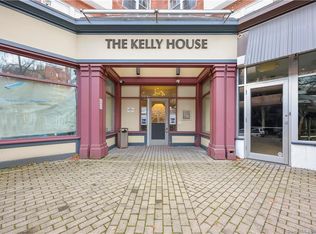
Experience Downtown New Haven living at its finest in this exceptional 3 bedrooms, 2 bath condo located in the heart of Downtown New Haven-just steps from Yale, restaurants, and upscale shopping. Located on the third floor of a secure, elevator building, this spacious unit offers more than 1,400 square feet of living space with an open-concept layout, soaring ceilings, abundant natural light, exposed brick walls, and beautiful hardwood floors. The expansive living and dining areas are perfect for entertaining. Fully appliance Galley kitchen with ample cabinet and counter space. The primary bedroom, featuring ample closet space and a private full bath with an updated vanity and shower/tub combo. Two additional bedrooms share a full bathroom. Enjoy the comfort of central air conditioning and the convenience of easy access to all major highways. Step outside your door to experience the culture, dining, and nightlife of Downtown New Haven. Perfect for owner occupied or Investment!! Tenants in place through 5/31/2026.
For sale
$375,000
196 Crown Street #3J, New Haven, CT 06510
3beds
1,452sqft
Condominium
Built in 1914
-- sqft lot
$368,300 Zestimate®
$258/sqft
$579/mo HOA
What's special
Central air conditioningSoaring ceilingsAbundant natural lightExposed brick wallsBeautiful hardwood floorsOpen-concept layout
- 48 days
- 741
- 54
Zillow last checked:
Listing updated:
Listed by:
John Hill (203)675-3942,
Seabury Hill REALTORS 203-562-1220
Source: Smart MLS,MLS#: 24205271
Facts & features
Interior
Bedrooms & bathrooms
- Bedrooms: 3
- Bathrooms: 2
- Full bathrooms: 2
Primary bedroom
- Level: Main
- Area: 180.44 Square Feet
- Dimensions: 14.9 x 12.11
Bedroom
- Level: Main
- Area: 176.73 Square Feet
- Dimensions: 13.7 x 12.9
Bedroom
- Level: Main
- Area: 137.5 Square Feet
- Dimensions: 13.6 x 10.11
Kitchen
- Level: Main
- Area: 83.95 Square Feet
- Dimensions: 11.5 x 7.3
Living room
- Level: Main
- Area: 399.51 Square Feet
- Dimensions: 19.3 x 20.7
Heating
- Baseboard, Electric
Cooling
- Central Air
Appliances
- Included: Electric Range, Microwave, Range Hood, Refrigerator, Dishwasher, Water Heater
- Laundry: Common Area
Features
- Elevator
- Basement: Full,Shared Basement
- Attic: None
- Has fireplace: No
- Common walls with other units/homes: End Unit
Interior area
- Total structure area: 1,452
- Total interior livable area: 1,452 sqft
- Finished area above ground: 1,452
Video & virtual tour
Property
Features
- Stories: 1
- Has view: Yes
- View description: City
Lot
- Features: Corner Lot, Level
Details
- Parcel number: 1248582
- Zoning: BD
Construction
Type & style
- Home type: Condo
- Architectural style: Ranch
- Property subtype: Condominium
- Attached to another structure: Yes
Materials
- Brick
Condition
- New construction: No
- Year built: 1914
Utilities & green energy
- Sewer: Public Sewer
- Water: Public
- Utilities for property: Cable Available
Community & HOA
Community
- Features: Near Public Transport, Shopping/Mall
HOA
- Has HOA: Yes
- Services included: Maintenance Grounds, Trash
- HOA fee: $579 monthly
Location
- Region: New Haven
Financial & listing details
- Price per square foot: $258/sqft
- Tax assessed value: $186,200
- Annual tax amount: $7,849
- Date on market: 9/8/2026
Estimated market value
$368,300
$350,000 - $387,000
$3,595/mo
Price history
| Date | Event | Price |
|---|---|---|
| 9/8/2026 | Listed for sale | $375,000+21.4%$258/sqft |
Source:  Smart MLS #24205271 Report a problem Smart MLS #24205271 Report a problem | ||
| 7/14/2010 | Sold | $309,000+28.7%$213/sqft |
Source: Public Record Report a problem | ||
| 6/6/2006 | Sold | $240,000+819.5%$165/sqft |
Source: Smart MLS #N243519 Report a problem | ||
| 4/30/1997 | Sold | $26,100$18/sqft |
Source: Public Record Report a problem | ||
Public tax history
| Year | Property taxes | Tax assessment |
|---|---|---|
| 2025 | $7,569 -0.1% | $186,200 |
| 2024 | $7,576 +3.4% | $186,200 |
| 2023 | $7,325 -6.1% | $186,200 |
| 2022 | $7,800 +19.2% | $186,200 +30.5% |
| 2021 | $6,544 | $142,660 |
| 2020 | $6,544 +2% | $142,660 |
| 2019 | $6,415 | $142,660 |
| 2018 | $6,415 +16.3% | $142,660 |
| 2017 | $5,518 -18% | $142,660 -11.9% |
| 2016 | $6,730 | $161,980 |
| 2015 | $6,730 | $161,980 |
| 2014 | $6,730 +1.8% | $161,980 |
| 2013 | $6,609 +4.9% | $161,980 |
| 2012 | $6,298 -10.6% | $161,980 +0.9% |
| 2011 | $7,046 | $160,510 |
| 2010 | $7,046 +4% | $160,510 |
| 2009 | $6,775 +152.9% | $160,510 +152.9% |
| 2007 | $2,679 | $63,462 |
Find assessor info on the county website
Monthly payment
Est. payment
Payment breakdown
Explore the cost of this home by adjusting the details. Changes won't be saved.Climate risks
Neighborhood: Downtown


Similar homes
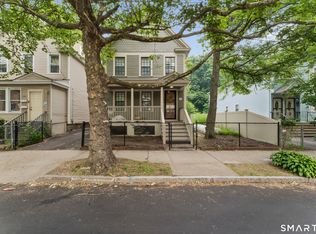
- $374,9004 bd4 ba1.8k sqft653 Winchester Avenue, New Haven, CT 06511For Sale
 MLS ID #24189784, Jacob D. Miller, Huntsman,Meade & Partners Comp. Smart MLS
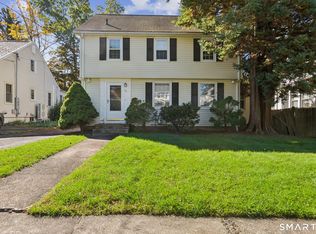
 - $399,9993 bd2 ba1.4k sqft137 Haverford Street, Hamden, CT 06517For Sale
 MLS ID #24215999, Gene Pica, RE/MAX Alliance. Smart MLS
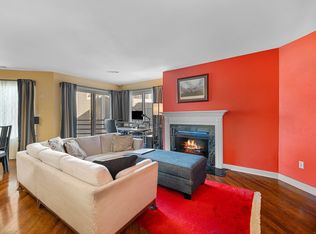
 - $369,5002 bd2 ba1.1k sqftHarbour Landing, New Haven, CT 06519For Sale
 MLS ID #24170386, Linda Heinig, William Raveis Real Estate. Smart MLS
 - $360,0003 bd3 ba1.5k sqft683 Woodin Street, Hamden, CT 06514For Sale
 MLS ID #24194110, Jerard Gibson, Coldwell Banker Realty. Smart MLS
 - $399,9903 bd2 ba1.1k sqft17 Shelton Avenue, New Haven, CT 06511For SaleMLS ID #24177169, Omar Ruizesparza, eRealty Advisors, Inc.. Smart MLS
- $379,9004 bd3 ba2k sqft52 Rodney Street, West Haven, CT 06516For SaleMLS ID #24212934, Alan D. Stewart Jr, ASJ Realty Partners. Smart MLS
- $365,0003 bd2 ba1.7k sqft110 Roger White Drive, New Haven, CT 06511For SaleMLS ID #24192614, Darrell L. Hardy, Coldwell Banker Realty. Smart MLS
- $350,0003 bd1 ba1.2k sqft506 Lighthouse Road, New Haven, CT 06512For SaleMLS ID #24182718, Daniel R. Lussier, eXp Realty. Smart MLS
- $340,0002 bd1 ba1.1k sqft24 High Street, West Haven, CT 06516For SaleMLS ID #24215821, Ron Loricco, Coldwell Banker Realty. Smart MLS
- $278,0002 bd2 ba1k sqftWooster Court, New Haven, CT 06511For SaleMLS ID #24198228, Sherri Schwartz, Coldwell Banker Realty. Smart MLS
- $389,0003 bd3 ba1.4k sqft30 Wright Lane, Hamden, CT 06517For SaleMLS ID #24197926, Timothy Serpe, Citi Atlas Real Estate Co LLC. Smart MLS
- $350,0003 bd2 ba1.3k sqft33 Evergreen Avenue, Hamden, CT 06518For SaleMLS ID #24201018, Michael Calabro, Coldwell Banker Calabro. Smart MLS
- $399,9003 bd3 ba1.6k sqft430 Shepard Avenue, Hamden, CT 06514For SaleMLS ID #24182665, Arthur Alsdorf JR, Showcase Realty, Inc.. Smart MLS
- $275,0002 bd2 ba1.2k sqftCountryside, East Haven, CT 06513For SaleMLS ID #24214583, Whitney Olsen, William Raveis Real Estate. Smart MLS
- $349,0002 bd2 ba1.2k sqft60 Gilbert Avenue, Hamden, CT 06514For SaleMLS ID #24213290, Michael C. Violano, Calcagni Real Estate. Smart MLS
- $435,0003 bd2 ba1.7k sqft28 George Street, West Haven, CT 06516For SaleMLS ID #24210441, Yasmina Delacruz, BHGRE Gaetano Marra Homes. Smart MLS
- $315,0003 bd3 ba1.4k sqft74 Huntington Avenue, New Haven, CT 06511For SaleMLS ID #24203238, Ray Foote, Divided Sky Realty. Smart MLS
- $439,9004 bd3 ba1.9k sqft1190 North High Street, East Haven, CT 06512For SaleMLS ID #24215764, Natuzza Dimasi, William Raveis Real Estate. Smart MLS
- $480,0003 bd2 ba1.2k sqft27 Platt Avenue, West Haven, CT 06516For SaleMLS ID #24210666, Farzaneh Dehghani, RE/MAX Alliance. Smart MLS
- $335,0003 bd3 ba2k sqft475 West Woods Road, Hamden, CT 06518For SaleMLS ID #24204347, Kevin P. Kennedy, Coldwell Banker Realty. Smart MLS
