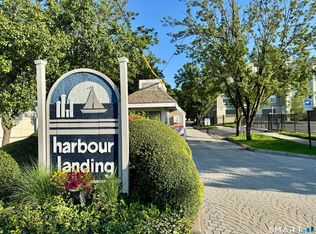
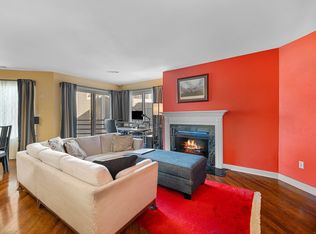
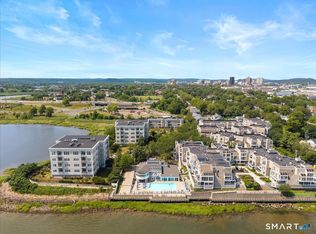
Enjoy easy, low-maintenance living in the gated waterfront community of Harbour Landing! This beautifully updated 1-bedroom, 1.5-bath ranch-style condo offers 1,067 sq. ft. of bright, open living space. The spacious living and dining area features engineered hardwood floors throughout, while the remodeled kitchen boasts stainless steel appliances, tile flooring, a breakfast bar, and plenty of cabinet space. The generous primary suite includes a brand-new bathroom with a walk-in shower and walk-in closet, creating a private retreat. An updated half bath adds convenience for guests. Relax on your choice of two private decks-perfect for morning coffee or evening unwinding. A washer and dryer are included, and the private courtyard entrance is just steps from the elevator. Harbour Landing offers outstanding amenities including a waterfront clubhouse with meeting room, fitness center, locker rooms, an outdoor pool, and an newly renovated indoor pol. Ideally located just minutes from Yale University, Yale New Haven Hospital, downtown New Haven, the train station, I-95, and I-91, making commuting to New York City or Boston a breeze. Stop renting and start building equity while enjoying waterfront community living at its best!
Coming soon 08/15
$324,500
51 Harbour Close #51, New Haven, CT 06519
1beds
1,067sqft
:
Get pre-qualified$2,765/mo
Condominium
Built in 1988
-- sqft lot
$293,600 Zestimate®
$304/sqft
$415/mo HOA
What's special
- 1 day |
- 86 |
- 6 |
Zillow last checked:
Listing updated:
Listed by:
Team Next Chapter at William Raveis Real Estate,
Linda Heinig (203)623-4959,
William Raveis Real Estate 203-453-0391,
Co-Listing Agent: Kimberly O'Donnell 860-227-0892,
William Raveis Real Estate
Source: Smart MLS,MLS#: 24194929
Facts & features
Interior
Bedrooms & bathrooms
- Bedrooms: 1
- Bathrooms: 2
- Full bathrooms: 1
- 1/2 bathrooms: 1
Primary bedroom
- Features: Bedroom Suite, Full Bath, Walk-In Closet(s), Engineered Wood Floor
- Level: Main
Dining room
- Features: Combination Liv/Din Rm
- Level: Main
Living room
- Features: Ceiling Fan(s), Combination Liv/Din Rm, Sliders, Engineered Wood Floor
- Level: Main
Heating
- Forced Air, Natural Gas
Cooling
- Central Air
Appliances
- Included: Gas Range, Microwave, Refrigerator, Dishwasher, Disposal, Trash Compactor, Washer, Dryer, Gas Water Heater, Water Heater
- Laundry: Main Level
Features
- Open Floorplan
- Basement: None
- Attic: None
- Number of fireplaces: 1
Interior area
- Total structure area: 1,067
- Total interior livable area: 1,067 sqft
- Finished area above ground: 1,067
Property
Parking
- Total spaces: 1
- Parking features: Attached, Assigned
- Attached garage spaces: 1
Features
- Stories: 1
- Patio & porch: Covered
- Has private pool: Yes
- Pool features: Heated, In Ground
- Waterfront features: Walk to Water, Water Community, Harbor, Access
Details
- Additional structures: Pool House
- Parcel number: 1248132
- Zoning: Pdd 38
Construction
Type & style
- Home type: Condo
- Architectural style: Ranch
- Property subtype: Condominium
Materials
- Clapboard
Condition
- New construction: No
- Year built: 1988
Utilities & green energy
- Sewer: Public Sewer
- Water: Public
Community & HOA
Community
- Features: Gated, Library, Medical Facilities, Park, Near Public Transport, Shopping/Mall
HOA
- Has HOA: Yes
- Amenities included: Clubhouse, Elevator(s), Exercise Room/Health Club, Guest Parking, Pool, Management
- Services included: Maintenance Grounds, Trash, Snow Removal, Water, Sewer
- HOA fee: $415 monthly
Location
- Region: New Haven
Financial & listing details
- Price per square foot: $304/sqft
- Tax assessed value: $136,010
- Annual tax amount: $5,435
- Date on market: 8/4/2026
Estimated market value
$293,600
$276,000 - $311,000
$2,237/mo
Price history
| Date | Event | Price |
|---|---|---|
| 3/16/2021 | Sold | $207,000$194/sqft |
Source:  Smart MLS #170338741 Report a problem Smart MLS #170338741 Report a problem | ||
| 2/19/2021 | Contingent | $207,000$194/sqft |
Source: Smart MLS #170338741 Report a problem | ||
| 1/16/2021 | Listed for sale | $207,000$194/sqft |
Source: Smart MLS #170338741 Report a problem | ||
Public tax history
Tax history is unavailable.
Monthly payment
Est. payment
Payment breakdown
Explore the cost of this home by adjusting the details. Changes won't be saved.Climate risks
Neighborhood: Hill
Nearby schools
GreatSchools rating
- 3/10Truman SchoolGrades: PK-8Distance: 0.9 mi
- 1/10Wilbur Cross High SchoolGrades: 9-12Distance: 3.3 mi
- $493,7002 bd7 ba1.5k sqft10 Harbour Close #10, New Haven, CT 06519Off Market

- $392,4002 bd3 ba1.5k sqft18 Harbour Close #18, New Haven, CT 06519Off Market

- $410,0002 bd2 ba1.1k sqft300 Harbour Close P, New Haven, CT 06519For Sale

- $3,2002 bd3 ba1.5k sqft133 Harbour Close, New Haven, CT 06519For Rent

- $284,3002 bd2 ba1k sqft13 Harbour Close #A, New Haven, CT 06519Off Market
- $316,9001 bd2 ba1.1k sqft3 Harbour Close #3, New Haven, CT 06519Off Market
- $363,3002 bd3 ba1.5k sqft29 Harbour Close #29A, New Haven, CT 06519Off Market
- $400,2002 bd3 ba1.5k sqft31 Harbour Close #31, New Haven, CT 06519Off Market
A local agent can set up tours, give advice and negotiate with sellers.
Similar homes
- $409,0002 bd3 ba1.5k sqftHarbour Landing, New Haven, CT 06519For Sale
 MLS ID #24196808, Lavinia Luo, Coldwell Banker Realty. Smart MLS
 - $369,5002 bd2 ba1.1k sqftHarbour Landing, New Haven, CT 06519For Sale
 MLS ID #24170386, Linda Heinig, William Raveis Real Estate. Smart MLS
 - $385,0002 bd2 ba1.1k sqftHarbour Landing, New Haven, CT 06519For Sale
 MLS ID #24164597, Sarah Beth Luce-Del Prete, Coldwell Banker Realty. Smart MLS
 - $314,9992 bd2 ba1.1k sqftOyster Cove, New Haven, CT 06513For Sale
 MLS ID #24187379, Gillian Conlin, Seabury Hill REALTORS. Smart MLS
 - $315,0002 bd2 ba1.1k sqftOyster Cove, New Haven, CT 06513For SaleMLS ID #24169035, Heike Hyka Severine, Coldwell Banker Realty. Smart MLS
- $299,9002 bd2 ba1.2k sqftRaynham Hill, New Haven, CT 06512For SaleMLS ID #24184728, Alicia M. Dallai, Pearce Real Estate. Smart MLS
- $339,9003 bd2 ba1.2k sqftBranford Hills Condo, Branford, CT 06405For SaleMLS ID #24195420, Jodi Dawley, Real Estate Two. Smart MLS
- $324,9992 bd2 ba1k sqftThe Greens, Branford, CT 06405For SaleMLS ID #24192729, James Sorrentino, Century 21 AllPoints Realty. Smart MLS
- $298,0003 bd2 ba1.1k sqftColumbus Mall Co-Op, New Haven, CT 06511For SaleMLS ID #24188108, Lisa Grywalski Bailey, William Pitt Sotheby's Int'l. Smart MLS
- $360,0002 bd2 ba1.3k sqftOlde Towne Landing, East Haven, CT 06512For SaleMLS ID #24194556, Lauren Freedman, Coldwell Banker Realty. Smart MLS
- $269,9001 bd1 ba850 sqftSavin Beach Condo, West Haven, CT 06516For SaleMLS ID #24194389, Kelley Vanacore, Century 21 AllPoints Realty. Smart MLS
- $295,0001 bd2 ba672 sqftCondominiums At Center Court, New Haven, CT 06510For SaleMLS ID #24180330, Towanna L. Randall, Berkshire Hathaway NE Prop.. Smart MLS
- $299,0002 bd1 ba969 sqftFoxwood, Milford, CT 06460For SaleMLS ID #24194444, AJ Letterman, Compass Connecticut, LLC. Smart MLS
- $329,0004 bd2 ba1.3k sqft174 Weybosset Street, New Haven, CT 06511For SaleMLS ID #24192686, Michelle Lorenzetti, Premier Re Group LLC. Smart MLS
- $180,0002 bd2 ba1k sqftHarbour Crest, New Haven, CT 06513For SaleMLS ID #24195391, Liranzo Sanchez, Maple Vale Realty LLC. Smart MLS
- $320,0003 bd3 ba1.4k sqftLedges, Hamden, CT 06514For SaleMLS ID #24181218, Omar U. Harper, Epique Realty LLC. Smart MLS
- $350,0003 bd1 ba1.2k sqft506 Lighthouse Road, New Haven, CT 06512For SaleMLS ID #24182718, Daniel R. Lussier, eXp Realty. Smart MLS
- $250,0002 bd2 ba1k sqftLake Point, Hamden, CT 06517For SaleMLS ID #24194349, Darielis Gracia, William Raveis Real Estate. Smart MLS
- $329,9002 bd1 ba1k sqft115 Saltonstall Parkway, East Haven, CT 06512For SaleMLS ID #24186577, Amy P. Rio, Better Homes and Gardens Real Estate Executive Real Estate. Smart MLS
- $375,0001 bd1 ba950 sqftTrumbull Town Commons, Trumbull, CT 06611For SaleMLS ID #24196125, Carrie Perkins, RE/MAX Heritage. Smart MLS
