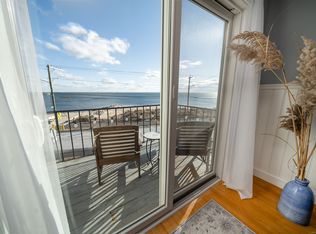
Breathtaking Beachside Living! Welcome to your own slice of Connecticut shoreline paradise. This beautifully maintained end-unit condominium offers the perfect blend of coastal charm and modern convenience, just steps from the beach and only moments from local dining, shopping, and entertainment. Inside, you'll find a bright and inviting layout featuring 1 bedroom, 1 full bathroom, study or den (was previously used as 2nd bedroom for years by owners), updated vinyl windows, stainless steel appliances, Corian countertops, and a spacious walk-in pantry with convenient in-unit laundry. Wake up to beautiful water views from the primary bedroom, enjoy your morning coffee from the den overlooking the water, and take advantage of the abundant natural light that comes with this desirable end-unit location. Whether you're searching for a year-round residence or a weekend retreat this exceptional condo offers the best of shoreline living. Don't miss your chance to own this coastal gem-schedule your private showing today! Storage space in basement. Sellers added closet in den - can easily be taken down if new owner wants more space in room. Den was used as 2nd bedroom for years.
For sale
$269,900
215 Beach Street #2G, West Haven, CT 06516
1beds
850sqft
:
Get pre-qualified$2,066/mo
Condominium
Built in 1983
-- sqft lot
$-- Zestimate®
$318/sqft
$340/mo HOA
What's special
Abundant natural lightStudy or denDen overlooking the waterConvenient in-unit laundryBeautifully maintained end-unit condominiumSpacious walk-in pantryCorian countertops
- 5 days |
- 543 |
- 19 |
Likely to sell faster than
Zillow last checked:
Listing updated:
Listed by:
Kelley Vanacore (203)278-2569,
Century 21 AllPoints Realty 203-481-7247
Source: Smart MLS,MLS#: 24194389
Facts & features
Interior
Bedrooms & bathrooms
- Bedrooms: 1
- Bathrooms: 1
- Full bathrooms: 1
Primary bedroom
- Level: Main
Den
- Level: Main
Dining room
- Level: Main
Living room
- Level: Main
Heating
- Forced Air, Natural Gas
Cooling
- Ceiling Fan(s), Central Air
Appliances
- Included: Oven/Range, Microwave, Refrigerator, Dishwasher, Washer, Dryer, Gas Water Heater, Water Heater
- Laundry: Main Level
Features
- Basement: None
- Attic: None
- Has fireplace: No
- Common walls with other units/homes: End Unit
Interior area
- Total structure area: 850
- Total interior livable area: 850 sqft
- Finished area above ground: 850
Property
Parking
- Total spaces: 1
- Parking features: Paved, Parking Lot, Assigned
Features
- Stories: 1
- Exterior features: Balcony, Sidewalk
- Has view: Yes
- View description: Water
- Has water view: Yes
- Water view: Water
- Waterfront features: Waterfront, Ocean Front, Walk to Water, Access
Details
- Parcel number: 1422770
- Zoning: SDD
Construction
Type & style
- Home type: Condo
- Architectural style: Ranch
- Property subtype: Condominium
- Attached to another structure: Yes
Materials
- Vinyl Siding
Condition
- New construction: No
- Year built: 1983
Utilities & green energy
- Sewer: Public Sewer
- Water: Public
Community & HOA
HOA
- Has HOA: Yes
- Amenities included: Management
- Services included: Maintenance Grounds, Trash, Snow Removal, Water, Flood Insurance
- HOA fee: $340 monthly
Location
- Region: West Haven
Financial & listing details
- Price per square foot: $318/sqft
- Tax assessed value: $173,950
- Annual tax amount: $6,006
- Date on market: 7/25/2026
Estimated market value
Not available
Estimated sales range
Not available
Not available
Price history
| Date | Event | Price |
|---|---|---|
| 7/25/2026 | Listed for sale | $269,900$318/sqft |
Source:  Smart MLS #24194389 Report a problem Smart MLS #24194389 Report a problem | ||
Public tax history
| Year | Property taxes | Tax assessment |
|---|---|---|
| 2025 | $6,006 +40.5% | $173,950 +97.4% |
| 2024 | $4,276 +4.3% | $88,130 |
| 2023 | $4,099 +2% | $88,130 |
| 2022 | $4,019 | $88,130 |
| 2021 | $4,019 -6% | $88,130 +4% |
| 2020 | $4,275 +3.7% | $84,700 |
| 2019 | $4,122 +0.9% | $84,700 |
| 2018 | $4,087 +5.7% | $84,700 |
| 2017 | $3,867 +0.2% | $84,700 |
| 2016 | $3,859 -22.1% | $84,700 -31% |
| 2015 | $4,951 +0.6% | $122,710 |
| 2014 | $4,921 +0.5% | $122,710 |
| 2013 | $4,896 +0.4% | $122,710 |
| 2012 | $4,878 | $122,710 |
| 2011 | $4,878 +10.1% | $122,710 -1.5% |
| 2010 | $4,431 | $124,600 |
| 2009 | $4,431 | $124,600 |
| 2008 | $4,431 | $124,600 |
| 2007 | $4,431 | $124,600 |
Find assessor info on the county website
Monthly payment
Est. payment
Payment breakdown
Explore the cost of this home by adjusting the details. Changes won't be saved.Climate risks
Neighborhood: 06516
Nearby schools
GreatSchools rating
- 6/10Savin Rock Community SchoolGrades: PK-4Distance: 0.2 mi
- 5/10Harry M. Bailey Middle SchoolGrades: 7-8Distance: 2.2 mi
- 3/10West Haven High SchoolGrades: 9-12Distance: 1.1 mi
Schools provided by the listing agent
- High: West Haven
Source: Smart MLS. This data may not be complete. We recommend contacting the local school district to confirm school assignments for this home.
- $349,9992 bd1 ba850 sqft215 Beach St UNIT 1B, West Haven, CT 06516For Sale

- $290,0001 bd1 ba850 sqft215 Beach St UNIT 3B, West Haven, CT 06516Sold
- $275,0001 bd1 ba850 sqft215 Beach St UNIT 3C, West Haven, CT 06516Sold

- $234,1002 bd1 ba850 sqft225 Beach St UNIT 1A, West Haven, CT 06516Off Market
- $243,9002 bd1 ba850 sqft225 Beach St UNIT 1B, West Haven, CT 06516Off Market
- $244,5002 bd1 ba850 sqft225 Beach St UNIT 1D, West Haven, CT 06516Off Market
- $224,5001 bd1 ba850 sqft225 Beach St UNIT 1E, West Haven, CT 06516Off Market
- $270,4002 bd1 ba850 sqft225 Beach St UNIT 1G, West Haven, CT 06516Off Market
A local agent can set up tours, give advice and negotiate with sellers.
Similar homes
- $270,0002 bd2 ba1.1k sqftCrestway Court, West Haven, CT 06516For Sale

 MLS ID #24190533, Sam E. Ratner, Keller Williams Realty Prtnrs.. Smart MLS
 - $305,0002 bd1 ba858 sqft15 California Street, West Haven, CT 06516For Sale
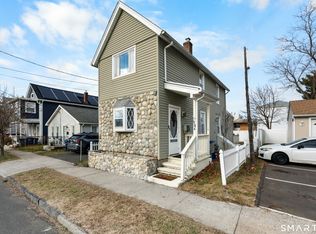 MLS ID #24163244, Julia Wargo, The Agency. Smart MLS
 - $199,9002 bd1 ba898 sqftMallard Brook Crossing, West Haven, CT 06516For Sale
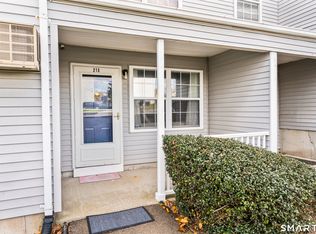 MLS ID #24193367, John Armellino, William Raveis Real Estate. Smart MLS
 - $219,9002 bd2 ba1.1k sqftLancraft Commons, New Haven, CT 06513For Sale
 MLS ID #24195831, Jorge Cintron, Vylla Home (CT) LLC. Smart MLS
 - $299,0002 bd1 ba969 sqftFoxwood, Milford, CT 06460For SaleMLS ID #24194444, AJ Letterman, Compass Connecticut, LLC. Smart MLS
- $295,0001 bd2 ba672 sqftCondominiums At Center Court, New Haven, CT 06510For SaleMLS ID #24180330, Towanna L. Randall, Berkshire Hathaway NE Prop.. Smart MLS
- $345,0002 bd2 ba1.1k sqftFoxwood, Milford, CT 06461For SaleMLS ID #24194595, Paige DeRiso, Coldwell Banker Realty. Smart MLS
- $239,9002 bd2 ba828 sqftFort Hale Gardens, New Haven, CT 06512For SaleMLS ID #24189985, Elijah Dialo Sheen, Serhant Connecticut, LLC. Smart MLS
- $269,9001 bd1 ba887 sqftGlenwood, Milford, CT 06461For SaleMLS ID #24187848, Janelle Maffeo, Realty ONE Group Connect. Smart MLS
- $279,9004 bd2 ba1.1k sqft48 Dudley Street, Hamden, CT 06517For SaleMLS ID #24193660, Anthony La Penna, Exceptional Real Estate LLC. Smart MLS
- $339,9003 bd2 ba1.2k sqftBranford Hills Condo, Branford, CT 06405For SaleMLS ID #24195420, Jodi Dawley, Real Estate Two. Smart MLS
- $324,9992 bd2 ba1k sqftThe Greens, Branford, CT 06405For SaleMLS ID #24192729, James Sorrentino, Century 21 AllPoints Realty. Smart MLS
- $314,9992 bd2 ba1.1k sqftOyster Cove, New Haven, CT 06513For SaleMLS ID #24187379, Gillian Conlin, Seabury Hill REALTORS. Smart MLS
- $309,0003 bd1 ba974 sqft68 Whiting Street, Hamden, CT 06514For SaleMLS ID #24195698, Diego Lander, Roundtree Realty LLC. Smart MLS
- $245,0002 bd1 ba912 sqftThe Commons, Branford, CT 06405For SaleMLS ID #24181709, Jana M. Ghidossi, Coldwell Banker Realty. Smart MLS
- $329,9002 bd1 ba1k sqft76 Woodmont Road, West Haven, CT 06516For SaleMLS ID #24187854, Jennifer Tebbetts, Tebbetts Realty. Smart MLS
- $239,9001 bd2 ba1.1k sqftEmbassy Towers, Bridgeport, CT 06604For SaleMLS ID #24195043, Robert Ganim, RE/MAX Heritage. Smart MLS
- $239,9002 bd2 ba972 sqftThe Commons At Mill River, Hamden, CT 06518For SaleMLS ID #24185241, Jimmy Edwards, Redfin Corporation. Smart MLS
- $275,0002 bd1 ba988 sqft77 3rd Street, New Haven, CT 06519For SaleMLS ID #24157542, Michael Treviso, Alpha Capital Realty, LLC. Smart MLS
- $299,9992 bd2 ba1k sqftTanglewood, Shelton, CT 06484For SaleMLS ID #24189600, Kenny Zerella, William Raveis Real Estate. Smart MLS
