Welcome to waterfront living just minutes from downtown New Haven. Nestled within a desirable gated community along the New Haven Harbor, this spacious 1-2 bedroom, 2 full bath condo offers an incredible opportunity to create your ideal coastal retreat. Enjoy an open and sun-filled living/dining area featuring hardwood floors and access to one of yur three-private covered balconies, perfect for relaxing or entertaining while taking in the harbor breeze. The flexible layout allows for a second bedroom, home office, or guest space to suit your needs. This amenity-rich community offers both indoor and outdoor pools, a clubhouse, a fully equipped fitness center, secure access, and covered parking for added convenience. Just minutes from downtown New Haven, you'll have easy access to Yale University, YNHH, top dining, shopping, and cultural attractions. Bring your personal touch and make this your home sweet home condo! Summer is calling! 1 dog and 1 cat are allowed. One deeded parking space is included. Private storage in lower level. Association does not allow use of wood burning fireplaces - decorative only.
For sale
$385,000
13 Harbour Close #13, New Haven, CT 06519
2beds
1,114sqft
:
Get pre-qualified$3,225/mo
Condominium
Built in 1988
-- sqft lot
$385,300 Zestimate®
$346/sqft
$463/mo HOA
What's special
Indoor and outdoor poolsCovered parkingOne deeded parking spaceHardwood floorsFlexible layout
- 109 days |
- 353 |
- 10 |
Zillow last checked:
Listing updated:
Listed by:
Sarah Beth Luce-Del Prete (203)887-2295,
Coldwell Banker Realty 203-389-0015
Source: Smart MLS,MLS#: 24164597
Facts & features
Interior
Bedrooms & bathrooms
- Bedrooms: 2
- Bathrooms: 2
- Full bathrooms: 2
Primary bedroom
- Features: Balcony/Deck, Full Bath
- Level: Main
- Area: 263.49 Square Feet
- Dimensions: 11.8 x 22.33
Bedroom
- Features: Balcony/Deck
- Level: Main
- Area: 123.14 Square Feet
- Dimensions: 9.4 x 13.1
Dining room
- Features: Hardwood Floor
- Level: Main
- Area: 154.29 Square Feet
- Dimensions: 13.9 x 11.1
Kitchen
- Level: Main
- Area: 99.3 Square Feet
- Dimensions: 9.11 x 10.9
Living room
- Features: Balcony/Deck, Hardwood Floor
- Level: Main
- Area: 154.43 Square Feet
- Dimensions: 13.9 x 11.11
Heating
- Forced Air, Natural Gas
Cooling
- Ceiling Fan(s), Central Air
Appliances
- Included: Oven/Range, Refrigerator, Dishwasher, Washer, Dryer, Water Heater
- Laundry: Main Level
Features
- Wired for Data, Elevator, Open Floorplan
- Basement: None
- Attic: None
- Has fireplace: No
- Common walls with other units/homes: End Unit
Interior area
- Total structure area: 1,114
- Total interior livable area: 1,114 sqft
- Finished area above ground: 1,114
Property
Parking
- Total spaces: 1
- Parking features: Covered, Garage, Paved, Off Street, Assigned
- Garage spaces: 1
Features
- Stories: 1
- Patio & porch: Patio
- Exterior features: Sidewalk, Lighting
- Has private pool: Yes
- Pool features: Heated, Indoor
- Has view: Yes
- View description: Water
- Has water view: Yes
- Water view: Water
- Waterfront features: Walk to Water, Water Community, Harbor
Details
- Parcel number: 1248113
- Zoning: Pdd 38
Construction
Type & style
- Home type: Condo
- Architectural style: Ranch
- Property subtype: Condominium
- Attached to another structure: Yes
Materials
- Clapboard
Condition
- New construction: No
- Year built: 1988
Utilities & green energy
- Sewer: Public Sewer
- Water: Public
Community & HOA
Community
- Features: Medical Facilities, Near Public Transport, Shopping/Mall
HOA
- Has HOA: Yes
- Amenities included: Elevator(s), Exercise Room/Health Club, Guest Parking, Pool, Clubhouse, Management
- Services included: Maintenance Grounds, Trash, Snow Removal, Water, Sewer, Pool Service, Flood Insurance
- HOA fee: $463 monthly
Location
- Region: New Haven
Financial & listing details
- Price per square foot: $346/sqft
- Tax assessed value: $141,470
- Annual tax amount: $5,574
- Date on market: 4/5/2026
Estimated market value
$385,300
$366,000 - $405,000
$2,649/mo
Price history
| Date | Event | Price |
|---|---|---|
| 4/7/2026 | Listed for sale | $385,000+75%$346/sqft |
Source:  Smart MLS #24164597 Report a problem Smart MLS #24164597 Report a problem | ||
| 5/6/2008 | Sold | $220,000+41.9%$197/sqft |
Source: Smart MLS #N271009 Report a problem | ||
| 3/26/2003 | Sold | $155,000$139/sqft |
Source: Smart MLS #N198655 Report a problem | ||
Public tax history
Tax history is unavailable.
Monthly payment
Est. payment
Payment breakdown
Explore the cost of this home by adjusting the details. Changes won't be saved.Climate risks
Neighborhood: Hill
Nearby schools
GreatSchools rating
- 3/10Truman SchoolGrades: PK-8Distance: 0.9 mi
- 1/10Wilbur Cross High SchoolGrades: 9-12Distance: 3.2 mi
- $342,5002 bd3 ba1.7k sqft15 Harbour Clos #A, New Haven, CT 06519Sold

- $388,0001 bd2 ba1.1k sqft1 Harbour Clos #1, New Haven, CT 06519Sold

- $390,0002 bd3 ba1.7k sqft25 Harbour Clos #25, New Haven, CT 06519Sold

- $356,6002 bd3 ba1.7k sqft77 Harbour Close, New Haven, CT 06519Off Market

- $369,5002 bd2 ba1.1k sqft117 Harbour Close #117, New Haven, CT 06519For Sale
- $346,5002 bd1 ba1.2k sqft119 Harbour Close, New Haven, CT 06519Off Market
- $3,290-- bd-- ba-- sqft121 S Water St, New Haven, CT 06519Off Market
- $340,300-- bd-- ba1.5k sqft119 S Water St, New Haven, CT 06519Off Market
A local agent can set up tours, give advice and negotiate with sellers.
Similar homes
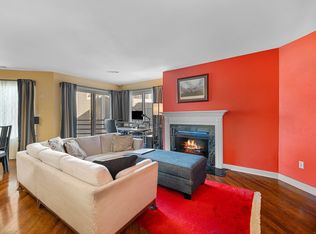
- $369,5002 bd2 ba1.1k sqftHarbour Landing, New Haven, CT 06519For Sale
 MLS ID #24170386, Linda Heinig, William Raveis Real Estate. Smart MLS
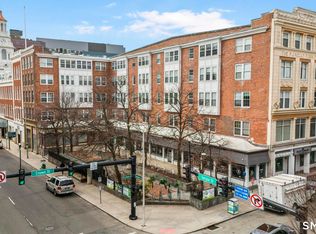
 - $389,0003 bd1 ba1.3k sqftThe Kelly House, New Haven, CT 06510For Sale
 MLS ID #24159485, Jennifer M. D'Amato, Real Broker CT, LLC. Smart MLS
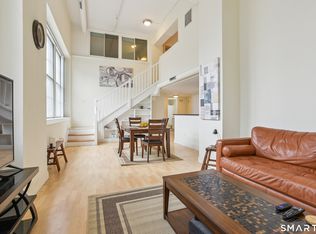
 - $350,0002 bd2 ba1.2k sqftCourt Commons, New Haven, CT 06511For Sale
 MLS ID #24164146, Susan Warner-Lambert, Carbutti & Co., Realtors. Smart MLS
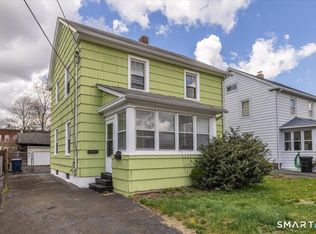
 - $375,9003 bd2 ba1.1k sqft698 Second Avenue, West Haven, CT 06516For Sale
 MLS ID #24168363, Frantz Paulemon, Global Real Estate Services, LLC. Smart MLS
 - $324,0003 bd2 ba1.1k sqftColumbus Mall Co-Op, New Haven, CT 06511For SaleMLS ID #24188108, Lisa Grywalski Bailey, William Pitt Sotheby's Int'l. Smart MLS
- $399,0003 bd2 ba1.4k sqftThe Kelly House, New Haven, CT 06510For SaleMLS ID #24130880, John Hill, Seabury Hill REALTORS. Smart MLS
- $385,0003 bd3 ba1.6k sqft2 Mansfield Grove Rd APT 160, East Haven, CT 06512For Sale By Owner
- $400,0002 bd2 ba1.2k sqftFour Beaches, East Haven, CT 06512For SaleMLS ID #24149073, Ed M. Sutton, KW Legacy Partners. Smart MLS
- $275,0002 bd1 ba988 sqft77 3rd Street, New Haven, CT 06519For SaleMLS ID #24157542, Michael Treviso, Alpha Capital Realty, LLC. Smart MLS
- $270,0002 bd2 ba1.1k sqftCrestway Court, West Haven, CT 06516For SaleMLS ID #24190533, Sam E. Ratner, Keller Williams Realty Prtnrs.. Smart MLS
- $389,0002 bd3 ba1.3k sqftHarbour Village, Branford, CT 06405For SaleMLS ID #24172734, Patricia A. O'Keefe, Century 21 AllPoints Realty. Smart MLS
- $305,0002 bd2 ba1.2k sqftRaynham Hill, New Haven, CT 06512For SaleMLS ID #24184728, Alicia M. Dallai, Pearce Real Estate. Smart MLS
- $410,0003 bd3 ba1k sqft35 Mallard Lane, East Haven, CT 06512For SaleMLS ID #24181500, Stephanie Ellison, Ellison Homes Real Estate. Smart MLS
- $385,0003 bd2 ba1.1k sqft156 Highland Avenue, West Haven, CT 06516For SaleMLS ID #24186654, Tracy Edwards, Stacy Blake Realty LLC. Smart MLS
- $369,9002 bd2 ba1.1k sqft63 Park Road, Hamden, CT 06517For SaleMLS ID #24189058, Mariana Dasilva, William Raveis Real Estate. Smart MLS
- $423,5002 bd2 ba1.2k sqftFour Beaches, East Haven, CT 06512For SaleMLS ID #24110479, Dawn M. Famiglietti, William Raveis Real Estate. Smart MLS
- $239,9002 bd2 ba828 sqftFort Hale Gardens, New Haven, CT 06512For SaleMLS ID #24189985, Elijah Dialo Sheen, Serhant Connecticut, LLC. Smart MLS
- $365,0005 bd2 ba1.6k sqft82 Leete Street, West Haven, CT 06516For SaleMLS ID #24187851, Nick J. Mastrangelo, Coldwell Banker Realty. Smart MLS
- $199,9002 bd1 ba898 sqftMallard Brook Crossing, West Haven, CT 06516For SaleMLS ID #24193367, John Armellino, William Raveis Real Estate. Smart MLS
- $399,9002 bd2 ba1.3k sqftWalnut Beach, Milford, CT 06460For SaleMLS ID #24161215, Joseph F. Cafasso, Jr., mygoodagent. Smart MLS
