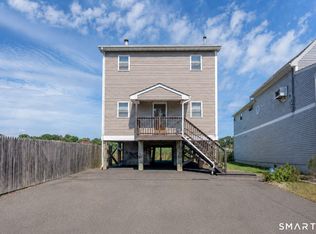
Tucked away on a quiet side street, this 3-bedroom Raised Ranch offers a desirable open floor plan and an ideal location close to everything! The spacious Living Room features a cathedral ceiling and fireplace and flows seamlessly into the Dining Room and Kitchen, creating an inviting space for everyday living and entertaining. The Kitchen is equipped with stainless steel appliances and generous cabinet and counter space. The Primary Bedroom includes a convenient half bath, while two additional bedrooms and a full bath complete the main level. The finished lower level offers a comfortable Family Room, laundry area, and an additional half bath, providing flexible living space for recreation, a home office, or guests. Additional features include hardwood floors, central air conditioning, and an attached garage with abundant storage. Relax on the covered deck overlooking the private backyard, where the peaceful sounds of the stream create a tranquil setting. A built-in storage shed beneath the deck provides extra space for outdoor equipment and seasonal items. Conveniently located just minutes from the train station, beaches, town center, shopping, library, Yale, and major highways, this home offers comfort, convenience, and exceptional value.
For sale
$410,000
35 Mallard Lane, East Haven, CT 06512
3beds
1,054sqft
:
Get pre-qualified$2,812/mo
Single Family Residence
Built in 1992
7,405 Square Feet Lot
$-- Zestimate®
$389/sqft
$-- HOA
What's special
Central air conditioningQuiet side streetLaundry areaCathedral ceilingAdditional half bathHardwood floorsDesirable open floor plan
- 15 days |
- 1,304 |
- 75 |
Likely to sell faster than
Zillow last checked:
Listing updated:
Listed by:
Stephanie Ellison (203)623-9844,
Ellison Homes Real Estate 203-874-7653
Source: Smart MLS,MLS#: 24181500
Facts & features
Interior
Bedrooms & bathrooms
- Bedrooms: 3
- Bathrooms: 3
- Full bathrooms: 1
- 1/2 bathrooms: 2
Primary bedroom
- Features: Half Bath
- Level: Main
Bedroom
- Level: Main
Bedroom
- Level: Main
Dining room
- Level: Main
Family room
- Level: Lower
Kitchen
- Level: Main
Living room
- Features: Cathedral Ceiling(s), Fireplace
- Level: Main
Heating
- Forced Air, Oil
Cooling
- Central Air
Appliances
- Included: Oven/Range, Refrigerator, Dishwasher, Water Heater
Features
- Basement: Partial
- Attic: Storage,Access Via Hatch
- Number of fireplaces: 1
Interior area
- Total structure area: 1,054
- Total interior livable area: 1,054 sqft
- Finished area above ground: 1,054
Property
Parking
- Total spaces: 1
- Parking features: Attached
- Attached garage spaces: 1
Features
- Patio & porch: Deck
Lot
- Size: 7,405 Square Feet
- Features: Level
Details
- Parcel number: 1101959
- Zoning: R-1
Construction
Type & style
- Home type: SingleFamily
- Architectural style: Ranch
- Property subtype: Single Family Residence
Materials
- Vinyl Siding
- Foundation: Concrete Perimeter, Raised
- Roof: Asphalt
Condition
- New construction: No
- Year built: 1992
Utilities & green energy
- Sewer: Public Sewer
- Water: Public
Community & HOA
HOA
- Has HOA: No
Location
- Region: East Haven
Financial & listing details
- Price per square foot: $389/sqft
- Tax assessed value: $194,810
- Annual tax amount: $6,514
- Date on market: 7/10/2026
Estimated market value
Not available
Estimated sales range
Not available
Not available
Price history
| Date | Event | Price |
|---|---|---|
| 7/10/2026 | Listed for sale | $410,000+111.3%$389/sqft |
Source:  Smart MLS #24181500 Report a problem Smart MLS #24181500 Report a problem | ||
| 11/17/2017 | Sold | $194,000-3%$184/sqft |
Source: Smart MLS #170006454 Report a problem | ||
| 9/10/2017 | Price change | $200,000-9.1%$190/sqft |
Source: Coldwell Banker Residential Brokerage - Branford Office #170006454 Report a problem | ||
| 8/22/2017 | Listed for sale | $220,000+69.4%$209/sqft |
Source: Coldwell Banker Residential Brokerage - Branford Office #170006454 Report a problem | ||
| 8/18/1992 | Sold | $129,900$123/sqft |
Source: Public Record Report a problem | ||
Public tax history
| Year | Property taxes | Tax assessment |
|---|---|---|
| 2025 | $6,514 | $194,810 |
| 2024 | $6,514 +7.2% | $194,810 |
| 2023 | $6,078 | $194,810 |
| 2022 | $6,078 +8% | $194,810 +18.6% |
| 2021 | $5,627 +0% | $164,280 |
| 2020 | $5,627 +5.6% | $164,280 |
| 2019 | $5,326 -0.1% | $164,280 |
| 2018 | $5,331 +12.2% | $164,280 +9.1% |
| 2017 | $4,750 +1% | $150,540 +1% |
| 2015 | $4,702 -1.5% | $149,030 |
| 2014 | $4,776 +3.6% | $149,030 |
| 2013 | $4,612 | $149,030 |
| 2012 | $4,612 +7.8% | $149,030 -7.4% |
| 2011 | $4,278 -0.1% | $160,890 +0.8% |
| 2010 | $4,282 +17.5% | $159,540 |
| 2009 | $3,645 | $159,540 |
| 2008 | $3,645 | $159,540 |
| 2007 | $3,645 +3.7% | $159,540 +71.4% |
| 2006 | $3,514 +42.8% | $93,080 +42.8% |
| 2005 | $2,460 +11.4% | $65,160 |
| 2003 | $2,209 +9.5% | $65,160 +19.3% |
| 2000 | $2,017 | $54,600 |
Find assessor info on the county website
Monthly payment
Est. payment
Payment breakdown
Explore the cost of this home by adjusting the details. Changes won't be saved.Climate risks
Neighborhood: 06512
Nearby schools
GreatSchools rating
- 5/10Grove J. Tuttle SchoolGrades: K-5Distance: 1.5 mi
- 5/10Joseph Melillo Middle SchoolGrades: 6-8Distance: 0.7 mi
- 2/10East Haven High SchoolGrades: 9-12Distance: 3.2 mi
Schools provided by the listing agent
- Elementary: Grove J. Tuttle
- Middle: Joseph Melillo
- High: East Haven
Source: Smart MLS. This data may not be complete. We recommend contacting the local school district to confirm school assignments for this home.
- $436,5002 bd3 ba1.6k sqft25 Mallard Ln, East Haven, CT 06512Off Market
- $414,7003 bd2 ba1.1k sqft19 Mallard Ln, East Haven, CT 06512Off Market
- $379,2003 bd2 ba1.1k sqft32 Mallard Ln, East Haven, CT 06512Off Market
- $461,6003 bd2 ba1.3k sqft26 Mallard Ln, East Haven, CT 06512Off Market
- $539,7002 bd3 ba1.5k sqft445 Bradley St, East Haven, CT 06512Off Market
- $435,6004 bd3 ba1.8k sqft38 Mallard Ln, East Haven, CT 06512Off Market
- $385,8003 bd2 ba1.1k sqft22 Mallard Ln, East Haven, CT 06512Off Market
- $422,4003 bd2 ba1.2k sqft13 Mallard Ln, East Haven, CT 06512Off Market
A local agent can set up tours, give advice and negotiate with sellers.
Similar homes
- $449,9002 bd2 ba1.4k sqft51 First Avenue, East Haven, CT 06512For Sale
 MLS ID #24190784, Steven T. Koleno, Beycome of Connecticut. Smart MLS
 - $360,0003 bd1 ba1.2k sqft506 Lighthouse Road, New Haven, CT 06512For Sale
 MLS ID #24182718, Daniel R. Lussier, eXp Realty. Smart MLS
 - $349,9003 bd2 ba1.5k sqft31 Ann Street, East Haven, CT 06512For Sale
 MLS ID #24187345, Marie I. Matta-Isona, iVision Real Estate. Smart MLS
 - $450,0003 bd2 ba1.2k sqft19 Lake Avenue, West Haven, CT 06516For Sale
 MLS ID #24188607, Peter Digangi, Dow Della Valle. Smart MLS
 - $423,5002 bd2 ba1.2k sqftFour Beaches, East Haven, CT 06512For SaleMLS ID #24110479, Dawn M. Famiglietti, William Raveis Real Estate. Smart MLS
- $399,0003 bd3 ba1.3k sqft161 Sleeping Giant Drive, Hamden, CT 06518For SaleMLS ID #24174198, Christopher Reid, Coldwell Banker Realty. Smart MLS
- $375,9003 bd2 ba1.1k sqft698 Second Avenue, West Haven, CT 06516For SaleMLS ID #24168363, Frantz Paulemon, Global Real Estate Services, LLC. Smart MLS
- $400,0002 bd2 ba1.2k sqftFour Beaches, East Haven, CT 06512For SaleMLS ID #24149073, Ed M. Sutton, KW Legacy Partners. Smart MLS
- $439,9003 bd2 ba1.3k sqft211 Maple Avenue, North Haven, CT 06473For SaleMLS ID #24184120, Larry Boada, Carbutti & Co., Realtors. Smart MLS
- $425,0003 bd2 ba1.4k sqft114 Daniel Road, Hamden, CT 06517For SaleMLS ID #24169746, Alicia Mahon, William Pitt Sotheby's Int'l. Smart MLS
- $385,0003 bd2 ba1.1k sqft156 Highland Avenue, West Haven, CT 06516For SaleMLS ID #24186654, Tracy Edwards, Stacy Blake Realty LLC. Smart MLS
- $399,0003 bd2 ba1.5k sqft21 McDermott Circle, Hamden, CT 06518For SaleMLS ID #24188001, Yan Ke, Coldwell Banker Realty. Smart MLS
- $449,9003 bd2 ba1.4k sqft430 Platt Avenue, West Haven, CT 06516For SaleMLS ID #24189221, Michael Wright, RE/MAX Right Choice. Smart MLS
- $499,0003 bd1 ba1.1k sqft11 Jeffrey Lane, Branford, CT 06405For SaleMLS ID #24190360, Kathi Kroll, Century 21 AllPoints Realty. Smart MLS
- $399,0003 bd2 ba1.2k sqft699 Selbys Pond Road, Stratford, CT 06615For SaleMLS ID #24191555, Sarah Pritchard Provenzano, William Raveis Real Estate. Smart MLS
- $329,9003 bd2 ba1.2k sqft43 Barraclough Avenue, Hamden, CT 06517For SaleMLS ID #24184741, Miguel A. Castellon, ERA Blanchard & Rossetto. Smart MLS
- $449,9002 bd2 ba1k sqft31 Sunset Drive, Shelton, CT 06484For SaleMLS ID #24192705, Deborah Angal, Coldwell Banker Realty. Smart MLS
- $420,0003 bd3 ba1.5k sqft15 Inwood Drive, Naugatuck, CT 06770For SaleMLS ID #24190594, Amanda R. Faroni-Sheehan, Oxford Realty. Smart MLS
- $425,0003 bd1 ba1.5k sqft565 Pond Point Avenue, Milford, CT 06460For SaleMLS ID #24186730, Stephanie Ellison, Ellison Homes Real Estate. Smart MLS
- $349,9003 bd1 ba936 sqft26 Farnsworth Street, Hamden, CT 06517For SaleMLS ID #24171910, Nick K. Prevost, William Raveis Real Estate. Smart MLS
