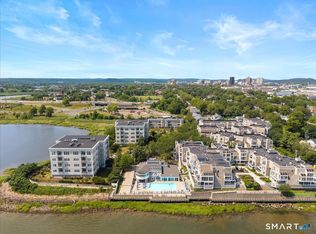
Resort-Style Living Year-Round at Harbour Landing! Experience waterfront luxury in this beautifully renovated (2016 est.) 1-bedroom, 2-bath ranch condo, offering 1,158 sq. ft. of open-concept living space with breathtaking views of Long Island Sound from every room. Located in the prestigious, gated Harbour Landing community, this home combines comfort, style, and convenience. Step inside to find a bright and airy living-dining area with seamless access to a private balcony-perfect for sipping morning coffee while watching the waves. The updated kitchen features a sleek breakfast bar, stainless steel appliances, and crisp white cabinetry, making meal prep a delight. The spacious bedroom is a serene retreat with its own balcony, stunning water views, two closets, and a renovated en-suite bath with new vanity and sink. Plus, this condo's versatile floor plan offers the potential to create a second bedroom with HOA approval. Enjoy resort-style amenities, including: Outdoor pool & heated indoor pool for year-round relaxation Luxurious clubhouse with a full kitchen, dining space, and deck overlooking the Sound Fitness center, locker rooms & more Elevator access from the garage to a courtyard entrance Mobility challenged features including handrails & a wheelchair-accessible shower Nestled near Downtown New Haven, Yale University & Medical Center, just minutes from the train, bus line, and I-91/I-95-this prime location offers effortless commuting to NYC & Hartford. Don't miss the chance to own a slice of waterfront paradise-schedule your private tour today!
Sold for $388,000
$388,000
1 Harbour Close #1, New Haven, CT 06519
1beds
1,158sqft
Condominium
Built in 1988
-- sqft lot
$401,400 Zestimate®
$335/sqft
$2,396 Estimated rent
Home value
$401,400
$357,000 - $454,000
$2,396/mo
Zestimate® history
Owner options
List your home for rent
$2,396/mo
Rent Zestimate®
Find your next renter with Zillow Rental Manager. Plus, with online applications, you can quickly screen prospective tenants – for free.
$2,396/mo
Rent Zestimate®
Refinance and save
$3,369/mo
Est. payment
Refinancing to a lower rate could help reduce your monthly payments and save thousands over the life of the loan.
$3,369/mo
Est. payment
Explore your selling options
Work with a Zillow partner agent
Leverage their expertise and Zillow's premium Showcase listings to get your home seen by more buyers.
Get startedList with your own agent
Get your home in front of millions of buyers by listing it on Zillow.
Learn how to do itSell it yourself
Take full control of how buyers see your home on Zillow by listing For Sale by Owner (FSBO).
List your homeWhat's special
Zillow last checked:
Listing updated:
Listed by:
Linda Heinig 203-623-4959,
William Raveis Real Estate 203-453-0391,
Kimberly O'Donnell 860-227-0892,
William Raveis Real Estate
Bought with:
Jessica Kimball, RES.0784867
William Raveis Real Estate
Source: Smart MLS,MLS#: 24084239
Facts & features
Interior
Bedrooms & bathrooms
- Bedrooms: 1
- Bathrooms: 2
- Full bathrooms: 2
Rooms
- Room types: Laundry
Primary bedroom
- Features: Balcony/Deck, Full Bath, Stall Shower, Tile Floor
- Level: Main
- Area: 274.5 Square Feet
- Dimensions: 12.2 x 22.5
Primary bathroom
- Features: Full Bath, Stall Shower, Tile Floor
- Level: Main
Bathroom
- Features: Laundry Hookup, Stall Shower, Tile Floor
- Level: Main
- Area: 53.55 Square Feet
- Dimensions: 6.3 x 8.5
Dining room
- Features: Balcony/Deck, Combination Liv/Din Rm, Sliders, Tile Floor
- Level: Main
- Area: 94.9 Square Feet
- Dimensions: 7.3 x 13
Kitchen
- Features: Breakfast Bar, Tile Floor
- Level: Main
- Length: 11.4 Feet
Living room
- Features: Balcony/Deck, Combination Liv/Din Rm, Fireplace, Sliders, Tile Floor
- Level: Main
- Area: 602.37 Square Feet
- Dimensions: 20.7 x 29.1
Office
- Features: Tile Floor
- Level: Main
Heating
- Forced Air, Natural Gas
Cooling
- Central Air
Appliances
- Included: Gas Cooktop, Microwave, Refrigerator, Dishwasher, Disposal, Washer, Dryer, Gas Water Heater
- Laundry: Main Level
Features
- Elevator, Open Floorplan, Smart Thermostat
- Windows: Thermopane Windows
- Basement: None
- Attic: None
- Has fireplace: No
- Common walls with other units/homes: End Unit
Interior area
- Total structure area: 1,158
- Total interior livable area: 1,158 sqft
- Finished area above ground: 1,158
- Finished area below ground: 0
Property
Parking
- Total spaces: 1
- Parking features: Attached
- Attached garage spaces: 1
Accessibility
- Accessibility features: Accessible Bath, Bath Grab Bars, Roll-In Shower
Features
- Stories: 1
- Patio & porch: Deck
- Has private pool: Yes
- Pool features: Heated, Fenced, In Ground
- Has view: Yes
- View description: Water
- Has water view: Yes
- Water view: Water
- Waterfront features: Waterfront, Water Community
Details
- Additional structures: Pool House
- Parcel number: 1248107
- Zoning: RM1
Construction
Type & style
- Home type: Condo
- Architectural style: Ranch
- Property subtype: Condominium
- Attached to another structure: Yes
Materials
- Wood Siding
Condition
- New construction: No
- Year built: 1988
Utilities & green energy
- Sewer: Public Sewer
- Water: Public
- Utilities for property: Underground Utilities, Cable Available
Green energy
- Energy efficient items: Windows
Community & HOA
Community
- Features: Gated, Library, Medical Facilities, Park, Playground, Near Public Transport, Shopping/Mall
HOA
- Has HOA: Yes
- Amenities included: Clubhouse, Elevator(s), Exercise Room/Health Club, Pool, Management
- Services included: Maintenance Grounds, Trash, Snow Removal, Water, Sewer, Flood Insurance
- HOA fee: $551 monthly
Location
- Region: New Haven
Financial & listing details
- Price per square foot: $335/sqft
- Tax assessed value: $202,370
- Annual tax amount: $7,973
- Date on market: 4/12/2025
Price history
| Date | Event | Price |
|---|---|---|
| 7/18/2025 | Sold | $388,000-0.5%$335/sqft |
Source:  Smart MLS #24084239 Report a problem Smart MLS #24084239 Report a problem | ||
| 5/15/2025 | Pending sale | $390,000$337/sqft |
Source:  William Raveis Real Estate, Mortgage & Insurance #24084239 Report a problem William Raveis Real Estate, Mortgage & Insurance #24084239 Report a problem | ||
| 4/12/2025 | Listed for sale | $390,000+22.1%$337/sqft |
Source: William Raveis Real Estate, Mortgage & Insurance #24084239 Report a problem | ||
| 6/2/2022 | Sold | $319,500$276/sqft |
Source: Smart MLS #170471994 Report a problem | ||
| 4/11/2022 | Contingent | $319,500$276/sqft |
Source: Smart MLS #170471994 Report a problem | ||
| 3/7/2022 | Listed for sale | $319,500+47.9%$276/sqft |
Source: Smart MLS #170471994 Report a problem | ||
| 2/11/2021 | Sold | $215,952$186/sqft |
Source: Smart MLS #170199659 Report a problem | ||
Public tax history
Tax history is unavailable.
Neighborhood: Hill
Nearby homes
- $385,0002 bd2 ba1.1k sqft13 Harbour Close #13, New Haven, CT 06519For Sale
- $342,5002 bd3 ba1.7k sqft15 Harbour Clos #A, New Haven, CT 06519Sold

- $390,0002 bd3 ba1.7k sqft25 Harbour Clos #25, New Haven, CT 06519Sold

- $354,1002 bd3 ba1.7k sqft77 Harbour Close, New Haven, CT 06519Off Market

- $369,5002 bd2 ba1.1k sqft117 Harbour Close #117, New Haven, CT 06519For Sale
- $344,5002 bd1 ba1.2k sqft119 Harbour Close, New Haven, CT 06519Off Market
- $3,290-- bd-- ba-- sqft121 S Water St, New Haven, CT 06519Off Market
- $341,300-- bd-- ba1.5k sqft119 S Water St, New Haven, CT 06519Off Market
Nearby schools
GreatSchools rating
- 3/10Truman SchoolGrades: PK-8Distance: 0.9 mi
- 1/10Wilbur Cross High SchoolGrades: 9-12Distance: 3.2 mi


Get pre-qualified for a loan
At Zillow Home Loans, we can pre-qualify you in as little as 5 minutes with no impact to your credit score.An equal housing lender. NMLS #10287.
Sell for more on Zillow
Get a Zillow Showcase℠ listing at no additional cost and you could sell for .
$401,400
2% more
+$8,028
With Zillow Showcase(estimated)
$409,428
- Connecticut
- New Haven County
- New Haven
- 06519
- Hill
- 1 Harbour Close Unit 1
Nearby cities
Nearby neighborhoods
Nearby zip codes
Other New Haven Topics
