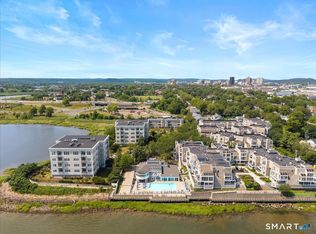
Discover breathtaking water views in this gated community along the Long Island Sound. Immerse yourself in a resort-like haven with luxurious amenities, including a pool, clubhouse, exercise facilities, locker rooms with showers and a sauna, deeded parking, and a garage storage unit. Enter sophistication in this end-unit Townhouse with two spacious bedrooms and three fully renovated baths, ensuring privacy with no neighbors above or below, complemented by a charming courtyard entrance. The main level is an open floor plan with a marble foyer, a kitchen with granite counters, breakfast bar, and sleek black appliances. The living/dining room featuring a fireplace and a full bath with a stall shower. Ascend to the second floor, where the allure continues with a Primary Suite offering a full bath, stall shower, walk-in closets, and a fireplace. An additional bedroom and bath, strategically placed off the hallway, leads to a laundry area equipped with a washer and dryer. Harbour Landing not only presents an enviable address but also proximity to Yale (Medical Center & University), vibrant entertainment, diverse shopping, and delightful restaurants. Commuting to NYC is effortless via highway or train. While wood-burning fireplaces are non-operational, the potential to convert them to gas or electric adds a contemporary touch. The community unfolds a panorama of spectacular water views, treating you to captivating sunrises and sunsets. Your dream lifestyle awaits at Harbour Landing.
Sold for $342,500
$342,500
15 Harbour Close #A-15, New Haven, CT 06519
2beds
1,757sqft
Condominium, Townhouse
Built in 1988
-- sqft lot
$394,000 Zestimate®
$195/sqft
$3,273 Estimated rent
Home value
$394,000
$374,000 - $418,000
$3,273/mo
Zestimate® history
Owner options
List your home for rent
$3,273/mo
Rent Zestimate®
Find your next renter with Zillow Rental Manager. Plus, with online applications, you can quickly screen prospective tenants – for free.
$3,273/mo
Rent Zestimate®
Refinance and save
$3,121/mo
Est. payment
Refinancing to a lower rate could help reduce your monthly payments and save thousands over the life of the loan.
$3,121/mo
Est. payment
Explore your selling options
Work with a Zillow partner agent
Leverage their expertise and Zillow's premium Showcase listings to get your home seen by more buyers.
Get startedList with your own agent
Get your home in front of millions of buyers by listing it on Zillow.
Learn how to do itSell it yourself
Take full control of how buyers see your home on Zillow by listing For Sale by Owner (FSBO).
List your homeWhat's special
Zillow last checked:
Listing updated:
Listed by:
Linda Heinig 203-623-4959,
William Raveis Real Estate 203-453-0391,
Kimberly O'Donnell 860-227-0892,
William Raveis Real Estate
Bought with:
Bluma Katz, RES.0803203
Harriman Real Estate LLC
Dov Vogel
Harriman Real Estate LLC
Source: Smart MLS,MLS#: 170621240
Facts & features
Interior
Bedrooms & bathrooms
- Bedrooms: 2
- Bathrooms: 3
- Full bathrooms: 3
Rooms
- Room types: Laundry
Primary bedroom
- Features: Palladian Window(s), Fireplace, Full Bath, Stall Shower, Walk-In Closet(s), Wall/Wall Carpet
- Level: Upper
- Area: 456 Square Feet
- Dimensions: 24 x 19
Bedroom
- Features: Wall/Wall Carpet
- Level: Upper
- Area: 143 Square Feet
- Dimensions: 13 x 11
Primary bathroom
- Features: Remodeled, Stall Shower, Engineered Wood Floor
- Level: Upper
- Area: 104 Square Feet
- Dimensions: 8 x 13
Bathroom
- Features: Remodeled, Stall Shower, Engineered Wood Floor
- Level: Lower
- Area: 56 Square Feet
- Dimensions: 7 x 8
Bathroom
- Features: Remodeled, Tub w/Shower, Engineered Wood Floor
- Level: Upper
- Area: 80 Square Feet
- Dimensions: 10 x 8
Bathroom
- Features: Remodeled, Full Bath, Stall Shower, Engineered Wood Floor
- Level: Main
- Area: 56 Square Feet
- Dimensions: 7 x 8
Dining room
- Features: Combination Liv/Din Rm, Engineered Wood Floor
- Level: Main
- Area: 143 Square Feet
- Dimensions: 11 x 13
Kitchen
- Features: Breakfast Bar, Granite Counters, Tile Floor
- Level: Main
- Area: 120 Square Feet
- Dimensions: 10 x 12
Living room
- Features: Combination Liv/Din Rm, Fireplace, Engineered Wood Floor
- Level: Main
- Area: 520 Square Feet
- Dimensions: 20 x 26
Other
- Features: Laundry Hookup, Tile Floor
- Level: Upper
- Area: 40 Square Feet
- Dimensions: 4 x 10
Heating
- Forced Air, Natural Gas
Cooling
- Central Air
Appliances
- Included: Electric Range, Range Hood, Refrigerator, Dishwasher, Disposal, Washer, Dryer, Gas Water Heater
- Laundry: Upper Level
Features
- Wired for Data, Elevator, Entrance Foyer
- Basement: None
- Attic: None
- Number of fireplaces: 2
- Common walls with other units/homes: End Unit
Interior area
- Total structure area: 1,757
- Total interior livable area: 1,757 sqft
- Finished area above ground: 1,757
- Finished area below ground: 0
Property
Parking
- Total spaces: 1
- Parking features: Assigned
- Garage spaces: 1
Features
- Stories: 2
- Patio & porch: Deck
- Exterior features: Sidewalk
- Pool features: In Ground
- Has view: Yes
- View description: Water
- Has water view: Yes
- Water view: Water
- Waterfront features: Waterfront, Walk to Water
Details
- Additional structures: Pool House
- Parcel number: 1248114
- Zoning: PDD 38
Construction
Type & style
- Home type: Condo
- Architectural style: Townhouse
- Property subtype: Condominium, Townhouse
- Attached to another structure: Yes
Materials
- Wood Siding
Condition
- New construction: No
- Year built: 1988
Details
- Builder model: Townhouse
Utilities & green energy
- Sewer: Public Sewer
- Water: Public
Community & HOA
Community
- Features: Gated, Medical Facilities, Park, Shopping/Mall, Near Public Transport
HOA
- Has HOA: Yes
- Amenities included: Clubhouse, Exercise Room/Health Club, Guest Parking, Medical Facilities, Park, Pool, Management
- Services included: Maintenance Grounds, Trash, Snow Removal, Water, Sewer, Insurance, Flood Insurance
- HOA fee: $630 monthly
Location
- Region: New Haven
Financial & listing details
- Price per square foot: $195/sqft
- Tax assessed value: $164,780
- Annual tax amount: $6,130
- Date on market: 4/18/2024
- Exclusions: 2nd oven on right side of kitchen and trash compactor. They do not work and will not be repaired
Price history
| Date | Event | Price |
|---|---|---|
| 4/16/2024 | Sold | $342,500-6.1%$195/sqft |
Source:  Smart MLS #170621240 Report a problem Smart MLS #170621240 Report a problem | ||
| 4/6/2024 | Listed for sale | $364,900$208/sqft |
Source:  William Raveis Real Estate, Mortgage & Insurance #170621240 Report a problem William Raveis Real Estate, Mortgage & Insurance #170621240 Report a problem | ||
| 3/12/2024 | Pending sale | $364,900$208/sqft |
Source: William Raveis Real Estate, Mortgage & Insurance #170621240 Report a problem | ||
| 3/11/2024 | Listing removed | -- |
Source: Zillow Rentals Report a problem | ||
| 2/1/2024 | Listed for rent | $3,000+20%$2/sqft |
Source: Zillow Rentals Report a problem | ||
| 2/1/2024 | Price change | $364,900+17.9%$208/sqft |
Source: Smart MLS #170621240 Report a problem | ||
| 2/12/2023 | Listing removed | -- |
Source: Zillow Rentals Report a problem | ||
| 1/5/2023 | Listed for rent | $2,500-12.3%$1/sqft |
Source: Zillow Rentals Report a problem | ||
| 1/5/2023 | Price change | $309,500-3.1%$176/sqft |
Source: Smart MLS #170542362 Report a problem | ||
| 1/1/2023 | Listing removed | -- |
Source: Zillow Rentals Report a problem | ||
| 12/22/2022 | Listed for rent | $2,850$2/sqft |
Source: Zillow Rentals Report a problem | ||
| 10/9/2022 | Price change | $319,500-5.8%$182/sqft |
Source: Smart MLS #170511725 Report a problem | ||
| 9/15/2022 | Price change | $339,000-2.9%$193/sqft |
Source: Smart MLS #170511725 Report a problem | ||
| 8/5/2022 | Listed for sale | $349,000$199/sqft |
Source: Smart MLS #170511725 Report a problem | ||
| 7/16/2022 | Listing removed | -- |
Source: William Raveis Real Estate, Mortgage & Insurance Report a problem | ||
| 4/26/2022 | Listed for sale | $349,000+83.7%$199/sqft |
Source: Smart MLS #170484726 Report a problem | ||
| 5/28/2009 | Sold | $190,000$108/sqft |
Source: Smart MLS #98401440 Report a problem | ||
Public tax history
Tax history is unavailable.
Neighborhood: Hill
Nearby homes
- $385,0002 bd2 ba1.1k sqft13 Harbour Close #13, New Haven, CT 06519For Sale
- $388,0001 bd2 ba1.1k sqft1 Harbour Clos #1, New Haven, CT 06519Sold

- $390,0002 bd3 ba1.7k sqft25 Harbour Clos #25, New Haven, CT 06519Sold

- $352,9002 bd3 ba1.7k sqft77 Harbour Close, New Haven, CT 06519Off Market

- $369,5002 bd2 ba1.1k sqft117 Harbour Close #117, New Haven, CT 06519For Sale
- $343,4002 bd1 ba1.2k sqft119 Harbour Close, New Haven, CT 06519Off Market
- $3,290-- bd-- ba-- sqft121 S Water St, New Haven, CT 06519Off Market
- $342,800-- bd-- ba1.5k sqft119 S Water St, New Haven, CT 06519Off Market
Nearby schools
GreatSchools rating
- 3/10Truman SchoolGrades: PK-8Distance: 0.9 mi
- 1/10Wilbur Cross High SchoolGrades: 9-12Distance: 3.2 mi
Schools provided by the listing agent
- Elementary: PBOE
- High: PBOE
Source: Smart MLS. This data may not be complete. We recommend contacting the local school district to confirm school assignments for this home.


Get pre-qualified for a loan
At Zillow Home Loans, we can pre-qualify you in as little as 5 minutes with no impact to your credit score.An equal housing lender. NMLS #10287.
Sell for more on Zillow
Get a Zillow Showcase℠ listing at no additional cost and you could sell for .
$394,000
2% more
+$7,880
With Zillow Showcase(estimated)
$401,880
- Connecticut
- New Haven County
- New Haven
- 06519
- Hill
- 15 Harbour Close Unit A-15
Nearby cities
Nearby neighborhoods
Nearby zip codes
Other New Haven Topics
