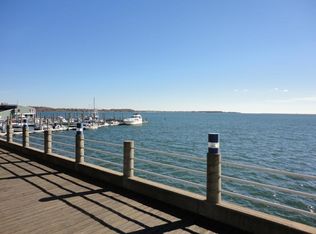
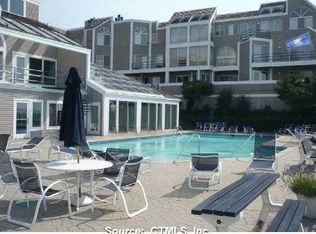
Wake up to sparkling water views and enjoy the feeling of being on vacation every day at this beautiful townhouse in the gated waterfront community of Harbour Landing. Offering approximately 1546 sq.ft, this inviting home features 2 bedrooms, 2.5 baths, and a bright, open layout designed to showcase the scenery. The spacious living and dining area has a cozy fireplace, while sliding doors open to a private balcony- an ideal spot for morning coffee, peaceful sunset, or simply enjoying the coastal breeze. Upstairs, the primary suite is with sweeping water views, a second fireplace, two walk-in closets and a spacious bath and separate shower. The generously sized second bedroom is also located upstairs. Offering beautiful water views, walk in closet, and convenient access to the second full bath. Additional features include Central air, Natural gas heat, upper level laundry, and a one car covered garage with electric EV Charger attached, a separate storage room. Harbour landing offers resort style amenities including heated indoor & outdoor pools, a clubhouse, locker, shower & sauna. All this just minutes from Yale, downtown New Haven, I-95, shopping, dining and public transportation. Seller is willing to pay off the 12 month upcoming special assessment fee.
Accepting backups
$409,000
18 Harbour Close, New Haven, CT 06519
2beds
1,546sqft
Condominium, Townhouse
Built in 1983
-- sqft lot
$-- Zestimate®
$265/sqft
$612/mo HOA
What's special
Cozy fireplaceSecond fireplaceCentral airSparkling water viewsWalk-in closetUpper level laundryGenerously sized second bedroom
- 66 days
- 167
- 8
Zillow last checked:
Listing updated:
Listed by:
Lavinia Luo (313)423-7112,
Coldwell Banker Realty 203-481-4571
Source: Smart MLS,MLS#: 24196808
Facts & features
Interior
Bedrooms & bathrooms
- Bedrooms: 2
- Bathrooms: 3
- Full bathrooms: 2
- 1/2 bathrooms: 1
Primary bedroom
- Features: Bay/Bow Window, Fireplace, Full Bath, Tub w/Shower, Walk-In Closet(s)
- Level: Upper
Bedroom
- Features: Bay/Bow Window, Walk-In Closet(s)
- Level: Upper
Kitchen
- Level: Main
Living room
- Level: Main
Heating
- Forced Air, Natural Gas
Cooling
- Ceiling Fan(s), Central Air
Appliances
- Included: Gas Cooktop, Oven/Range, Microwave, Refrigerator, Freezer, Dishwasher, Disposal, Instant Hot Water, Washer, Dryer, Gas Water Heater, Water Heater
- Laundry: Upper Level
Features
- Basement: None
- Attic: None
- Number of fireplaces: 2
Interior area
- Total structure area: 1,546
- Total interior livable area: 1,546 sqft
- Finished area above ground: 1,546
Property
Parking
- Total spaces: 2
- Parking features: Attached, Covered, Garage, Assigned
- Attached garage spaces: 1
Features
- Stories: 2
- Has private pool: Yes
- Pool features: In Ground
- Has view: Yes
- View description: Water
- Has water view: Yes
- Water view: Water
- Waterfront features: Waterfront, Harbor, Walk to Water, Access
Lot
- Features: Historic District
Details
- Parcel number: 1248102
- Zoning: Pdd 38
Construction
Type & style
- Home type: Condo
- Architectural style: Townhouse
- Property subtype: Condominium, Townhouse
Materials
- Vinyl Siding
Condition
- New construction: No
- Year built: 1983
Utilities & green energy
- Sewer: Public Sewer
- Water: Public
Community & HOA
Community
- Features: Medical Facilities, Park, Playground, Private School(s), Pool, Near Public Transport, Shopping/Mall
HOA
- Has HOA: Yes
- Amenities included: Clubhouse, Exercise Room/Health Club, Guest Parking, Health Club, Pool, Management
- Services included: Maintenance Grounds, Trash, Snow Removal, Water, Sewer, Pool Service, Road Maintenance
- HOA fee: $612 monthly
Location
- Region: New Haven
Financial & listing details
- Price per square foot: $265/sqft
- Tax assessed value: $207,410
- Annual tax amount: $8,289
- Date on market: 8/5/2026
Estimated market value
Not available
Estimated sales range
Not available
Not available
Price history
| Date | Event | Price |
|---|---|---|
| 8/5/2026 | Listed for sale | $409,000+63.6%$265/sqft |
Source:  Smart MLS #24196808 Report a problem Smart MLS #24196808 Report a problem | ||
| 10/14/2015 | Sold | $250,000-10.4%$162/sqft |
Source: Public Record Report a problem | ||
| 4/20/2015 | Listed for sale | $279,000$180/sqft |
Source: Century 21 AllPoints Realty #N10037501 Report a problem | ||
| 12/17/2014 | Listing removed | $279,000$180/sqft |
Source: Century 21 AllPoints Realty #M9147254 Report a problem | ||
| 5/2/2014 | Listed for sale | $279,000+43.1%$180/sqft |
Source: Century 21 All Points Realty #M9147254 Report a problem | ||
| 11/1/2000 | Sold | $195,000+56%$126/sqft |
Source: Public Record Report a problem | ||
| 4/17/1998 | Sold | $125,000+8.7%$81/sqft |
Source: Public Record Report a problem | ||
| 1/18/1994 | Sold | $115,000$74/sqft |
Source: Public Record Report a problem | ||
Public tax history
| Year | Property taxes | Tax assessment |
|---|---|---|
| 2025 | $8,172 +2.3% | $207,410 |
| 2024 | $7,985 +3.5% | $207,410 |
| 2023 | $7,716 -6.4% | $207,410 |
| 2022 | $8,245 +22.3% | $207,410 +35% |
| 2021 | $6,742 | $153,650 |
| 2020 | $6,742 +2.1% | $153,650 |
| 2019 | $6,604 | $153,650 |
| 2018 | $6,604 +11.1% | $153,650 |
| 2017 | $5,943 -4.2% | $153,650 +2.9% |
| 2016 | $6,204 | $149,310 |
| 2015 | $6,204 | $149,310 |
| 2014 | $6,204 +1.8% | $149,310 |
| 2013 | $6,092 +4.9% | $149,310 |
| 2012 | $5,805 -46.8% | $149,310 -39.9% |
| 2011 | $10,909 | $248,500 |
| 2010 | $10,909 +4% | $248,500 |
| 2009 | $10,489 +56.8% | $248,500 +56.8% |
| 2007 | $6,691 +9.7% | $158,508 +16.5% |
| 2006 | $6,100 +13.5% | $136,010 |
| 2004 | $5,376 +2.6% | $136,010 |
| 2003 | $5,240 +17.4% | $136,010 +6.5% |
| 2000 | $4,463 | $127,700 |
Find assessor info on the county website
Monthly payment
Est. payment
Payment breakdown
Explore the cost of this home by adjusting the details. Changes won't be saved.Climate risks
Neighborhood: Hill
- $279,1002 bd2 ba1k sqft13 Harbour Close #A, New Haven, CT 06519Off Market
- $312,5001 bd2 ba1.1k sqft3 Harbour Close #3, New Haven, CT 06519Off Market
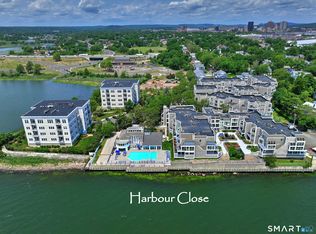
- $354,3002 bd3 ba1.5k sqft29 Harbour Close #29A, New Haven, CT 06519Off Market
- $355,0002 bd2 ba1.2k sqft111 Harbour Close #111, New Haven, CT 06519For Sale
Similar homes
- $299,0001 bd2 ba1k sqftHarbour Landing, New Haven, CT 06519For Sale

 MLS ID #24194929, Linda Heinig, William Raveis Real Estate. Smart MLS
 - $375,0003 bd2 ba1.8k sqft23 Girard Avenue, New Haven, CT 06512For Sale
 MLS ID #24198422, Paul D. Magliochetti, Coldwell Banker Realty. Smart MLS
 - $419,5003 bd3 ba1.6k sqft18 Russo Drive, Hamden, CT 06518For Sale
 MLS ID #24211776, Kristy L. Vaiuso, Coldwell Banker Realty. Smart MLS
 - $350,0003 bd2 ba1.3k sqft47 Hemingway Street, New Haven, CT 06513For Sale
 MLS ID #24211554, Darrion Jones, Start Smart Realty, LLC. Smart MLS
 - $499,9005 bd2 ba2.3k sqft458 First Avenue, West Haven, CT 06516For SaleMLS ID #24206985, John Armellino, William Raveis Real Estate. Smart MLS
- $399,9994 bd2 ba1.8k sqft100 Wintergreen Avenue, Hamden, CT 06514For SaleMLS ID #24167797, Jose Almodovar, Las Americas Real Estate. Smart MLS
- $370,0002 bd2 ba1.1k sqft68 Beverly Road, New Haven, CT 06515For SaleMLS ID #24207385, Mateo Avila, Keller Williams Prestige Prop.. Smart MLS
- $435,0002 bd1 ba1.5k sqft21 Platt Street, Ansonia, CT 06401For SaleMLS ID #24211227, Sharon Perugini, Coldwell Banker Realty. Smart MLS
- $349,0004 bd2 ba2.2k sqft282 Ashmun Street, New Haven, CT 06511For SaleMLS ID #24206705, Gabby Addison, Keller Williams Realty. Smart MLS
- $340,0003 bd2 ba1.3k sqft71 Lenox Street, New Haven, CT 06511For SaleMLS ID #24185354, Rick Bassett, Coldwell Banker Realty. Smart MLS
- $340,0003 bd2 ba1.4k sqft106 Greenhill Terrace, New Haven, CT 06515For SaleMLS ID #24207133, Rachelle Edwards, Coldwell Banker Realty. Smart MLS
- $450,0003 bd3 ba2k sqft416 Lighthouse Road, New Haven, CT 06512For SaleMLS ID #24180486, Ana Russo, William Pitt Sotheby's Int'l. Smart MLS
- $480,0002 bd2 ba1.2k sqftHarbour Village, Branford, CT 06405For SaleMLS ID #24206933, Joseph Camerato JR, Houlihan Lawrence WD. Smart MLS
- $300,0001 bd2 ba1.1k sqftHarbour Landing, New Haven, CT 06405For SaleMLS ID #24201615, Amy Lopez, Coldwell Banker Realty. Smart MLS
- $375,0003 bd2 ba1.5k sqft70 Central Avenue, Hamden, CT 06517For SaleMLS ID #24206540, Tracy L. Matthews Moran, Coldwell Banker Realty. Smart MLS
- $440,0004 bd2 ba1.9k sqft25 Quinnipiac Avenue, North Haven, CT 06473For SaleMLS ID #24186513, Chiranjivi Neupane, Onest Real Estate. Smart MLS
- $439,0002 bd1 ba1k sqft72 Waverly Park Road, Branford, CT 06405For SaleMLS ID #24211276, Patricia Broughal, Coldwell Banker Realty. Smart MLS
- $430,0003 bd2 ba1.3k sqft331 West Main Street, Milford, CT 06460For SaleMLS ID #24208236, James Boyles, Realty ONE Group Connect. Smart MLS
- $449,9005 bd2 ba2.1k sqft7 Downing Street, New Haven, CT 06513For SaleMLS ID #24170578, Kimberly Tucker, CLMA Realty. Smart MLS
- $349,9003 bd2 ba1.5k sqft124 Richards Street, West Haven, CT 06516For SaleMLS ID #24179801, Mike Robinson, Century 21 AllPoints Realty. Smart MLS
