A unique real estate opportunity that has recently become available. This Meticulously maintained 2-bedroom ranch has been lovingly cared for by the same builders/family for over 50 years and is now ready for the next owners. This cherished house is filled with decades of love, great memories music and laughter, and has been kept in great condition by the original owners. The property offers exceptional versatility, making it ideal as a starter home or a candidate for future expansion. The lower levels include an additional bedroom, a mapped in bathroom area a toilet and an area that can easily be converted into a kitchen, allowing the layout to easily accommodate a two-family arrangement or an in-law suite. Key features of the property include: An oversized 2-bedroom ranch design featuring lower-level walk-out with in -law potential, a cozy living room with a woodstove insert, an office or den, oak kitchen cabinetry, a spiral staircase, and extensive storage space. A lower -level walk-out covered patio equipped with a built -in brick fireplace. With a few personal updates, this house presents incredible potential. Although the homeowners have listed this house as is have peace of mind the owners have purchased their buyers a home warranty policy. All you need to do is move in and love this house just as much as they have over the years. Come see it before its gone!
For sale
$435,000
21 Platt Street, Ansonia, CT 06401
2beds
1,519sqft
Single Family Residence
Built in 1976
6,098 Square Feet Lot
$431,300 Zestimate®
$286/sqft
$-- HOA
What's special
- 4 days
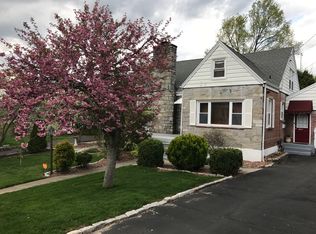
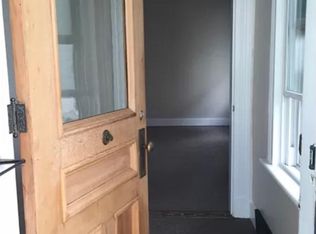
- 123
- 4
Zillow last checked:
Listing updated:
Listed by:
Sharon Perugini (475)689-5665,
Coldwell Banker Realty 860-354-4111
Source: Smart MLS,MLS#: 24211227
Facts & features
Interior
Bedrooms & bathrooms
- Bedrooms: 2
- Bathrooms: 1
- Full bathrooms: 1
Rooms
- Room types: Bonus Room, Roughed-In Bath, Workshop
Primary bedroom
- Level: Main
- Area: 140.61 Square Feet
- Dimensions: 12.9 x 10.9
Bedroom
- Level: Main
- Area: 133.77 Square Feet
- Dimensions: 14.7 x 9.1
Den
- Level: Main
- Area: 95.76 Square Feet
- Dimensions: 11.4 x 8.4
Dining room
- Level: Main
- Area: 119.9 Square Feet
- Dimensions: 11 x 10.9
Living room
- Features: Fireplace
- Level: Main
- Area: 305.5 Square Feet
- Dimensions: 23.5 x 13
Other
- Level: Lower
Heating
- Forced Air, Natural Gas
Cooling
- Central Air
Appliances
- Included: Electric Range, Range Hood, Refrigerator, Dishwasher, Gas Water Heater, Water Heater
- Laundry: Lower Level
Features
- Basement: Full,Partially Finished
- Attic: Pull Down Stairs
- Number of fireplaces: 1
Interior area
- Total structure area: 1,519
- Total interior livable area: 1,519 sqft
- Finished area above ground: 1,519
Property
Lot
- Size: 6,098 Square Feet
- Features: Corner Lot, Sloped
Details
- Parcel number: 1047305
- Zoning: B
Construction
Type & style
- Home type: SingleFamily
- Architectural style: Ranch
- Property subtype: Single Family Residence
Materials
- Vinyl Siding
- Foundation: Concrete Perimeter
- Roof: Asphalt
Condition
- New construction: No
- Year built: 1976
Details
- Warranty included: Yes
Utilities & green energy
- Sewer: Public Sewer
- Water: Public
Community & HOA
Community
- Features: Library, Medical Facilities, Shopping/Mall
- Security: Security System
HOA
- Has HOA: No
Location
- Region: Ansonia
Financial & listing details
- Price per square foot: $286/sqft
- Tax assessed value: $216,860
- Annual tax amount: $6,389
- Date on market: 10/8/2026
Estimated market value
$431,300
$410,000 - $453,000
$2,311/mo
Price history
| Date | Event | Price |
|---|---|---|
| 10/10/2026 | Listed for sale | $435,000+0%$286/sqft |
Source:  Smart MLS #24211227 Report a problem Smart MLS #24211227 Report a problem | ||
| 10/1/2026 | Listing removed | $434,900$286/sqft |
Source: Smart MLS #24203134 Report a problem | ||
| 9/9/2026 | Price change | $434,900-3.3%$286/sqft |
Source: Smart MLS #24203134 Report a problem | ||
| 9/1/2026 | Listed for sale | $449,900$296/sqft |
Source: Smart MLS #24203134 Report a problem | ||
Public tax history
| Year | Property taxes | Tax assessment |
|---|---|---|
| 2025 | $6,191 +7.8% | $216,860 |
| 2024 | $5,745 +1% | $216,860 |
| 2023 | $5,690 +7.1% | $216,860 +54.3% |
| 2022 | $5,311 | $140,500 |
| 2021 | $5,311 | $140,500 |
| 2020 | $5,311 | $140,500 |
| 2019 | $5,311 +1.3% | $140,500 |
| 2018 | $5,243 +8% | $140,500 +8% |
| 2017 | $4,855 | $130,100 |
| 2016 | $4,855 -0.5% | $130,100 |
| 2015 | $4,881 -2.8% | $130,100 |
| 2014 | $5,023 -1.9% | $130,100 |
| 2013 | $5,118 -2% | $130,100 -31.1% |
| 2012 | $5,223 +5.3% | $188,900 |
| 2011 | $4,959 +2% | $188,900 |
| 2010 | $4,864 +2% | $188,900 |
| 2009 | $4,770 | $188,900 |
| 2008 | $4,770 +0.3% | $188,900 +28.4% |
| 2007 | $4,754 +0.1% | $147,100 |
| 2006 | $4,751 +4.6% | $147,100 |
| 2005 | $4,540 +8.3% | $147,100 +3.2% |
| 2003 | $4,192 +33.8% | $142,600 +47.4% |
| 2001 | $3,134 | $96,740 |
Find assessor info on the county website
Monthly payment
Est. payment
Payment breakdown
Explore the cost of this home by adjusting the details. Changes won't be saved.Climate risks
Neighborhood: 06401
Similar homes
- $499,0003 bd2 ba1.6k sqft14 Farrel Drive, Ansonia, CT 06401For Sale

 MLS ID #24203221, Michael J. Cook, Botti Realty. Smart MLS
 - $374,9003 bd2 ba1.6k sqft16 Holbrook Court, Ansonia, CT 06401For Sale
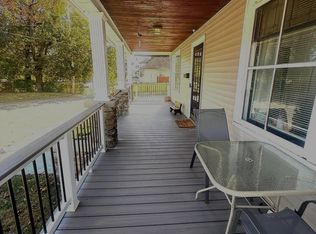 MLS ID #24207490, Torise Baker, Bigger & Better Realty Corp. Smart MLS
 - $339,9993 bd3 ba1.6k sqft193 North State Street, Ansonia, CT 06401For Sale
 MLS ID #24181924, Amanda Tracy, Emerald Glen Associates. Smart MLS
 - $399,0003 bd2 ba1.3k sqft223 River Road, Shelton, CT 06484For Sale
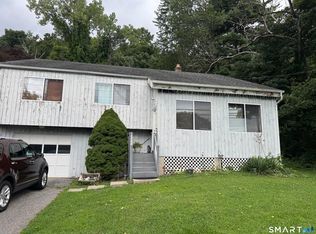 MLS ID #24205520, Maria Cristina Monteiro, BHGRE Gaetano Marra Homes. Smart MLS
 - $430,0003 bd2 ba1.3k sqft331 West Main Street, Milford, CT 06460For SaleMLS ID #24208236, James Boyles, Realty ONE Group Connect. Smart MLS
- $419,5003 bd3 ba1.6k sqft18 Russo Drive, Hamden, CT 06518For SaleMLS ID #24211776, Kristy L. Vaiuso, Coldwell Banker Realty. Smart MLS
- $380,0003 bd4 ba2k sqft433 Highland Drive, Waterbury, CT 06708For SaleMLS ID #24212924, Sefanja S. Soekha, Larracuente & Johnson Realty, LLC. Smart MLS
- $335,0003 bd2 ba1.3k sqft18 Summit Street, Derby, CT 06418For SaleMLS ID #24200537, Rita Blue, Blue Real Estate. Smart MLS
- $375,0003 bd1 ba1.5k sqft571 River Road, Shelton, CT 06484For SaleMLS ID #24183421, Tyler Merchant, SkyView Realty. Smart MLS
- $439,9004 bd2 ba1.5k sqft49 Monahan Place, West Haven, CT 06516For SaleMLS ID #24196496, Catherine J. Vincelette, Ditchkus Real Estate. Smart MLS
- $479,9003 bd2 ba2k sqft54 Sorensen Road, West Haven, CT 06516For SaleMLS ID #24210545, Tony J. Martin, Home Pro Real Estate. Smart MLS
- $439,0002 bd1 ba1k sqft72 Waverly Park Road, Branford, CT 06405For SaleMLS ID #24211276, Patricia Broughal, Coldwell Banker Realty. Smart MLS
- $450,0004 bd2 ba1.4k sqft1489 Georges Hill Road, Southbury, CT 06488For SaleMLS ID #24165158, Liz D. Luciano, Better Homes and Gardens Real Estate Executive Real Estate. Smart MLS
- $415,0002 bd2 ba1.1k sqft900 Merritt Street, Bridgeport, CT 06606For SaleMLS ID #24169985, Ocilene DeCarvalho, Century 21 Scala Group. Smart MLS
- $475,0003 bd3 ba1.7k sqft40 Stony Corners Lane, Southbury, CT 06488For SaleMLS ID #24198279, Jessica Patterson-Kibbe, IMT Realty. Smart MLS
- $440,0004 bd2 ba1.9k sqft25 Quinnipiac Avenue, North Haven, CT 06473For SaleMLS ID #24186513, Chiranjivi Neupane, Onest Real Estate. Smart MLS
- $469,9003 bd2 ba1.2k sqft66 Hilltop Circle, Milford, CT 06460For SaleMLS ID #24206475, Colleen M. Zacarelli, Coldwell Banker Realty. Smart MLS
- $399,9994 bd2 ba1.8k sqft100 Wintergreen Avenue, Hamden, CT 06514For SaleMLS ID #24167797, Jose Almodovar, Las Americas Real Estate. Smart MLS
- $425,0003 bd2 ba1.1k sqft110 Wooster Avenue, Waterbury, CT 06708For SaleMLS ID #24127905, Alexander Cruz, Great Estates, CT. Smart MLS
