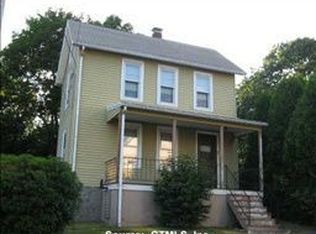
WHAT A BUY! Own this Classic Colonial home with MODERN updates featuring Kitchen with Granite, Pantry & Appliances. 2 Newer Full Baths with Double Head Shower & Tile. Enjoy the freshly painted open Bright & Light Dining and Living room with GORGEOUS engineered hardwood flooring! Three comfortable bedrooms to choose from to relax and unwind. Convenience of a walk-up attic for storage or future ideas. Detached Garage, Shed, Garden and nice yard for outdoor fun. Quiet side street with a short commute to Rte. 8, Rte. 34, Train Station, Shopping, Schools, Park, Restaurants, Medical Facility, Derby Track Stadium. A charming enclosed front porch brings value ready for your own creative customization! Extra BONUS Side yard may offer potential for future expansion or outdoor use; Buyer to verify zoning & approvals with the town of Derby. Great Opportunity! A Home Run!
For sale
Price cut: $30K (10/3)
$335,000
18 Summit Street, Derby, CT 06418
3beds
1,352sqft
Single Family Residence
Built in 1882
0.34 Acres Lot
$-- Zestimate®
$248/sqft
$-- HOA
What's special
Charming enclosed front porchDetached garageWalk-up attic for storageThree comfortable bedroomsGorgeous engineered hardwood flooring
- 31 days
- 692
- 60
Zillow last checked:
Listing updated:
Listed by:
Rita Blue (203)231-1652,
Blue Real Estate 203-736-2583
Source: Smart MLS,MLS#: 24200537
Facts & features
Interior
Bedrooms & bathrooms
- Bedrooms: 3
- Bathrooms: 2
- Full bathrooms: 2
Primary bedroom
- Features: Ceiling Fan(s), Walk-In Closet(s), Wall/Wall Carpet
- Level: Upper
Bedroom
- Features: Vinyl Floor
- Level: Upper
Bedroom
- Features: Wall/Wall Carpet
- Level: Upper
Dining room
- Features: Ceiling Fan(s), Hardwood Floor
- Level: Main
Kitchen
- Features: Granite Counters, Eating Space, Pantry, Tile Floor
- Level: Main
Living room
- Features: Ceiling Fan(s), Hardwood Floor
- Level: Main
Heating
- Hot Water, Natural Gas
Cooling
- Wall Unit(s)
Appliances
- Included: Oven/Range, Refrigerator, Dishwasher, Dryer, Gas Water Heater, Water Heater
- Laundry: Lower Level
Features
- Basement: Full
- Attic: Walk-up
- Has fireplace: No
Interior area
- Total structure area: 1,352
- Total interior livable area: 1,352 sqft
- Finished area above ground: 1,352
Property
Parking
- Total spaces: 3
- Parking features: Detached, Paved
- Garage spaces: 1
Features
- Patio & porch: Porch
- Exterior features: Garden
Lot
- Size: 0.34 Acres
- Features: Few Trees, Wooded, Level
Details
- Additional structures: Shed(s)
- Parcel number: 1094434
- Zoning: R-5
Construction
Type & style
- Home type: SingleFamily
- Architectural style: Colonial
- Property subtype: Single Family Residence
Materials
- Vinyl Siding
- Foundation: Stone
- Roof: Asphalt
Condition
- New construction: No
- Year built: 1882
Utilities & green energy
- Sewer: Public Sewer
- Water: Public
- Utilities for property: Cable Available
Community & HOA
Community
- Features: Library, Medical Facilities, Park, Private School(s), Near Public Transport
- Subdivision: Derby Neck
HOA
- Has HOA: No
Location
- Region: Derby
Financial & listing details
- Price per square foot: $248/sqft
- Tax assessed value: $159,670
- Annual tax amount: $6,138
- Date on market: 9/7/2026
Estimated market value
Not available
Estimated sales range
Not available
Not available
Price history
| Date | Event | Price |
|---|---|---|
| 10/3/2026 | Price change | $335,000-8.2%$248/sqft |
Source:  Smart MLS #24200537 Report a problem Smart MLS #24200537 Report a problem | ||
| 9/7/2026 | Listed for sale | $365,000+356.3%$270/sqft |
Source: Smart MLS #24200537 Report a problem | ||
| 3/18/2016 | Sold | $80,000$59/sqft |
Source: Smart MLS #V10097686 Report a problem | ||
| 12/19/2015 | Listed for sale | $80,000$59/sqft |
Source: Rupwani Associates #V10097686 Report a problem | ||
Public tax history
| Year | Property taxes | Tax assessment |
|---|---|---|
| 2025 | $4,606 | $106,610 |
| 2024 | $4,606 +11.9% | $106,610 |
| 2023 | $4,115 | $106,610 |
| 2022 | $4,115 | $106,610 |
| 2021 | $4,115 +5.8% | $106,610 +20.2% |
| 2020 | $3,891 +4.8% | $88,690 |
| 2019 | $3,713 +6.3% | $88,690 |
| 2018 | $3,492 | $88,690 |
| 2017 | $3,492 -2% | $88,690 -11% |
| 2015 | $3,563 | $99,680 |
| 2014 | $3,563 +1.1% | $99,680 |
| 2013 | $3,523 -0.5% | $99,680 |
| 2012 | $3,539 -10.2% | $99,680 -25.7% |
| 2011 | $3,943 +7.3% | $134,120 |
| 2010 | $3,675 +3.8% | $134,120 |
| 2009 | $3,541 | $134,120 |
| 2008 | $3,541 +3.5% | $134,120 |
| 2007 | $3,420 +2.8% | $134,120 |
| 2006 | $3,326 +19.3% | $134,120 +81.4% |
| 2005 | $2,787 +13.6% | $73,920 |
| 2003 | $2,454 +6.1% | $73,920 |
| 2001 | $2,314 | $73,920 |
Find assessor info on the county website
Monthly payment
Est. payment
Payment breakdown
Explore the cost of this home by adjusting the details. Changes won't be saved.Climate risks
Neighborhood: 06418
Nearby schools
Schools provided by the listing agent
- Elementary: Irving
- High: Derby
Source: Smart MLS. This data may not be complete. We recommend contacting the local school district to confirm school assignments for this home.
Similar homes
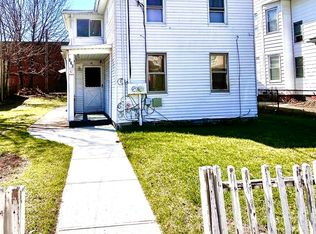
- $325,0004 bd2 ba1.6k sqft170 Elizabeth Street, Derby, CT 06418For Sale
 MLS ID #24207749, Laura A. Condon, Coldwell Banker Realty. Smart MLS
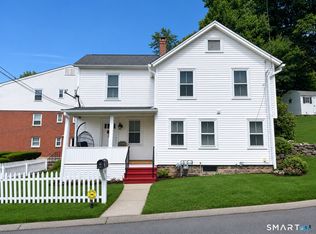
 - $285,0002 bd2 ba1k sqft10 Washington Street, Derby, CT 06418For Sale
 MLS ID #24197526, Corinne Mucherino, Realty ONE Group Connect. Smart MLS
 - $314,0002 bd1 ba1.3k sqft6 Beech Street, Ansonia, CT 06401For Sale
 MLS ID #24206721, Deborah Angal, Coldwell Banker Realty. Smart MLS
 - $340,0003 bd2 ba1.4k sqft106 Greenhill Terrace, New Haven, CT 06515For Sale
 MLS ID #24207133, Rachelle Edwards, Coldwell Banker Realty. Smart MLS
 - $239,0004 bd2 ba1.2k sqft22 Camptown Avenue, Derby, CT 06418For SaleMLS ID #24201330, Nicholas Burrus, Roundtree Realty LLC. Smart MLS
- $374,9003 bd2 ba1.6k sqft16 Holbrook Court, Ansonia, CT 06401For SaleMLS ID #24207490, Torise Baker, Bigger & Better Realty Corp. Smart MLS
- $374,9002 bd1 ba1k sqft51 Oronoque Trail, Shelton, CT 06484For SaleMLS ID #24211514, Ed Perez, William Raveis Real Estate. Smart MLS
- $350,0003 bd2 ba1.3k sqft47 Hemingway Street, New Haven, CT 06513For SaleMLS ID #24211554, Darrion Jones, Start Smart Realty, LLC. Smart MLS
- $344,9003 bd2 ba1.1k sqft160 Wilmot Road, Hamden, CT 06514For SaleMLS ID #24197433, Skip South, Century 21 AllPoints Realty. Smart MLS
- $375,0003 bd1 ba1.5k sqft571 River Road, Shelton, CT 06484For SaleMLS ID #24183421, Tyler Merchant, SkyView Realty. Smart MLS
- $389,9994 bd2 ba1.7k sqft68 Oronoque Trail, Shelton, CT 06484For SaleMLS ID #24196127, Candice Slatt, Century 21 Scala Group. Smart MLS
- $430,0003 bd2 ba1.3k sqft331 West Main Street, Milford, CT 06460For SaleMLS ID #24208236, James Boyles, Realty ONE Group Connect. Smart MLS
- $335,0004 bd2 ba1.1k sqft82 Sande Avenue, Waterbury, CT 06710For SaleMLS ID #24206594, Karla Vargas Ortiz, eXp Realty. Smart MLS
- $419,5003 bd3 ba1.6k sqft18 Russo Drive, Hamden, CT 06518For SaleMLS ID #24211776, Kristy L. Vaiuso, Coldwell Banker Realty. Smart MLS
- $389,9003 bd1 ba1.3k sqft2 Edgehill Terrace, Seymour, CT 06484For SaleMLS ID #24207658, Rosalie Averill, Rupwani Associates. Smart MLS
- $315,0003 bd2 ba1.2k sqft264 Pearl Lake Road, Waterbury, CT 06706For SaleMLS ID #24125282, Matthew Salvatore, mygoodagent. Smart MLS
- $499,0003 bd2 ba1.6k sqft14 Farrel Drive, Ansonia, CT 06401For SaleMLS ID #24203221, Michael J. Cook, Botti Realty. Smart MLS
- $359,0004 bd2 ba1.4k sqft72 Chestnut Street, Bethel, CT 06801For SaleMLS ID #24211735, Jennifer Sisco, RE/MAX Heritage. Smart MLS
- $379,0003 bd1 ba1k sqft20 Karen Avenue, Stratford, CT 06614For SaleMLS ID #24210775, Emily O'Connor Karolyi, Century 21 AllPoints Realty. Smart MLS
- $295,0004 bd2 ba1.1k sqft63 Thompson Street, Hamden, CT 06518For SaleMLS ID #24210982, James M. Sette, Sette Real Estate LLC. Smart MLS
