Nestled on an expansive 0.8-acre lot complete with a detached two-car garage, this charming 3-bedroom, 2-bath Ranch offers around 1,500 total sq. ft. of versatile living space. The main level features classic hardwood floors, and a light-filled living room with a cozy fireplace, while the partially finished lower level provides incredible flexibility with its own separate exterior entrance, full bathroom, and wet-bar setup - ideal for an extended family suite, recreation room, or home office. Sold AS IS. Enjoy privacy paired with ultimate suburban convenience, located just minutes from Yale, SCSU, and major commuter routes including Route 15.
For sale
Price cut: $11.1K (9/18)
$268,400
712 Woodin Street, Hamden, CT 06514
3beds
984sqft
Single Family Residence
Built in 1965
0.8 Acres Lot
$-- Zestimate®
$273/sqft
$-- HOA
What's special
Cozy fireplaceWet-bar setupDetached two-car garageClassic hardwood floorsPartially finished lower levelSeparate exterior entrance
- 68 days
- 1,066
- 68
Likely to sell faster than
Zillow last checked:
Listing updated:
Listed by:
Shermaine Edmonds (203)606-2752,
Charter Oak Real Estate & Mgmt 203-376-8825
Source: Smart MLS,MLS#: 24195210
Facts & features
Interior
Bedrooms & bathrooms
- Bedrooms: 3
- Bathrooms: 2
- Full bathrooms: 1
- 1/2 bathrooms: 1
Primary bedroom
- Level: Main
Bedroom
- Level: Main
Bedroom
- Level: Main
Kitchen
- Level: Main
Living room
- Level: Main
Heating
- Hot Water, Oil
Cooling
- None
Appliances
- Included: Oven/Range, Refrigerator, Washer, Dryer, Water Heater
- Laundry: Lower Level
Features
- Basement: Full,Interior Entry,Partially Finished,Walk-Out Access,Concrete,Partial
- Attic: Crawl Space,Access Via Hatch
- Number of fireplaces: 1
Interior area
- Total structure area: 984
- Total interior livable area: 984 sqft
- Finished area above ground: 984
Property
Parking
- Total spaces: 2
- Parking features: Detached
- Garage spaces: 2
Lot
- Size: 0.8 Acres
- Features: Level
Details
- Parcel number: 1133493
- Zoning: R4
Construction
Type & style
- Home type: SingleFamily
- Architectural style: Ranch
- Property subtype: Single Family Residence
Materials
- Shingle Siding, Wood Siding
- Foundation: Stone
- Roof: Asphalt
Condition
- New construction: No
- Year built: 1965
Utilities & green energy
- Sewer: Public Sewer
- Water: Well
Green energy
- Energy generation: Solar
Community & HOA
HOA
- Has HOA: No
Location
- Region: Hamden
Financial & listing details
- Price per square foot: $273/sqft
- Tax assessed value: $205,030
- Annual tax amount: $11,004
- Date on market: 7/31/2026
- Exclusions: As noted in MLS
Estimated market value
Not available
Estimated sales range
Not available
Not available
Price history
| Date | Event | Price |
|---|---|---|
| 9/18/2026 | Price change | $268,400-4%$273/sqft |
Source:  Smart MLS #24195210 Report a problem Smart MLS #24195210 Report a problem | ||
| 9/1/2026 | Price change | $279,500-1.9%$284/sqft |
Source: Smart MLS #24195210 Report a problem | ||
| 8/13/2026 | Price change | $285,000-3.4%$290/sqft |
Source: Smart MLS #24195210 Report a problem | ||
| 7/31/2026 | Listed for sale | $295,000+87.3%$300/sqft |
Source: Smart MLS #24195210 Report a problem | ||
| 7/13/2016 | Sold | $157,500$160/sqft |
Source: Smart MLS #N10088513 Report a problem | ||
| 5/17/2016 | Pending sale | $157,500$160/sqft |
Source: RE/MAX Alliance #N10088513 Report a problem | ||
| 5/12/2016 | Listed for sale | $157,500$160/sqft |
Source: RE/MAX Alliance #N10088513 Report a problem | ||
| 1/11/2016 | Pending sale | $157,500$160/sqft |
Source: RE/MAX Alliance #N10088513 Report a problem | ||
| 11/19/2015 | Price change | $157,500-4.5%$160/sqft |
Source: RE/MAX Alliance #N10088513 Report a problem | ||
| 10/21/2015 | Price change | $165,000-5.2%$168/sqft |
Source: RE/MAX Alliance #N10088513 Report a problem | ||
| 9/9/2015 | Listed for sale | $174,000$177/sqft |
Source: William Raveis Real Estate #N10054087 Report a problem | ||
| 8/8/2015 | Listing removed | $174,000$177/sqft |
Source: William Raveis Real Estate #N10054087 Report a problem | ||
| 6/11/2015 | Listed for sale | $174,000+16%$177/sqft |
Source: William Raveis Real Estate #N10054087 Report a problem | ||
| 2/4/2011 | Sold | $150,000-3.2%$152/sqft |
Source: Smart MLS #M9125508 Report a problem | ||
| 12/20/2010 | Price change | $154,900-8.8%$157/sqft |
Source: H PEARCE COMPANY #M9125508 Report a problem | ||
| 11/29/2010 | Listed for sale | $169,900-33.4%$173/sqft |
Source: H PEARCE COMPANY #M9125508 Report a problem | ||
| 12/5/2006 | Sold | $255,000+200.4%$259/sqft |
Source: Smart MLS #N250810 Report a problem | ||
| 8/8/2001 | Sold | $84,900$86/sqft |
Source: Public Record Report a problem | ||
Public tax history
| Year | Property taxes | Tax assessment |
|---|---|---|
| 2025 | $10,637 +46.6% | $205,030 +57.1% |
| 2024 | $7,256 -1.4% | $130,480 |
| 2023 | $7,356 +1.6% | $130,480 |
| 2022 | $7,239 +5.8% | $130,480 |
| 2021 | $6,842 0% | $130,480 +10% |
| 2020 | $6,842 +18.1% | $118,580 |
| 2019 | $5,794 +1.9% | $118,580 |
| 2018 | $5,687 +6% | $118,580 |
| 2017 | $5,367 -0.2% | $118,580 |
| 2016 | $5,379 -7.4% | $118,580 -16.6% |
| 2015 | $5,810 +2.3% | $142,170 |
| 2014 | $5,677 +2.5% | $142,170 |
| 2013 | $5,536 +4.8% | $142,170 |
| 2012 | $5,280 +6.8% | $142,170 |
| 2011 | $4,943 +8.4% | $142,170 -8.3% |
| 2010 | $4,562 +0% | $155,050 |
| 2009 | $4,560 0% | $155,050 |
| 2008 | $4,562 +1.1% | $155,050 |
| 2007 | $4,512 +4.1% | $155,050 |
| 2006 | $4,334 +13.2% | $155,050 +75.1% |
| 2005 | $3,829 +15% | $88,550 |
| 2003 | $3,330 +9.1% | $88,550 |
| 2001 | $3,051 | $88,550 |
Find assessor info on the county website
Monthly payment
Est. payment
Payment breakdown
Explore the cost of this home by adjusting the details. Changes won't be saved.Climate risks
Neighborhood: 06514
Nearby schools
Schools provided by the listing agent
- Elementary: Dunbar Hill
- High: Hamden
Source: Smart MLS. This data may not be complete. We recommend contacting the local school district to confirm school assignments for this home.
Similar homes
- $279,0003 bd1 ba984 sqft889 Benham Street, Hamden, CT 06514For Sale

 MLS ID #24210678, Edward F. Lawton, iHeart Homes Real Estate LLC. Smart MLS
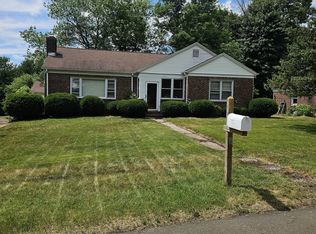
 - $295,0003 bd1 ba1.4k sqft849 Wintergreen Avenue, Hamden, CT 06514For Sale
 MLS ID #24186469, Robert Bishop, Bishop, Edward & Roberts, LLC. Smart MLS
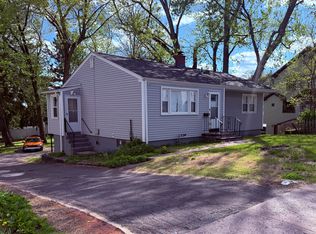
 - $309,9003 bd2 ba1k sqft166 Woodin Street, Hamden, CT 06514For Sale
 MLS ID #24172148, Marilyn Rosa, Rosa Realty LLC. Smart MLS
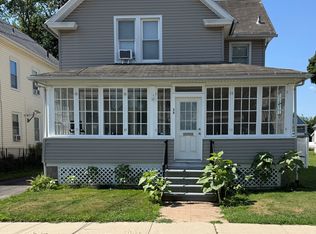
 - $315,0003 bd2 ba1.3k sqft28 Concord Street, Hamden, CT 06514For Sale
 MLS ID #24190414, Yvette M. McNeil, McNeil Realty LLC. Smart MLS
 - $279,9002 bd1 ba1k sqft49 Robert Street, Hamden, CT 06514For SaleMLS ID #24168331, Susan Frederico, Aspen Realty Group. Smart MLS
- $295,0004 bd2 ba1.1k sqft63 Thompson Street, Hamden, CT 06518For SaleMLS ID #24210982, James M. Sette, Sette Real Estate LLC. Smart MLS
- $344,9003 bd2 ba1.1k sqft160 Wilmot Road, Hamden, CT 06514For SaleMLS ID #24197433, Skip South, Century 21 AllPoints Realty. Smart MLS
- $290,0003 bd2 ba1k sqft130 Hazel Street, New Haven, CT 06511For SaleMLS ID #24196826, Galina Razorjonova, Century 21 Scala Group. Smart MLS
- $279,0003 bd1 ba1.1k sqft21 Marshall Street, West Haven, CT 06516For SaleMLS ID #24201882, Thomas Mele, Social & Co Realty. Smart MLS
- $220,0002 bd2 ba1.2k sqftThe Laurels Condominium #1, Hamden, CT 06514For SaleMLS ID #24201470, Teresa Grant, Teresa Grant (Broker). Smart MLS
- $275,0003 bd1 ba1.4k sqft115 Dracut Avenue, Waterbury, CT 06704For SaleMLS ID #24211669, Michael Vitale, Vitale Realty. Smart MLS
- $269,9002 bd1 ba806 sqft224 Blohm Street, West Haven, CT 06516For SaleMLS ID #24206342, Sherri Lepper, Coldwell Banker Realty. Smart MLS
- $230,0002 bd2 ba1.2k sqftClearview, Hamden, CT 06514For SaleMLS ID #24202498, Sophia Messore, Coldwell Banker Realty. Smart MLS
- $285,0003 bd1 ba1.1k sqft30 Chamberlain Place, New Haven, CT 06512For SaleMLS ID #24202205, Javyn Roundtree, Roundtree Realty LLC. Smart MLS
- $320,0003 bd1 ba1.1k sqft51 Overlook Street, West Haven, CT 06516For SaleMLS ID #24185571, Adrienne S. Debarros, Sette Real Estate LLC. Smart MLS
- $285,0002 bd2 ba1k sqft10 Washington Street, Derby, CT 06418For SaleMLS ID #24197526, Corinne Mucherino, Realty ONE Group Connect. Smart MLS
- $239,0003 bd1 ba1k sqft48 Coach Drive, Wolcott, CT 06716For SaleMLS ID #24210233, Paul Roger, Full Service Realty LLC. Smart MLS
- $195,0003 bd2 ba1.1k sqftMill Rock Manor, Hamden, CT 06517For SaleMLS ID #24198219, Daniel Hernandez, CLMA Realty. Smart MLS
- $259,9003 bd2 ba1.2k sqft165 Parkview Street, Meriden, CT 06451For SaleMLS ID #24209820, Joan L. Zayas, Calcagni Real Estate. Smart MLS
