Priced to sell! This spacious home offers 3 bedrooms on the main level plus a flexible room perfect as a 4th bedroom, office, or playroom. The main level also features 1.5 baths, including a full bath with a whirlpool tub, a large living room with a wood-burning fireplace, an oversized dining room, and a spacious eat-in kitchen. The fully finished lower level has its own private entrance and offers excellent in-law or multi-generational living potential with a second kitchen, large family room with a wood-burning fireplace, 1.5 baths, and two additional finished rooms-one ideal as a bedroom and the other perfect for a gym, office, or guest room. Enjoy a level backyard with plenty of space for entertaining, gardening, or play. Conveniently located near schools, golf course, shopping, restaurants, and major highways, this versatile home offers space, comfort, and endless possibilities. Has solar lease. FHA, Conventional, VA approved. Sale is subject to Probate Court approval. Listing agent is a co-fiduciary. Seller is The Estate of Radjindre Sharma Soekha and The Estate of Poernawatie Soekha. Subject to Probate Court approval. Listing agent is the co-fiduciary for both estates.
For sale
Price cut: $9K (9/8)
$399,999
433 Highland Drive, Waterbury, CT 06708
3beds
1,424sqft
Single Family Residence
Built in 1962
0.33 Acres Lot
$397,800 Zestimate®
$281/sqft
$-- HOA
What's special
Oversized dining roomSpacious eat-in kitchen
- 82 days
- 552
- 43
Zillow last checked:
Listing updated:
Listed by:
Green Key Team at Larracuente & Johnson Realty, LLC,
Sefanja S. Soekha (203)707-0624,
Larracuente & Johnson Realty, LLC 203-366-7355,
Co-Listing Agent: Yvette Larracuente 203-767-9111,
Larracuente & Johnson Realty, LLC
Source: Smart MLS,MLS#: 24189293
Facts & features
Interior
Bedrooms & bathrooms
- Bedrooms: 3
- Bathrooms: 4
- Full bathrooms: 2
- 1/2 bathrooms: 2
Rooms
- Room types: Bonus Room
Primary bedroom
- Features: Hardwood Floor
- Level: Main
Bedroom
- Features: Hardwood Floor
- Level: Main
Bedroom
- Level: Main
Bathroom
- Features: Stall Shower, Whirlpool Tub
- Level: Main
Bathroom
- Features: Tile Floor
- Level: Main
Bathroom
- Features: Stall Shower
- Level: Lower
Bathroom
- Level: Lower
Dining room
- Features: Tile Floor
- Level: Main
Kitchen
- Features: Granite Counters, Tile Floor
- Level: Main
Kitchen
- Features: Double-Sink, Fireplace
- Level: Lower
Living room
- Features: Fireplace, Hardwood Floor
- Level: Main
Living room
- Features: Ceiling Fan(s), Tile Floor
- Level: Lower
Other
- Features: Hardwood Floor
- Level: Main
Heating
- Hot Water, Oil
Cooling
- None
Appliances
- Included: Electric Range, Range Hood, Refrigerator, Dishwasher, Electric Water Heater
- Laundry: Lower Level
Features
- Windows: Thermopane Windows
- Basement: Full,Finished
- Attic: Access Via Hatch
- Number of fireplaces: 2
Interior area
- Total structure area: 1,424
- Total interior livable area: 1,424 sqft
- Finished area above ground: 1,424
Property
Parking
- Total spaces: 5
- Parking features: Attached, Driveway, Paved
- Attached garage spaces: 1
- Has uncovered spaces: Yes
Lot
- Size: 0.33 Acres
- Features: Level
Details
- Parcel number: 1392574
- Zoning: RL
Construction
Type & style
- Home type: SingleFamily
- Architectural style: Ranch
- Property subtype: Single Family Residence
Materials
- Brick
- Foundation: Concrete Perimeter
- Roof: Asphalt
Condition
- New construction: No
- Year built: 1962
Utilities & green energy
- Sewer: Public Sewer
- Water: Public
Green energy
- Energy efficient items: Windows
- Energy generation: Solar
Community & HOA
Community
- Subdivision: Town Plot
HOA
- Has HOA: No
Location
- Region: Waterbury
Financial & listing details
- Price per square foot: $281/sqft
- Tax assessed value: $192,570
- Annual tax amount: $8,346
- Date on market: 7/6/2026
Estimated market value
$397,800
$378,000 - $418,000
$3,088/mo
Price history
| Date | Event | Price |
|---|---|---|
| 9/8/2026 | Price change | $399,999-2.2%$281/sqft |
Source:  Smart MLS #24189293 Report a problem Smart MLS #24189293 Report a problem | ||
| 8/21/2026 | Price change | $409,000-7%$287/sqft |
Source: Smart MLS #24189293 Report a problem | ||
| 7/6/2026 | Listed for sale | $439,999+46.2%$309/sqft |
Source: Smart MLS #24189293 Report a problem | ||
| 9/16/2021 | Sold | $301,000+9.5%$211/sqft |
Source: Smart MLS #170421325 Report a problem | ||
| 8/5/2021 | Pending sale | $275,000$193/sqft |
Source:  William Raveis Real Estate, Mortgage & Insurance #170421325 Report a problem William Raveis Real Estate, Mortgage & Insurance #170421325 Report a problem | ||
| 7/30/2021 | Listed for sale | $275,000+52.8%$193/sqft |
Source: William Raveis Real Estate, Mortgage & Insurance #170421325 Report a problem | ||
| 1/17/2014 | Sold | $180,000-5.3%$126/sqft |
Source: Smart MLS #W1074533 Report a problem | ||
| 11/23/2013 | Listed for sale | $190,000+90%$133/sqft |
Source: CENTURY 21 ACCESS AMERICA NORTH HAVEN #W1074533 Report a problem | ||
| 10/10/2013 | Listing removed | $100,000$70/sqft |
Source: KELLER WILLIAMS PRESTIGE PROPERTIES #S981803 Report a problem | ||
| 9/22/2013 | Price change | $100,000-15.3%$70/sqft |
Source: KELLER WILLIAMS PRESTIGE PROPERTIES #S981803 Report a problem | ||
| 9/15/2013 | Price change | $118,000+18%$83/sqft |
Source: Keller Williams Realty #99017566 Report a problem | ||
| 9/14/2013 | Price change | $100,000-15.3%$70/sqft |
Source: KELLER WILLIAMS PRESTIGE PROPERTIES #99017566 Report a problem | ||
| 8/18/2013 | Price change | $118,000+18%$83/sqft |
Source: Keller Williams Realty #99017566 Report a problem | ||
| 8/15/2013 | Price change | $100,000-15.3%$70/sqft |
Source: KELLER WILLIAMS PRESTIGE PROPERTIES #99017566 Report a problem | ||
| 8/12/2013 | Price change | $118,000+18%$83/sqft |
Source: Keller Williams Realty #99017566 Report a problem | ||
| 8/10/2013 | Listed for sale | $100,000+11.1%$70/sqft |
Source: KELLER WILLIAMS PRESTIGE PROPERTIES #99017566 Report a problem | ||
| 7/31/2013 | Sold | $90,000-23.7%$63/sqft |
Source: Smart MLS #G655005 Report a problem | ||
| 6/30/2013 | Price change | $118,000+18%$83/sqft |
Source: Keller Williams Realty #99017566 Report a problem | ||
| 6/28/2013 | Price change | $100,000-15.3%$70/sqft |
Source: KELLER WILLIAMS PRESTIGE PROPERTIES #99017566 Report a problem | ||
| 6/24/2013 | Price change | $118,000+18%$83/sqft |
Source: Keller Williams Realty #99017566 Report a problem | ||
| 6/22/2013 | Price change | $100,000-15.3%$70/sqft |
Source: KELLER WILLIAMS PRESTIGE PROPERTIES #99017566 Report a problem | ||
| 5/26/2013 | Price change | $118,000+18%$83/sqft |
Source: Keller Williams Realty #99017566 Report a problem | ||
| 5/23/2013 | Price change | $100,000-15.3%$70/sqft |
Source: KELLER WILLIAMS PRESTIGE PROPERTIES #99017566 Report a problem | ||
| 5/12/2013 | Price change | $118,000+18%$83/sqft |
Source: Keller Williams Realty #99017566 Report a problem | ||
| 5/10/2013 | Price change | $100,000-15.3%$70/sqft |
Source: KELLER WILLIAMS PRESTIGE PROPERTIES #99017566 Report a problem | ||
| 4/14/2013 | Listed for sale | $118,000-36.2%$83/sqft |
Source: Keller Williams Realty #99017566 Report a problem | ||
| 6/8/2001 | Sold | $185,000$130/sqft |
Source: Public Record Report a problem | ||
Public tax history
| Year | Property taxes | Tax assessment |
|---|---|---|
| 2025 | $8,662 -9% | $192,570 |
| 2024 | $9,521 -8.8% | $192,570 |
| 2023 | $10,435 +49.6% | $192,570 +66.3% |
| 2022 | $6,974 | $115,830 |
| 2021 | $6,974 0% | $115,830 |
| 2020 | $6,974 +0% | $115,830 |
| 2019 | $6,974 | $115,830 |
| 2018 | $6,974 -2.6% | $115,830 -2.6% |
| 2017 | $7,157 | $118,870 |
| 2016 | $7,157 +3.4% | $118,870 |
| 2015 | $6,921 +5.8% | $118,870 +5.8% |
| 2014 | $6,543 +2.2% | $112,390 |
| 2013 | $6,404 -10.8% | $112,390 -34.6% |
| 2012 | $7,180 0% | $171,720 |
| 2011 | $7,181 | $171,720 |
| 2010 | $7,181 +4.8% | $171,720 |
| 2009 | $6,855 | $171,720 |
| 2008 | $6,855 +25.8% | $171,720 +70.1% |
| 2005 | $5,448 +5.5% | $100,940 +7.2% |
| 2002 | $5,165 +37.7% | $94,150 +145.4% |
| 2001 | $3,751 | $38,360 |
Find assessor info on the county website
Monthly payment
Est. payment
Payment breakdown
Explore the cost of this home by adjusting the details. Changes won't be saved.Climate risks
Neighborhood: Town Plot

Similar homes
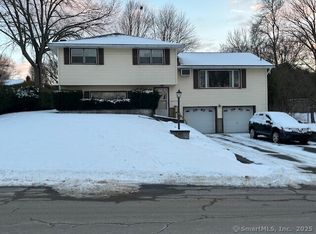
- $425,0003 bd2 ba1.1k sqft110 Wooster Avenue, Waterbury, CT 06708For Sale
 MLS ID #24127905, Alexander Cruz, Great Estates, CT. Smart MLS
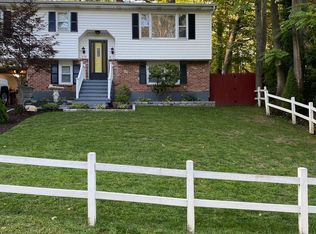
 - $339,9002 bd2 ba1.2k sqft879 Congress Avenue, Waterbury, CT 06708For Sale
 MLS ID #24199278, Jeff Colt, Showcase Realty, Inc.. Smart MLS
 - $299,9003 bd2 ba1.3k sqft33 Maplewood Street, Waterbury, CT 06708For Sale
 MLS ID #24208976, Lynn LaForme, Regency Real Estate, LLC. Smart MLS
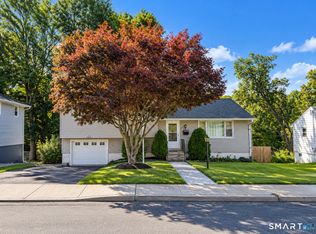
 - $345,0003 bd2 ba1.2k sqft264 Pearl Lake Road, Waterbury, CT 06706For Sale
 MLS ID #24125282, Matthew Salvatore, mygoodagent. Smart MLS
 - $350,0004 bd2 ba1.1k sqft82 Sande Avenue, Waterbury, CT 06710For SaleMLS ID #24206594, Karla Vargas Ortiz, eXp Realty. Smart MLS
- $320,0003 bd2 ba1.2k sqft151 Martone Street, Waterbury, CT 06708For SaleMLS ID #24201980, Sharon Sirois, Showcase Realty, Inc.. Smart MLS
- $320,0003 bd2 ba1k sqft49 Media Avenue, Waterbury, CT 06708For SaleMLS ID #24203951, Omar Ruizesparza, Maple Vale Realty LLC. Smart MLS
- $350,0003 bd2 ba1.1k sqft11 Batesmoor Road, Waterbury, CT 06705For SaleMLS ID #24189249, Alexander Cruz, Great Estates, CT. Smart MLS
- $399,9004 bd2 ba1.4k sqft11 Frisbie Circle, Wolcott, CT 06716For SaleMLS ID #24205876, Lynn Lombardi, Fercodini Properties, Inc.. Smart MLS
- $300,0003 bd2 ba1.5k sqft49 Delaware Avenue, Waterbury, CT 06708For SaleMLS ID #24196881, Tortorrieo Collier, Coldwell Banker Realty. Smart MLS
- $339,9003 bd3 ba1.9k sqft194 Faber Avenue, Waterbury, CT 06704For SaleMLS ID #24208060, Lili Miller, Lili Miller Real Estate LLC. Smart MLS
- $394,9004 bd2 ba1.4k sqft33 Chestnut Grove Road, Watertown, CT 06795For SaleMLS ID #24206482, Joe Moreira, Clearview Realty LLC. Smart MLS
- $390,0004 bd3 ba1.9k sqft38 City Hill Court, Naugatuck, CT 06770For SaleMLS ID #24197963, Charles Harris, CLMA Realty. Smart MLS
- $410,0004 bd2 ba1.8k sqft138 Red Robin Road, Naugatuck, CT 06770For SaleMLS ID #24202597, Derek Greene, Derek Greene. Smart MLS
- $399,9003 bd2 ba1.7k sqft130 Lydale Place, Meriden, CT 06450For SaleMLS ID #24207725, Linda J. Conchado, Century 21 AllPoints Realty. Smart MLS
- $398,0003 bd2 ba1.3k sqft5 Geiger Road, New Milford, CT 06776For SaleMLS ID #24206681, Lori J. Campbell, Coldwell Banker Realty. Smart MLS
- $279,0003 bd1 ba1.1k sqft54 Francisco Circle, Waterbury, CT 06706For SaleMLS ID #24206395, Thomas Mele, Social & Co Realty. Smart MLS
- $299,9003 bd2 ba1.4k sqft51 Cushman Street, Waterbury, CT 06704For SaleMLS ID #24171090, Robert F. Rosa, Berkshire Hathaway NE Prop.. Smart MLS
- $367,7503 bd2 ba1.5k sqft161 Chestnut Grove Road, Watertown, CT 06795For SaleMLS ID #24191323, Dawn Ciappetta, Coldwell Banker Realty. Smart MLS
