NEW ROOF, UPDATED ELECTRICAL PANEL, NEW HOT WATER HEATER & RENOVATED BATHROOM! Set on over half an acre at the end of a quiet dead-end street, this charming 6-room Colonial offers the perfect blend of privacy, space, and convenience. Perched on a peaceful knoll, the property provides a tranquil setting with plenty of room to enjoy the outdoors. Inside, spacious rooms offer comfortable living, while the recently renovated bathroom and numerous major updates make this home truly move-in ready. A 2-car garage, oversized driveway, and walk-up attic provide exceptional parking, storage, and potential for future expansion. Enjoy the best of both worlds-peaceful surroundings and a private setting, all just minutes from shopping, dining, and everyday amenities. A great opportunity to own a well-maintained home with important updates already completed!
For sale
$299,900
33 Maplewood Street, Waterbury, CT 06708
3beds
1,396sqft
Single Family Residence
Built in 1912
0.53 Acres Lot
$-- Zestimate®
$215/sqft
$-- HOA
What's special
Quiet dead-end streetOversized drivewayWalk-up atticSpacious roomsRecently renovated bathroom
- 6 hours
- 94
- 10
Zillow last checked:
Listing updated:
Listed by:
Lynn LaForme (203)910-8618,
Regency Real Estate, LLC 860-945-9868
Source: Smart MLS,MLS#: 24208976
Facts & features
Interior
Bedrooms & bathrooms
- Bedrooms: 3
- Bathrooms: 2
- Full bathrooms: 1
- 1/2 bathrooms: 1
Primary bedroom
- Level: Upper
Bedroom
- Level: Upper
Bedroom
- Level: Upper
Dining room
- Level: Main
Kitchen
- Level: Main
Living room
- Level: Main
Living room
- Level: Main
Heating
- Hot Water, Natural Gas
Cooling
- None
Appliances
- Included: Gas Range, Refrigerator, Dishwasher, Washer, Dryer, Electric Water Heater, Water Heater
- Laundry: Lower Level
Features
- Basement: Full,Unfinished,Partially Finished
- Attic: Walk-up
- Has fireplace: No
Interior area
- Total structure area: 1,396
- Total interior livable area: 1,396 sqft
- Finished area above ground: 1,396
Property
Parking
- Total spaces: 10
- Parking features: Detached, Driveway, Private, Paved
- Garage spaces: 2
- Has uncovered spaces: Yes
Lot
- Size: 0.53 Acres
- Features: Wooded, Level, Sloped
Details
- Parcel number: 1368776
- Zoning: RS
Construction
Type & style
- Home type: SingleFamily
- Architectural style: Colonial
- Property subtype: Single Family Residence
Materials
- Block
- Foundation: Concrete Perimeter
- Roof: Asphalt
Condition
- New construction: No
- Year built: 1912
Utilities & green energy
- Sewer: Public Sewer
- Water: Public
Community & HOA
HOA
- Has HOA: No
Location
- Region: Waterbury
Financial & listing details
- Price per square foot: $215/sqft
- Tax assessed value: $146,650
- Annual tax amount: $6,356
- Date on market: 9/24/2026
Estimated market value
Not available
Estimated sales range
Not available
Not available
Price history
| Date | Event | Price |
|---|---|---|
| 9/24/2026 | Listed for sale | $299,900-4.8%$215/sqft |
Source:  Smart MLS #24208976 Report a problem Smart MLS #24208976 Report a problem | ||
| 9/17/2026 | Listing removed | $314,900$226/sqft |
Source: Smart MLS #24184914 Report a problem | ||
| 8/8/2026 | Price change | $314,900-3.1%$226/sqft |
Source: Smart MLS #24184914 Report a problem | ||
| 6/26/2026 | Listed for sale | $324,900+69.2%$233/sqft |
Source: Smart MLS #24184914 Report a problem | ||
| 5/17/2021 | Sold | $192,000+6.7%$138/sqft |
Source: Smart MLS #170377431 Report a problem | ||
| 4/7/2021 | Contingent | $179,900$129/sqft |
Source: Smart MLS #170377431 Report a problem | ||
| 4/1/2021 | Listed for sale | $179,900$129/sqft |
Source: Smart MLS #170377431 Report a problem | ||
| 3/20/2021 | Contingent | $179,900$129/sqft |
Source: Smart MLS #170377431 Report a problem | ||
| 3/17/2021 | Price change | $179,900-10%$129/sqft |
Source: Smart MLS #170377431 Report a problem | ||
| 3/4/2021 | Listed for sale | $199,900+5.8%$143/sqft |
Source: Smart MLS #170377431 Report a problem | ||
| 12/13/2013 | Listing removed | $189,000$135/sqft |
Source: William Raveis Real Estate #W1072231 Report a problem | ||
| 6/13/2013 | Listed for sale | $189,000$135/sqft |
Source: William Raveis Real Estate #W1072231 Report a problem | ||
Public tax history
| Year | Property taxes | Tax assessment |
|---|---|---|
| 2025 | $6,656 -9% | $147,980 |
| 2024 | $7,316 -8.8% | $147,980 |
| 2023 | $8,019 +42.5% | $147,980 +58.3% |
| 2022 | $5,629 | $93,490 |
| 2021 | $5,629 0% | $93,490 |
| 2020 | $5,629 +0% | $93,490 |
| 2019 | $5,629 | $93,490 |
| 2018 | $5,629 +1.6% | $93,490 +1.6% |
| 2017 | $5,539 | $91,990 |
| 2016 | $5,539 +3.4% | $91,990 |
| 2015 | $5,356 | $91,990 |
| 2014 | $5,356 +2.2% | $91,990 |
| 2013 | $5,242 -2.1% | $91,990 -28.2% |
| 2012 | $5,356 0% | $128,110 |
| 2011 | $5,358 | $128,110 |
| 2010 | $5,358 +4.8% | $128,110 |
| 2009 | $5,114 | $128,110 |
| 2008 | $5,114 +2.3% | $128,110 +38.3% |
| 2005 | $4,998 -5.2% | $92,610 -3.6% |
| 2002 | $5,273 +130.7% | $96,110 +311.1% |
| 2001 | $2,286 | $23,380 |
Find assessor info on the county website
Monthly payment
Est. payment
Payment breakdown
Explore the cost of this home by adjusting the details. Changes won't be saved.Climate risks
Neighborhood: Newton Heights
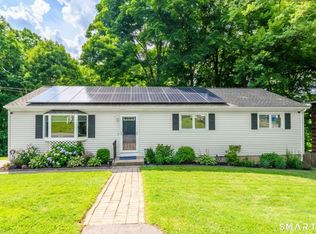
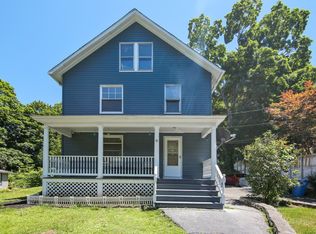
Similar homes
- $299,9003 bd2 ba1.1k sqft481 Bunker Hill Avenue, Waterbury, CT 06708For Sale

 MLS ID #24207271, Lynn LaForme, Regency Real Estate, LLC. Smart MLS
 - $299,9002 bd1 ba1k sqft6 Smith Avenue, Waterbury, CT 06708For Sale
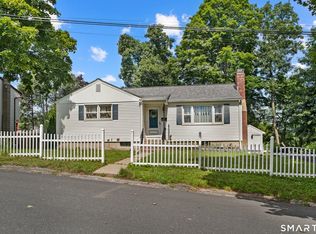 MLS ID #24202560, Dawn Cabral, West View Properties, LLC. Smart MLS
 - $339,9003 bd1 ba1.5k sqft267 Bamford Avenue, Waterbury, CT 06708For Sale
 MLS ID #24191422, Fernando Barreiro, Lamacchia Realty. Smart MLS
 - $320,0003 bd2 ba1k sqft49 Media Avenue, Waterbury, CT 06708For Sale
 MLS ID #24203951, Omar Ruizesparza, Maple Vale Realty LLC. Smart MLS
 - $319,9002 bd1 ba1.3k sqft150 Clough Road, Waterbury, CT 06708For SaleMLS ID #24202438, Stephanie O'Connor, Tier 1 Real Estate. Smart MLS
- $359,9003 bd2 ba1.6k sqft58 Oak Hollow Drive, Waterbury, CT 06708For SaleMLS ID #24192449, Dawn Rousseau, Showcase Realty, Inc.. Smart MLS
- $345,0003 bd2 ba1.5k sqft250 Bradley Avenue, Waterbury, CT 06708For SaleMLS ID #24182603, Sarah Devino, Showcase Realty, Inc.. Smart MLS
- $359,0003 bd2 ba1.5k sqft18 Kendall Circle, Waterbury, CT 06708For SaleMLS ID #24199560, Lili Miller, Lili Miller Real Estate LLC. Smart MLS
- $349,9003 bd2 ba1.4k sqft30 Edwin Avenue, Waterbury, CT 06708For SaleMLS ID #24204502, Lorranne Jimenez, RE/MAX RISE. Smart MLS
- $350,0004 bd2 ba1.3k sqft34 Shelter Hill Avenue, Watertown, CT 06779For SaleMLS ID #24184049, William Piccirillo, BHGRE Gaetano Marra Homes. Smart MLS
- $299,9003 bd2 ba1.2k sqft246 East Waterbury Road, Naugatuck, CT 06770For SaleMLS ID #24206795, Anthony Mongillo, RE/MAX RISE. Smart MLS
- $285,0003 bd2 ba1k sqft144 Clinton Street, Waterbury, CT 06710For SaleMLS ID #24197683, Joanna Escobar, Century 21 Scala Group. Smart MLS
- $299,9002 bd2 ba1.7k sqft416 Tudor Street, Waterbury, CT 06704For SaleMLS ID #24195212, Vik Khandai, Dave Jones Realty, LLC. Smart MLS
- $299,9992 bd1 ba1k sqft251 Riverside Street, Watertown, CT 06795For SaleMLS ID #24172822, Ketty Daffron, William Raveis Real Estate. Smart MLS
- $279,9003 bd2 ba1.4k sqft16 Luke Street, Waterbury, CT 06706For SaleMLS ID #24202138, David McDuff, West View Properties, LLC. Smart MLS
- $375,0002 bd2 ba1.9k sqft67 Crest Street, Waterbury, CT 06708For SaleMLS ID #24203404, Martha Chouinard, Showcase Realty, Inc.. Smart MLS
- $399,9003 bd3 ba1.9k sqft327 Lakeside Boulevard West, Waterbury, CT 06708For SaleMLS ID #24205759, Dave Viera, Choice Realty. Smart MLS
- $345,0003 bd1 ba1k sqft462 Davis Street, Watertown, CT 06779For SaleMLS ID #24183305, Breanna Goebel, Compass Connecticut, LLC. Smart MLS
- $309,9004 bd2 ba1k sqft31 Damson Lane, Naugatuck, CT 06770For SaleMLS ID #24205830, Andrea Garcia, eRealty Advisors, Inc.. Smart MLS
- $329,0003 bd2 ba2k sqft138 Townsend Avenue, Waterbury, CT 06705For SaleMLS ID #24165670, Roberta Romeo Shannon, Berkshire Hathaway NE Prop.. Smart MLS
