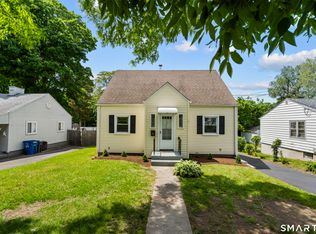
Beautifully remodeled and move-in ready, this charming 2/3 bedroom home offers flexible living with a dedicated office, first-floor bedroom, and thoughtful updates throughout. Step inside to find gleaming hardwood floors, fresh modern finishes, and bright, inviting spaces that feel both comfortable and stylish. The updated kitchen features crisp white cabinetry, stainless steel appliances, subway tile backsplash, and a clean contemporary look that makes everyday living easy. The flexible layout offers options for bedrooms, office space, guest quarters, or a hobby room, giving you room to live, work, and grow. Natural gas heat adds efficiency and convenience, while the basement showcases updated mechanicals for added peace of mind. Outside, enjoy a manageable yard, driveway parking, and a 1-car attached garage-a true bonus for storage, parking, or keeping New England weather off your car. A fantastic opportunity for buyers looking for an updated home with charm, practicality, and modern comfort all in one package. Move right in and make it yours!
Under contract
Price cut: $20K (8/3)
$329,900
115 Saltonstall Parkway, East Haven, CT 06512
2beds
1,033sqft
Single Family Residence
Built in 1940
6,098 Square Feet Lot
$325,000 Zestimate®
$319/sqft
$-- HOA
What's special
Clean contemporary lookManageable yardBright inviting spacesDriveway parkingFresh modern finishesFirst-floor bedroomGleaming hardwood floors
- 60 days |
- 953 |
- 47 |
Zillow last checked:
Listing updated:
Listed by:
Team Rio of Executive Real Estate,
Amy P. Rio (860)916-6048,
Better Homes and Gardens Real Estate Executive Real Estate 860-633-8800
Source: Smart MLS,MLS#: 24186577
Facts & features
Interior
Bedrooms & bathrooms
- Bedrooms: 2
- Bathrooms: 1
- Full bathrooms: 1
Primary bedroom
- Level: Main
- Area: 135.7 Square Feet
- Dimensions: 11.5 x 11.8
Bedroom
- Level: Upper
- Area: 304.14 Square Feet
- Dimensions: 11.1 x 27.4
Living room
- Level: Main
- Area: 210.98 Square Feet
- Dimensions: 13.7 x 15.4
Office
- Level: Main
- Area: 115.25 Square Feet
- Dimensions: 11.4 x 10.11
Heating
- Hot Water, Natural Gas
Cooling
- None
Appliances
- Included: Oven/Range, Refrigerator, Dishwasher, Gas Water Heater, Water Heater
- Laundry: Lower Level
Features
- Basement: Full,Unfinished
- Attic: Access Via Hatch
- Has fireplace: No
Interior area
- Total structure area: 1,033
- Total interior livable area: 1,033 sqft
- Finished area above ground: 1,033
Property
Parking
- Total spaces: 1
- Parking features: Attached
- Attached garage spaces: 1
Lot
- Size: 6,098 Square Feet
- Features: Level
Details
- Parcel number: 1105554
- Zoning: R-1
Construction
Type & style
- Home type: SingleFamily
- Architectural style: Cape Cod
- Property subtype: Single Family Residence
Materials
- Vinyl Siding
- Foundation: Concrete Perimeter
- Roof: Asphalt
Condition
- New construction: No
- Year built: 1940
Utilities & green energy
- Sewer: Public Sewer
- Water: Public
Community & HOA
HOA
- Has HOA: No
Location
- Region: East Haven
Financial & listing details
- Price per square foot: $319/sqft
- Tax assessed value: $122,430
- Annual tax amount: $4,094
- Date on market: 6/24/2026
Estimated market value
$325,000
$309,000 - $341,000
$1,864/mo
Price history
| Date | Event | Price |
|---|---|---|
| 8/21/2026 | Pending sale | $329,900$319/sqft |
Source:  Smart MLS #24186577 Report a problem Smart MLS #24186577 Report a problem | ||
| 8/3/2026 | Price change | $329,900-5.7%$319/sqft |
Source: Smart MLS #24186577 Report a problem | ||
| 6/24/2026 | Listed for sale | $349,900+75%$339/sqft |
Source: Smart MLS #24186577 Report a problem | ||
| 4/28/2026 | Sold | $200,000-32.2%$194/sqft |
Source: Smart MLS #24154470 Report a problem | ||
| 3/15/2026 | Pending sale | $295,000$286/sqft |
Source: Smart MLS #24154470 Report a problem | ||
| 2/17/2026 | Listed for sale | $295,000$286/sqft |
Source: Smart MLS #24154470 Report a problem | ||
Public tax history
| Year | Property taxes | Tax assessment |
|---|---|---|
| 2025 | $4,094 | $122,430 |
| 2024 | $4,094 +7.2% | $122,430 |
| 2023 | $3,820 | $122,430 |
| 2022 | $3,820 +12.8% | $122,430 +23.8% |
| 2021 | $3,386 +6.5% | $98,870 |
| 2020 | $3,181 -0.8% | $98,870 |
| 2019 | $3,205 -0.1% | $98,870 |
| 2018 | $3,208 +2.9% | $98,870 |
| 2017 | $3,119 +0.3% | $98,870 +0.3% |
| 2015 | $3,111 -1.6% | $98,600 |
| 2014 | $3,160 +3.5% | $98,600 |
| 2013 | $3,052 | $98,600 |
| 2012 | $3,052 -17.4% | $98,600 -29.1% |
| 2011 | $3,696 -0.9% | $138,990 |
| 2010 | $3,730 +17.4% | $138,990 |
| 2009 | $3,176 | $138,990 |
| 2008 | $3,176 +4.3% | $138,990 +4.3% |
| 2007 | $3,044 +16.3% | $133,230 +92.1% |
| 2006 | $2,618 +42.9% | $69,350 +42.9% |
| 2005 | $1,832 +13% | $48,540 +1.5% |
| 2003 | $1,621 +8.4% | $47,830 +18.1% |
| 2000 | $1,496 | $40,500 |
Find assessor info on the county website
Monthly payment
Est. payment
Payment breakdown
Explore the cost of this home by adjusting the details. Changes won't be saved.Climate risks
Neighborhood: 06512
Nearby schools
GreatSchools rating
- 5/10Grove J. Tuttle SchoolGrades: K-5Distance: 0.6 mi
- 5/10Joseph Melillo Middle SchoolGrades: 6-8Distance: 0.5 mi
- 2/10East Haven High SchoolGrades: 9-12Distance: 3.8 mi
Schools provided by the listing agent
- High: East Haven
Source: Smart MLS. This data may not be complete. We recommend contacting the local school district to confirm school assignments for this home.
- $273,8001 bd1 ba694 sqft119 Saltonstall Pkwy, East Haven, CT 06512Off Market
- $321,1002 bd1 ba1k sqft123 Saltonstall Pkwy, East Haven, CT 06512Off Market
- $352,6003 bd1 ba1.4k sqft107 Saltonstall Pkwy, East Haven, CT 06512Off Market
- $394,0005 bd2 ba1.5k sqft16 Joyce Rd, East Haven, CT 06512Off Market
- $302,2002 bd2 ba1.7k sqft127 Saltonstall Pkwy, East Haven, CT 06512Off Market
- $322,5004 bd1 ba1k sqft103 Saltonstall Pkwy, East Haven, CT 06512Sold
- $395,4004 bd1 ba1.5k sqft20 Joyce Rd, East Haven, CT 06512Off Market
- $62,5002 bd1 ba687 sqft131 Saltonstall Pkwy, East Haven, CT 06512Sold
A local agent can set up tours, give advice and negotiate with sellers.
Similar homes
- $345,0004 bd1 ba1.3k sqft1590 Quinnipiac Avenue, New Haven, CT 06513For Sale
 MLS ID #24199764, Natalie Zoef, Vanguard Private Client Grp. Smart MLS
 - $349,9003 bd2 ba1.5k sqft31 Ann Street, East Haven, CT 06512For Sale
 MLS ID #24187345, Marie I. Matta-Isona, iVision Real Estate. Smart MLS
 - $369,9003 bd1 ba1.2k sqft11 Wildwood Drive, East Haven, CT 06512For Sale
 MLS ID #24198925, Anna Zastem Macchio, William Raveis Real Estate. Smart MLS
 - $350,0003 bd1 ba1.2k sqft506 Lighthouse Road, New Haven, CT 06512For Sale
 MLS ID #24182718, Daniel R. Lussier, eXp Realty. Smart MLS
 - $329,0004 bd2 ba1.3k sqft174 Weybosset Street, New Haven, CT 06511For SaleMLS ID #24192686, Michelle Lorenzetti, Premier Re Group LLC. Smart MLS
- $369,9002 bd2 ba1.1k sqft63 Park Road, Hamden, CT 06517For SaleMLS ID #24189058, Mariana Dasilva, William Raveis Real Estate. Smart MLS
- $350,0002 bd2 ba1.3k sqftOlde Towne Landing, East Haven, CT 06512For SaleMLS ID #24194556, Lauren Freedman, Coldwell Banker Realty. Smart MLS
- $324,9003 bd2 ba1.5k sqft63 Long Meadow Avenue, Hamden, CT 06514For SaleMLS ID #24197406, Fabian M. Weir, PrefeQ Realty. Smart MLS
- $319,9003 bd1 ba1k sqft148 Westminster Street, Hamden, CT 06518For SaleMLS ID #24196728, Brad Hudson, Real Broker CT, LLC. Smart MLS
- $227,0002 bd2 ba1k sqftWoodward Manor, New Haven, CT 06512For SaleMLS ID #24200902, Heather M. Fitzgerald, Coldwell Banker Realty. Smart MLS
- $295,5002 bd1 ba1k sqftMontoya, Branford, CT 06405For SaleMLS ID #24200227, Meghan Pane, Preston Gray Real Estate. Smart MLS
- $349,9003 bd1 ba936 sqft26 Farnsworth Street, Hamden, CT 06517For SaleMLS ID #24171910, Nick K. Prevost, William Raveis Real Estate. Smart MLS
- $329,0004 bd2 ba1.3k sqft96 Hawthorne Avenue, Hamden, CT 06517For SaleMLS ID #24196444, Calla Lord, Tier 1 Real Estate. Smart MLS
- $194,9002 bd1 ba896 sqftThe Village, East Haven, CT 06512For SaleMLS ID #24182672, Laci Giuliano, YellowBrick Real Estate LLC. Smart MLS
- $369,9003 bd2 ba1.2k sqft52 Glen Haven Road, New Haven, CT 06513For SaleMLS ID #24189480, Tony S. Marques, Golden Rule Realty. Smart MLS
- $359,9003 bd3 ba1.2k sqft15 Fenway Drive, Hamden, CT 06517For SaleMLS ID #24178120, Annie Valentin, Great Estates, CT. Smart MLS
- $409,9004 bd2 ba1.4k sqft6 Miner Road, West Haven, CT 06516For SaleMLS ID #24200260, Steve Jones Jr, KW Legacy Partners. Smart MLS
- $339,9003 bd2 ba1.3k sqft53 Hillcrest Avenue, Hamden, CT 06514For SaleMLS ID #24193374, Jeffrey Puciato, Puciato Altieri Realty Group. Smart MLS
- $325,0002 bd2 ba772 sqft84 Hudson Street, New Haven, CT 06511For SaleMLS ID #24181596, Brian D. Gallagher, Coldwell Banker Realty. Smart MLS
- $295,0002 bd1 ba858 sqft15 California Street, West Haven, CT 06516For SaleMLS ID #24163244, Julia Wargo, The Agency. Smart MLS
