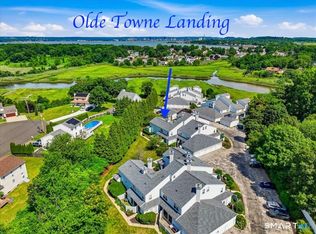
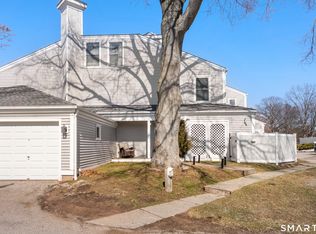
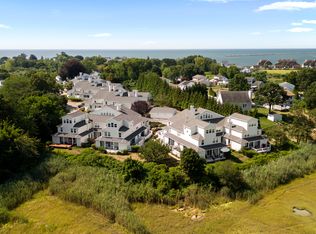
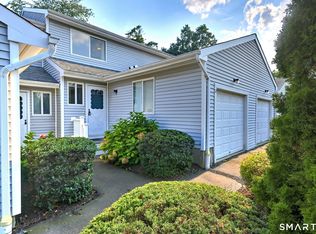
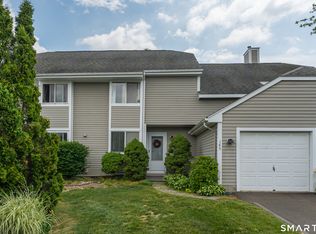
Don't miss this spectacular townhouse in the highly sought-after Olde Towne Landing, located just a few blocks from two neighborhood sandy beaches! Built in 2001, this home is part of the newest construction section in the community and is being offered for sale for the very first time by its original owners. Perfectly situated at the back of the complex, this prime location offers exceptional privacy and a peaceful setting. Enjoy your own private front deck and fenced patio, complete with a built-in storage shed-ideal for relaxing or entertaining outdoors. Step inside to a welcoming foyer with a convenient hall closet and half bath. The open-concept main level features a spacious living room centered around a cozy gas fireplace, creating the perfect gathering space. The adjoining dining area flows seamlessly into the beautifully appointed kitchen, which boasts granite countertops, abundant cabinetry, and stainless steel appliances. Upstairs, you'll find two generously sized bedrooms, a full bathroom, and a conveniently located laundry area. The third-floor loft provides valuable additional living space, making it ideal for a home office, guest area, media room, or workout space. Additional highlights include a detached one-car garage, ample storage, and an unbeatable location close to beaches, shopping, dining, and everything Olde Towne Landing has to offer. This is a rare opportunity to own a lovingly maintained, first-time-on-the-market condo! The furnishings that are there the seller would like to leave. $10,030.67 left on the assessment - $145.24 a month
Accepting backups
Price cut: $15K (9/15)
$335,000
175 South End Road #F37, East Haven, CT 06512
2beds
1,306sqft
Condominium, Townhouse
Built in 2001
-- sqft lot
$329,300 Zestimate®
$257/sqft
$385/mo HOA
What's special
Cozy gas fireplacePrivate front deckDetached one-car garageBuilt-in storage shedConveniently located laundry areaTwo generously sized bedroomsGranite countertops
- 62 days
- 648
- 29
Likely to sell faster than
Zillow last checked:
Listing updated:
Listed by:
Lauren Freedman (203)889-8336,
Coldwell Banker Realty 203-481-4571
Source: Smart MLS,MLS#: 24194556
Facts & features
Interior
Bedrooms & bathrooms
- Bedrooms: 2
- Bathrooms: 2
- Full bathrooms: 1
- 1/2 bathrooms: 1
Rooms
- Room types: Bonus Room
Primary bedroom
- Level: Upper
Bedroom
- Level: Upper
Dining room
- Level: Main
Living room
- Level: Main
Loft
- Level: Upper
Heating
- Forced Air, Natural Gas
Cooling
- Central Air
Appliances
- Included: Electric Range, Microwave, Refrigerator, Dishwasher, Gas Water Heater
- Laundry: Upper Level
Features
- Open Floorplan, Entrance Foyer
- Doors: Storm Door(s)
- Windows: Storm Window(s), Thermopane Windows
- Basement: None
- Attic: None
- Number of fireplaces: 1
Interior area
- Total structure area: 1,306
- Total interior livable area: 1,306 sqft
- Finished area above ground: 1,306
- Finished area below ground: 0
Property
Parking
- Total spaces: 1
- Parking features: Detached, Garage Door Opener
- Garage spaces: 1
Features
- Stories: 3
- Patio & porch: Deck, Patio
- Exterior features: Rain Gutters, Lighting
- Waterfront features: Walk to Water, Water Community
Lot
- Features: Level, Cul-De-Sac
Details
- Additional structures: Shed(s)
- Parcel number: 2095514
- Zoning: DRA-1
Construction
Type & style
- Home type: Condo
- Architectural style: Townhouse
- Property subtype: Condominium, Townhouse
Materials
- Vinyl Siding
Condition
- New construction: No
- Year built: 2001
Utilities & green energy
- Sewer: Public Sewer
- Water: Public
- Utilities for property: Cable Available
Green energy
- Energy efficient items: Doors, Windows
Community & HOA
HOA
- Has HOA: Yes
- Amenities included: Guest Parking
- Services included: Maintenance Grounds, Trash, Snow Removal, Road Maintenance
- HOA fee: $385 monthly
Location
- Region: East Haven
Financial & listing details
- Price per square foot: $257/sqft
- Tax assessed value: $157,990
- Annual tax amount: $5,283
- Date on market: 7/28/2026
Estimated market value
$329,300
$313,000 - $346,000
$2,377/mo
Price history
| Date | Event | Price |
|---|---|---|
| 9/15/2026 | Price change | $335,000-4.3%$257/sqft |
Source:  Smart MLS #24194556 Report a problem Smart MLS #24194556 Report a problem | ||
| 8/7/2026 | Price change | $350,000-2.8%$268/sqft |
Source: Smart MLS #24194556 Report a problem | ||
| 7/28/2026 | Listed for sale | $360,000+113.6%$276/sqft |
Source: Smart MLS #24194556 Report a problem | ||
| 5/1/2002 | Sold | $168,500$129/sqft |
Source: Public Record Report a problem | ||
Public tax history
| Year | Property taxes | Tax assessment |
|---|---|---|
| 2025 | $5,283 | $157,990 |
| 2024 | $5,283 +7.2% | $157,990 |
| 2023 | $4,929 | $157,990 |
| 2022 | $4,929 +10.1% | $157,990 +20.9% |
| 2021 | $4,476 0% | $130,700 |
| 2020 | $4,476 +5.7% | $130,700 |
| 2019 | $4,237 -0.1% | $130,700 |
| 2018 | $4,241 +3.1% | $130,700 +0.2% |
| 2017 | $4,115 -13.8% | $130,440 -13.8% |
| 2015 | $4,775 -1.6% | $151,360 |
| 2014 | $4,851 +3.5% | $151,360 |
| 2013 | $4,685 | $151,360 |
| 2012 | $4,685 +2.7% | $151,360 -11.7% |
| 2011 | $4,560 -0.9% | $171,500 |
| 2010 | $4,603 +17.5% | $171,500 |
| 2009 | $3,919 | $171,500 |
| 2008 | $3,919 | $171,500 |
| 2007 | $3,919 | $171,500 |
Find assessor info on the county website
Monthly payment
Est. payment
Payment breakdown
Explore the cost of this home by adjusting the details. Changes won't be saved.Climate risks
Neighborhood: 06512
Nearby schools
Schools provided by the listing agent
- High: East Haven
Source: Smart MLS. This data may not be complete. We recommend contacting the local school district to confirm school assignments for this home.
Similar homes
- $288,0002 bd2 ba1.4k sqftColeman Court, East Haven, CT 06512For Sale
 MLS ID #24198256, Joseph L. Giordano, RE/MAX Alliance. Smart MLS
 - $350,0003 bd1 ba1.2k sqft506 Lighthouse Road, New Haven, CT 06512For Sale
 MLS ID #24182718, Daniel R. Lussier, eXp Realty. Smart MLS
 - $289,9002 bd2 ba1.2k sqftRaynham Hill, New Haven, CT 06512For Sale
 MLS ID #24184728, Alicia M. Dallai, Pearce Real Estate. Smart MLS
 - $400,0002 bd2 ba1.2k sqftFour Beaches, East Haven, CT 06512For Sale
 MLS ID #24149073, Ed M. Sutton, KW Legacy Partners. Smart MLS
 - $334,9002 bd2 ba1.2k sqftHarbour Village, Branford, CT 06405For SaleMLS ID #24195102, Steve Burke, Coldwell Banker Realty. Smart MLS
- $339,9003 bd2 ba1.7k sqftSavin Park, West Haven, CT 06516For SaleMLS ID #24202007, Maureen McLarin, Century 21 AllPoints Realty. Smart MLS
- $345,0002 bd2 ba1.1k sqftFoxwood, Milford, CT 06461For SaleMLS ID #24206960, Hy Natarajan, Keller Williams Prestige Prop.. Smart MLS
- $349,9992 bd1 ba850 sqftSavin Beach Condo, West Haven, CT 06516For SaleMLS ID #24192618, Cheryl Lautz, William Raveis Real Estate. Smart MLS
- $369,5002 bd2 ba1.1k sqftHarbour Landing, New Haven, CT 06519For SaleMLS ID #24170386, Linda Heinig, William Raveis Real Estate. Smart MLS
- $352,5003 bd3 ba1.6k sqftOyster Cove, New Haven, CT 06513For SaleMLS ID #24183982, Nicole J. Ellezam, Century 21 AllPoints Realty. Smart MLS
- $300,0001 bd2 ba1.1k sqftHarbour Landing, New Haven, CT 06405For SaleMLS ID #24201615, Amy Lopez, Coldwell Banker Realty. Smart MLS
- $429,0003 bd2 ba1.6k sqft38 Charter Oak Avenue, East Haven, CT 06512For SaleMLS ID #24191659, David E. Candelora, RE/MAX RISE. Smart MLS
- $290,0002 bd2 ba1k sqftThe Greens, Branford, CT 06405For SaleMLS ID #24190162, Akiba Watts, Call It Closed Realty. Smart MLS
- $299,0003 bd3 ba1.6k sqftBirches At Foxon, East Haven, CT 06513For SaleMLS ID #24200963, Nikolina Kajtazovic, Coldwell Banker Realty. Smart MLS
- $375,0003 bd2 ba1.4k sqftThe Kelly House, New Haven, CT 06510For SaleMLS ID #24205271, John Hill, Seabury Hill REALTORS. Smart MLS
- $350,0003 bd2 ba1.2k sqft160 Sanford Street, Hamden, CT 06514For SaleMLS ID #24192710, Lauren Levey, Real Broker CT, LLC. Smart MLS
- $429,9002 bd2 ba1.2k sqftTurtle Bay, Branford, CT 06405For SaleMLS ID #24209398, Amru Abo-Alaial, RE/MAX One. Smart MLS
- $299,0001 bd2 ba1k sqftHarbour Landing, New Haven, CT 06519For SaleMLS ID #24194929, Linda Heinig, William Raveis Real Estate. Smart MLS
- $279,9002 bd2 ba1.3k sqftPlymouth Colony, Branford, CT 06405For SaleMLS ID #24202776, Ronald T. Forcier, Century 21 AllPoints Realty. Smart MLS
- $399,0003 bd2 ba1.1k sqft6 Nicholas Drive, East Haven, CT 06512For SaleMLS ID #24206583, Carissa Mastriano, GRL & Realtors, LLC. Smart MLS
