Discover effortless living at 212 Agawam Drive, Unit B, nestled in Stratford's Oronoque Village community. This inviting condominium offers a bright, open floor plan with spacious living and dining areas, generous bedrooms, and abundant natural light throughout. Enjoy the convenience of low-maintenance living along with beautifully landscaped grounds and exceptional community amenities, including pools, tennis courts, clubhouse, fitness facilities, and walking paths. Ideally located near shopping, dining, golf courses, parks, Metro-North, and major highways, this home offers the perfect blend of comfort, convenience, and an active lifestyle in one of Stratford's premier condominium communities. The property will be delivered of clear of all belongings and vacant at closing.
Under contract
$319,000
212 Agawam Drive #B, Stratford, CT 06614
1beds
1,426sqft
Condominium
Built in 1972
-- sqft lot
$-- Zestimate®
$224/sqft
$560/mo HOA
What's special
Abundant natural light throughoutBeautifully landscaped groundsGenerous bedroomsBright open floor plan
- 33 days |
- 168 |
- 2 |
Likely to sell faster than
Zillow last checked:
Listing updated:
Listed by:
Thomas Mele (203)718-3305,
Social & Co Realty 203-484-8061
Source: Smart MLS,MLS#: 24192418
Facts & features
Interior
Bedrooms & bathrooms
- Bedrooms: 1
- Bathrooms: 2
- Full bathrooms: 2
Primary bedroom
- Level: Upper
Dining room
- Level: Main
Living room
- Level: Main
Heating
- Forced Air, Gas In Street
Cooling
- Central Air
Appliances
- Included: None, Water Heater
Features
- Basement: Full
- Attic: None
- Number of fireplaces: 1
Interior area
- Total structure area: 1,426
- Total interior livable area: 1,426 sqft
- Finished area above ground: 1,426
Property
Parking
- Total spaces: 1
- Parking features: Attached
- Attached garage spaces: 1
Features
- Stories: 1
Details
- Parcel number: 362767
- Zoning: G-05
Construction
Type & style
- Home type: Condo
- Architectural style: Ranch
- Property subtype: Condominium
Materials
- Other
Condition
- New construction: No
- Year built: 1972
Utilities & green energy
- Sewer: Public Sewer
- Water: Public
Community & HOA
HOA
- Has HOA: Yes
- Services included: Maintenance Grounds
- HOA fee: $560 monthly
Location
- Region: Stratford
Financial & listing details
- Price per square foot: $224/sqft
- Tax assessed value: $119,140
- Annual tax amount: $4,789
- Date on market: 7/20/2026
Estimated market value
Not available
Estimated sales range
Not available
Not available
Price history
| Date | Event | Price |
|---|---|---|
| 7/31/2026 | Pending sale | $319,000$224/sqft |
Source:  Smart MLS #24192418 Report a problem Smart MLS #24192418 Report a problem | ||
| 7/20/2026 | Listed for sale | $319,000$224/sqft |
Source: Smart MLS #24192418 Report a problem | ||
Public tax history
| Year | Property taxes | Tax assessment |
|---|---|---|
| 2025 | $4,789 | $119,140 |
| 2024 | $4,789 | $119,140 |
| 2023 | $4,789 +1.9% | $119,140 |
| 2022 | $4,701 0% | $119,140 |
| 2021 | $4,702 -0.4% | $119,140 |
| 2020 | $4,723 -19.1% | $119,140 -18.7% |
| 2019 | $5,841 -0.1% | $146,510 |
| 2018 | $5,846 -0.2% | $146,510 |
| 2017 | $5,856 +8.1% | $146,510 |
| 2015 | $5,418 -2.3% | $146,510 -5.9% |
| 2014 | $5,547 +2.9% | $155,680 |
| 2013 | $5,393 +0.5% | $155,680 |
| 2012 | $5,368 +1% | $155,680 |
| 2011 | $5,316 +2.5% | $155,680 |
| 2010 | $5,187 -0.1% | $155,680 -9% |
| 2009 | $5,194 -0.5% | $171,080 |
| 2008 | $5,220 +1.3% | $171,080 |
| 2007 | $5,153 | $171,080 |
Find assessor info on the county website
Monthly payment
Est. payment
Payment breakdown
Explore the cost of this home by adjusting the details. Changes won't be saved.Climate risks
Neighborhood: 06614
Nearby schools
GreatSchools rating
- 4/10Chapel SchoolGrades: K-6Distance: 0.5 mi
- 4/10Harry B. Flood Middle SchoolGrades: 7-8Distance: 0.6 mi
- 8/10Bunnell High SchoolGrades: 9-12Distance: 2 mi
Schools provided by the listing agent
- Elementary: Chapel Street
- High: Bunnell
Source: Smart MLS. This data may not be complete. We recommend contacting the local school district to confirm school assignments for this home.
- $460,0002 bd3 ba1.7k sqft248 Trail #B, Stratford, CT 06614Sold
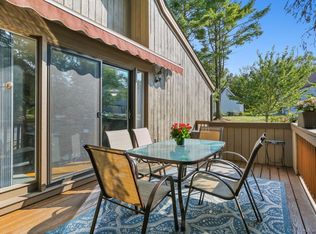
- $320,9001 bd1 ba1.1k sqft248 South Trl #A, Stratford, CT 06614Off Market
- $460,0001 bd2 ba1.6k sqft248 South Trl #B, Stratford, CT 06614Sold

- $322,3001 bd1 ba1.1k sqft248 South Trl, Stratford, CT 06614Off Market
- $456,7001 bd3 ba1.6k sqft193 Bayfield Ln #A, Stratford, CT 06614Off Market
- $635,0001 bd3 ba2.2k sqft194 Bayfield Ln #A, Stratford, CT 06614Sold
- $590,0001 bd2 ba2.4k sqft194 Bayfield Ln #B, Stratford, CT 06614Sold
- $345,0001 bd2 ba1.5k sqft197 Bayfield Ln #A, Stratford, CT 06614Off Market
A local agent can set up tours, give advice and negotiate with sellers.
Similar homes
- $299,9002 bd2 ba1.1k sqftTudor Ridge, Stratford, CT 06614For Sale
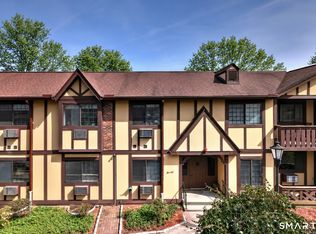
 MLS ID #24198453, Renee Mascia, RE/MAX Right Choice. Smart MLS
 - $396,0001 bd2 ba1.4k sqftOronoque Village, Stratford, CT 06614For Sale
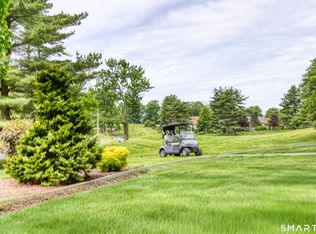 MLS ID #24178944, Lindsay Violette, Houlihan Lawrence. Smart MLS
 - $290,0001 bd1 ba902 sqftWalnut Beach, Milford, CT 06460For Sale
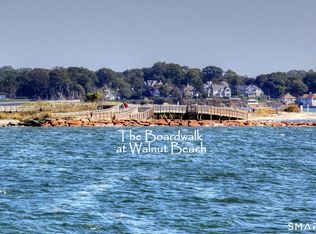 MLS ID #24190808, Mary-Ann White, Coldwell Banker Realty. Smart MLS
 - $220,0001 bd1 ba1k sqftTide Harbor Towers Condo A, Stratford, CT 06615For Sale
 MLS ID #24191161, Chris Sinatra, Higgins Group Real Estate. Smart MLS
 - $320,0004 bd3 ba1.2k sqft26 Washington Street, Derby, CT 06418For SaleMLS ID #24190362, Sabrina A. Janco, Century 21 Bay-Mar Realty. Smart MLS
- $315,0003 bd1 ba1.1k sqft39 Gary Street, Bridgeport, CT 06610For SaleMLS ID #24193480, Austin Reid, William Raveis Real Estate. Smart MLS
- $465,0003 bd2 ba1.3k sqft421 Wakelee Avenue, Stratford, CT 06614For SaleMLS ID #24185725, Tanya Silva, YellowBrick Real Estate LLC. Smart MLS
- $349,0002 bd1 ba1k sqft13 Hemlock Drive, Ansonia, CT 06401For SaleMLS ID #24198713, Laura A. Condon, Coldwell Banker Realty. Smart MLS
- $399,0002 bd2 ba1.1k sqftLongmeadow, Milford, CT 06460For SaleMLS ID #24198091, Wendy Weir, RE/MAX Right Choice. Smart MLS
- $319,9002 bd2 ba1.7k sqftTwin Lakes Golfing Village, North Branford, CT 06471For SaleMLS ID #24199097, Dawn M. Sullivan, Stevens Real Estate Group LLC. Smart MLS
- $459,0004 bd3 ba2.1k sqft183 Nichols Avenue, Stratford, CT 06614For SaleMLS ID #24179140, Marcelle O. Sahossi, Keller Williams Prestige Prop.. Smart MLS
- $288,0002 bd2 ba1.4k sqftColeman Court, East Haven, CT 06512For SaleMLS ID #24198256, Joseph L. Giordano, RE/MAX Alliance. Smart MLS
- $309,9992 bd2 ba1.1k sqftRiverwalk, Bridgeport, CT 06604For SaleMLS ID #24179926, Sasha Iyamu, ERIS, LLC. Smart MLS
- $459,9004 bd2 ba1.7k sqft68 Oronoque Trail, Shelton, CT 06484For SaleMLS ID #24196127, Candice Slatt, Century 21 Scala Group. Smart MLS
- $349,9002 bd1 ba1k sqft76 Woodmont Road, West Haven, CT 06516For SaleMLS ID #24196652, Clint Tebbetts, Tebbetts Realty. Smart MLS
- $379,9993 bd2 ba1.5k sqft70 Orange Street, Stratford, CT 06615For SaleMLS ID #24185137, Stephanie Rivera, William Raveis Real Estate. Smart MLS
- $268,5002 bd2 ba1.1k sqftEmbassy Towers, Bridgeport, CT 06604For SaleMLS ID #24196417, John Hackett, William Raveis Real Estate. Smart MLS
- $320,0003 bd1 ba1.1k sqft51 Overlook Street, West Haven, CT 06516For SaleMLS ID #24185571, Adrienne S. Debarros, Sette Real Estate LLC. Smart MLS
- $327,0002 bd2 ba1.1k sqftThe Greens, Branford, CT 06405For SaleMLS ID #24176726, Maria Gallicchio, American First Realty LLC. Smart MLS
- $349,9003 bd1 ba1.1k sqft44 Huntington Avenue, New Haven, CT 06512For SaleMLS ID #24191498, Phyllis Martino, mygoodagent. Smart MLS
