Desirable 2-bedroom, 2.5-bath townhouse located at the end of a cul-de-sac in the sought-after Longmeadow Condominiums. This bright and inviting home enjoys morning sunshine and afternoon sunlight on the rear patio. The welcoming living room features a double window & woodgrain vinyl floor and flows into the dining area, with sliders leading to the spacious rear patio, currently being rebuilt by the Association. The updated galley kitchen is a chef's delight, featuring maple cabinetry, tile flooring, and stainless appliances. A convenient half bath completes this main level. Upstairs, you'll find two spacious bedrooms with great closet space and a nicely remodeled full bathroom. The finished lower level offers wonderful flexibility and serves as a family room, home office or guest room. It includes a handsomely designed full bath with shower. A large laundry room provides additional space and can function as a kitchenette, offering versatility for your needs. Updated mechanicals add to the overall appeal and peace of mind you get with this condo. The complex has 2 swimming pools, a grass playground and basketball court. Very convenient to walk to nearby Anchor beach, shopping plaza, schools and church. Move-in ready and thoughtfully updated, this wonderful townhouse is ready for its next owner to make it home!
For sale
$399,000
56 Salem Walk #56, Milford, CT 06460
2beds
1,150sqft
Condominium, Townhouse
Built in 1968
-- sqft lot
$-- Zestimate®
$347/sqft
$434/mo HOA
What's special
Tile flooringMaple cabinetryBasketball courtGrass playgroundDouble windowUpdated galley kitchenStainless appliances
- 5 days |
- 862 |
- 26 |
Likely to sell faster than
Zillow last checked:
Listing updated:
Listed by:
Wendy Weir (203)668-0509,
RE/MAX Right Choice 203-877-0618
Source: Smart MLS,MLS#: 24198091
Facts & features
Interior
Bedrooms & bathrooms
- Bedrooms: 2
- Bathrooms: 2
- Full bathrooms: 1
- 1/2 bathrooms: 1
Primary bedroom
- Features: Ceiling Fan(s), Wall/Wall Carpet
- Level: Upper
Bedroom
- Features: Wall/Wall Carpet
- Level: Upper
Bathroom
- Features: Remodeled, Tub w/Shower, Tile Floor
- Level: Upper
Bathroom
- Features: Tile Floor
- Level: Main
Bathroom
- Features: Remodeled, Full Bath, Stall Shower
- Level: Lower
Bathroom
- Level: Lower
Dining room
- Features: Sliders, Tile Floor
- Level: Main
Family room
- Level: Lower
Living room
- Features: Laminate Floor
- Level: Main
Heating
- Forced Air, Natural Gas
Cooling
- Central Air
Appliances
- Included: Gas Range, Microwave, Refrigerator, Dishwasher, Washer, Dryer, Gas Water Heater, Water Heater
- Laundry: Lower Level
Features
- Open Floorplan
- Windows: Thermopane Windows
- Basement: Full,Finished
- Attic: Access Via Hatch
- Has fireplace: No
- Common walls with other units/homes: End Unit
Interior area
- Total structure area: 1,150
- Total interior livable area: 1,150 sqft
- Finished area above ground: 1,150
Property
Features
- Stories: 1
- Patio & porch: Patio
- Exterior features: Sidewalk
- Has private pool: Yes
- Pool features: In Ground
- Waterfront features: Walk to Water
Details
- Parcel number: 1213829
- Zoning: RMF1
Construction
Type & style
- Home type: Condo
- Architectural style: Townhouse
- Property subtype: Condominium, Townhouse
- Attached to another structure: Yes
Materials
- Vinyl Siding, Brick
Condition
- New construction: No
- Year built: 1968
Utilities & green energy
- Sewer: Public Sewer
- Water: Public
- Utilities for property: Cable Available
Green energy
- Energy efficient items: Windows
Community & HOA
Community
- Features: Basketball Court, Playground, Near Public Transport, Tennis Court(s)
- Subdivision: Woodmont
HOA
- Has HOA: Yes
- Services included: Maintenance Grounds
- HOA fee: $434 monthly
Location
- Region: Milford
Financial & listing details
- Price per square foot: $347/sqft
- Tax assessed value: $148,210
- Annual tax amount: $4,249
- Date on market: 8/17/2026
Estimated market value
Not available
Estimated sales range
Not available
Not available
Price history
| Date | Event | Price |
|---|---|---|
| 8/17/2026 | Listed for sale | $399,000+114.2%$347/sqft |
Source:  Smart MLS #24198091 Report a problem Smart MLS #24198091 Report a problem | ||
| 12/31/2002 | Sold | $186,250+58%$162/sqft |
Source: Smart MLS #N197026 Report a problem | ||
| 10/31/2000 | Sold | $117,900$103/sqft |
Source: Smart MLS #98077762 Report a problem | ||
Public tax history
Tax history is unavailable.
Monthly payment
Est. payment
Payment breakdown
Explore the cost of this home by adjusting the details. Changes won't be saved.Climate risks
Neighborhood: 06460
Nearby schools
GreatSchools rating
- 5/10Live Oaks SchoolGrades: PK-5Distance: 0.5 mi
- 7/10East Shore Middle SchoolGrades: 6-8Distance: 0.4 mi
- 7/10Joseph A. Foran High SchoolGrades: 9-12Distance: 1.2 mi
Schools provided by the listing agent
- Elementary: Live Oaks
- Middle: East Shore
- High: Joseph A. Foran
Source: Smart MLS. This data may not be complete. We recommend contacting the local school district to confirm school assignments for this home.
- $335,0002 bd2 ba1.5k sqft52 Salem Walk #52, Milford, CT 06460Sold

- $341,6002 bd2 ba1.1k sqft64 Salem Walk, Milford, CT 06460Off Market
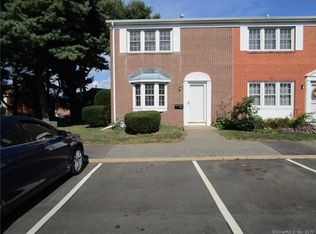
- $361,8002 bd2 ba1.7k sqft56 Salem Walk, Milford, CT 06460Off Market
- $328,3002 bd1 ba1.1k sqft60 Salem Walk, Milford, CT 06460Off Market
- $360,5002 bd1 ba1.1k sqft58 Salem Walk, Milford, CT 06460Off Market
- $335,0002 bd1 ba1.1k sqft52 Salem Walk, Milford, CT 06460Sold
- $310,6002 bd1 ba1k sqft42 Salem Walk, Milford, CT 06460Off Market
- $225,0002 bd1 ba1.1k sqft50 Salem Walk, Milford, CT 06460Sold
A local agent can set up tours, give advice and negotiate with sellers.
Similar homes
- $419,0003 bd1 ba960 sqft211 Melba Street, Milford, CT 06460For Sale
 MLS ID #24195450, G.R. Schwamm, Berkshire Hathaway NE Prop.. Smart MLS
 - $449,9003 bd2 ba1.2k sqft246 Beatrice Drive, West Haven, CT 06516For Sale
 MLS ID #24200996, Mark J. Glassman, Property World. Smart MLS
 - $575,0003 bd3 ba1.4k sqft84 Dalton Road, Milford, CT 06460For Sale
 MLS ID #24196052, Rachel Mitchell, Venture Real Estate, Inc.. Smart MLS
 - $409,0002 bd3 ba1.5k sqftHarbour Landing, New Haven, CT 06519For Sale
 MLS ID #24196808, Lavinia Luo, Coldwell Banker Realty. Smart MLS
 - $389,9002 bd2 ba907 sqft47 Annawon Avenue, West Haven, CT 06516For SaleMLS ID #24185227, Carole A. Bernier, Total Realty Services LLC. Smart MLS
- $375,0003 bd2 ba1.3k sqft255 Morgan Lane, West Haven, CT 06516For SaleMLS ID #24193619, Jarylma Mason, Century 21 AllPoints Realty. Smart MLS
- $399,0003 bd2 ba1.1k sqft49 Rock Pasture Road, Branford, CT 06405For SaleMLS ID #24192405, Mark Lubeski, Century 21 AllPoints Realty. Smart MLS
- $349,9002 bd1 ba1k sqft76 Woodmont Road, West Haven, CT 06516For SaleMLS ID #24196652, Clint Tebbetts, Tebbetts Realty. Smart MLS
- $299,0002 bd2 ba898 sqftParker Court, Milford, CT 06460For SaleMLS ID #24191969, Ellen Balazs, Berkshire Hathaway NE Prop.. Smart MLS
- $379,9001 bd2 ba1.2k sqftOronoque Forest, West Haven, CT 06516For SaleMLS ID #24196624, Siobhan McLaughlin, William Raveis Real Estate. Smart MLS
- $429,0003 bd1 ba1.2k sqftFirst Blackberry, Fairfield, CT 06825For SaleMLS ID #24198019, Christalo Loffredo, Berkshire Hathaway NE Prop.. Smart MLS
- $289,0001 bd1 ba703 sqftCentre Walk, Milford, CT 06460For SaleMLS ID #24190799, Steven Jagoda, Century 21 Scala Group. Smart MLS
- $349,0002 bd1 ba1k sqft13 Hemlock Drive, Ansonia, CT 06401For SaleMLS ID #24198713, Laura A. Condon, Coldwell Banker Realty. Smart MLS
- $400,0005 bd2 ba1.5k sqft233 Valley Street, New Haven, CT 06515For SaleMLS ID #24148928, Adrienne S. Debarros, Sette Real Estate LLC. Smart MLS
- $539,0002 bd3 ba1.4k sqftOronoque Village, Stratford, CT 06614For SaleMLS ID #24199616, Mark Pires, Coldwell Banker Realty. Smart MLS
- $290,0001 bd1 ba902 sqftWalnut Beach, Milford, CT 06460For SaleMLS ID #24190808, Mary-Ann White, Coldwell Banker Realty. Smart MLS
- $349,0002 bd2 ba1.2k sqftCondominiums At Center Court, New Haven, CT 06511For SaleMLS ID #24196144, Jonathan Minerick, Homecoin.com. Smart MLS
- $325,0002 bd2 ba1k sqft63 Terrace Street, New Haven, CT 06512For SaleMLS ID #24201046, Enilda Rosas, Coldwell Banker Realty. Smart MLS
- $469,0001 bd2 ba742 sqft9 Wood Avenue, Milford, CT 06460For SaleMLS ID #24194716, Bradford Kelley, SalCal Real Estate Connections. Smart MLS
- $379,9003 bd2 ba1k sqft43 Taylor Avenue, New Haven, CT 06515For SaleMLS ID #24187571, Sheyla Moncayo, Coldwell Banker Realty. Smart MLS
