Welcome to 52 SALEM WALK. Situated in the sought after Long Meadow condominium complex, and located just steps to Milfords shoreline and beaches, shopping, transportation and vibrant downtown, the complex offers its own pool, clubhouse and basketball court..This turnkey, light filled, 2 bedroom townhouse, with generous storage throughout, updated bath and a half, with hardwood flooring on the main level, and spacious finished lower level, is ready for you! Newer mechanicals, gas heat, central air, outdoor patio, assigned parking, and built ins contribute to gracious living at 52 Salem Walk..
Sold for $335,000
$335,000
52 Salem Walk #52, Milford, CT 06460
2beds
1,509sqft
Condominium, Townhouse
Built in 1968
-- sqft lot
$335,400 Zestimate®
$222/sqft
$2,771 Estimated rent
Home value
$335,400
$305,000 - $369,000
$2,771/mo
Zestimate® history
Owner options
List your home for rent
$2,771/mo
Rent Zestimate®
Find your next renter with Zillow Rental Manager. Plus, with online applications, you can quickly screen prospective tenants – for free.
$2,771/mo
Rent Zestimate®
Refinance and save
$2,843/mo
Est. payment
Refinancing to a lower rate could help reduce your monthly payments and save thousands over the life of the loan.
$2,843/mo
Est. payment
Explore your selling options
Work with a Zillow partner agent
Leverage their expertise and Zillow's premium Showcase listings to get your home seen by more buyers.
Get startedList with your own agent
Get your home in front of millions of buyers by listing it on Zillow.
Learn how to do itSell it yourself
Take full control of how buyers see your home on Zillow by listing For Sale by Owner (FSBO).
List your homeWhat's special
Zillow last checked:
Listing updated:
Listed by:
Danielle Blumner (203)306-6958,
Berkshire Hathaway NE Prop. 203-877-2704
Bought with:
Diane Tantimonico, RES.0750990
RE/MAX Right Choice
Source: Smart MLS,MLS#: 24169626
Facts & features
Interior
Bedrooms & bathrooms
- Bedrooms: 2
- Bathrooms: 2
- Full bathrooms: 1
- 1/2 bathrooms: 1
Rooms
- Room types: Bonus Room
Primary bedroom
- Features: Ceiling Fan(s), Walk-In Closet(s), Wall/Wall Carpet
- Level: Upper
Bedroom
- Features: Walk-In Closet(s), Wall/Wall Carpet
- Level: Upper
Kitchen
- Features: Breakfast Bar, Built-in Features, Galley, Tile Floor
- Level: Main
Living room
- Features: Bay/Bow Window, Bookcases, Built-in Features, Dining Area, Sliders, Hardwood Floor
- Level: Main
Rec play room
- Features: Built-in Features, Walk-In Closet(s), Wall/Wall Carpet
- Level: Lower
Heating
- Forced Air, Gas In Street
Cooling
- Central Air
Appliances
- Included: Gas Range, Oven/Range, Microwave, Range Hood, Refrigerator, Dishwasher, Disposal, Washer, Dryer, Gas Water Heater, Water Heater
- Laundry: Lower Level
Features
- Open Floorplan
- Basement: Full
- Attic: Access Via Hatch
- Has fireplace: No
Interior area
- Total structure area: 1,509
- Total interior livable area: 1,509 sqft
- Finished area above ground: 1,140
- Finished area below ground: 369
Property
Parking
- Total spaces: 1
- Parking features: Paved, Off Street
Features
- Stories: 3
- Patio & porch: Patio
- Exterior features: Outdoor Grill, Sidewalk, Garden
- Has private pool: Yes
- Pool features: In Ground
- Waterfront features: Walk to Water, Water Community
Lot
- Features: Cul-De-Sac
Details
- Parcel number: 1213825
- Zoning: RMF1
Construction
Type & style
- Home type: Condo
- Architectural style: Townhouse
- Property subtype: Condominium, Townhouse
Materials
- Shingle Siding, Brick
Condition
- New construction: No
- Year built: 1968
Utilities & green energy
- Sewer: Public Sewer
- Water: Public
- Utilities for property: Cable Available
Community & HOA
Community
- Features: Basketball Court, Health Club, Medical Facilities, Paddle Tennis, Park, Tennis Court(s)
- Subdivision: Woodmont
HOA
- Has HOA: Yes
- Amenities included: Basketball Court, Clubhouse, Guest Parking, Playground, Pool, Management
- Services included: Maintenance Grounds, Snow Removal, Water, Sewer, Pool Service, Road Maintenance
- HOA fee: $430 monthly
Location
- Region: Milford
Financial & listing details
- Price per square foot: $222/sqft
- Tax assessed value: $139,220
- Annual tax amount: $4,114
- Date on market: 4/27/2026
Price history
| Date | Event | Price |
|---|---|---|
| 7/9/2026 | Listing removed | $349,900$232/sqft |
Source:  Berkshire Hathaway HomeServices New England Properties #24169626 Report a problem Berkshire Hathaway HomeServices New England Properties #24169626 Report a problem | ||
| 7/9/2026 | Pending sale | $349,900+4.4%$232/sqft |
Source:  Smart MLS #24169626 Report a problem Smart MLS #24169626 Report a problem | ||
| 6/30/2026 | Sold | $335,000-4.3%$222/sqft |
Source: Smart MLS #24169626 Report a problem | ||
| 5/6/2026 | Contingent | $349,900$232/sqft |
Source: Berkshire Hathaway HomeServices New England Properties #24169626 Report a problem | ||
| 4/28/2026 | Listed for sale | $349,900$232/sqft |
Source: Smart MLS #24169626 Report a problem | ||
Public tax history
Tax history is unavailable.
Neighborhood: 06460
Nearby homes
- $327,4002 bd1 ba1.1k sqft60 Salem Walk, Milford, CT 06460Off Market
- $361,0002 bd2 ba1.7k sqft56 Salem Walk, Milford, CT 06460Off Market
- $340,3002 bd2 ba1.1k sqft64 Salem Walk, Milford, CT 06460Off Market
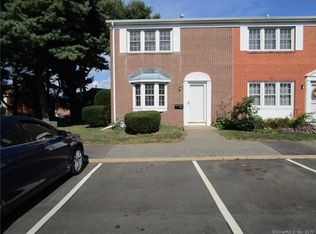
- $358,7002 bd1 ba1.1k sqft58 Salem Walk, Milford, CT 06460Off Market
- $335,0002 bd1 ba1.1k sqft52 Salem Walk, Milford, CT 06460Sold
- $308,5002 bd1 ba1k sqft42 Salem Walk, Milford, CT 06460Off Market
- $225,0002 bd1 ba1.1k sqft50 Salem Walk, Milford, CT 06460Sold
- $317,3002 bd1 ba1.1k sqft48 Salem Walk, Milford, CT 06460Off Market
Nearby schools
GreatSchools rating
- 5/10Live Oaks SchoolGrades: PK-5Distance: 0.5 mi
- 7/10East Shore Middle SchoolGrades: 6-8Distance: 0.4 mi
- 7/10Joseph A. Foran High SchoolGrades: 9-12Distance: 1.2 mi


Get pre-qualified for a loan
At Zillow Home Loans, we can pre-qualify you in as little as 5 minutes with no impact to your credit score.An equal housing lender. NMLS #10287.
Sell for more on Zillow
Get a Zillow Showcase℠ listing at no additional cost and you could sell for .
$335,400
2% more
+$6,708
With Zillow Showcase(estimated)
$342,108
- Connecticut
- New Haven County
- Milford
- 06460
- 52 Salem Walk Unit 52
Nearby cities
Nearby zip codes
Other Milford Topics
