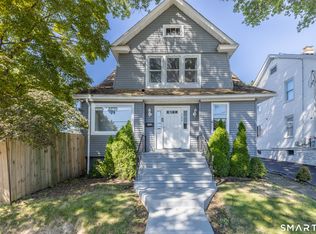
70 Orange Street is the perfect maintenance-free Colonial situated on a beautiful corner lot in the desirable South End of Stratford. This light-filled home offers an inviting open layout featuring a spacious kitchen with a center island, an open dining area, and an oversized living room with a cozy fireplace, perfect for entertaining and everyday living. The main-level primary suite provides convenience and privacy, complete with a full bath. Upstairs, you'll find two additional generously sized bedrooms and a second full bathroom. Storage is abundant with an attic, full basement, and additional crawl space. Major updates include the roof, Navien tankless water heater, furnace, and central air conditioning system, all approximately seven years old. The private, fully fenced backyard offers plenty of space for family gatherings, pets, and outdoor enjoyment. Solar panels will be paid off at closing, providing added value and energy savings. Conveniently located near shopping, restaurants, and major highways, with easy access to New York City approx 60 miles away. This move-in-ready home combines comfort, convenience, and low-maintenance living in a fantastic location.
Under contract
$379,999
70 Orange Street, Stratford, CT 06615
3beds
1,552sqft
Single Family Residence
Built in 1910
5,227 Square Feet Lot
$373,600 Zestimate®
$245/sqft
$-- HOA
What's special
Light-filled homeInviting open layoutOpen dining areaBeautiful corner lot
- 124 days
- 62
- 4
Zillow last checked:
Listing updated:
Listed by:
The Zerella Christy Team of William Raveis Real Estate,
Stephanie Rivera (203)751-5099,
William Raveis Real Estate 203-255-6841
Source: Smart MLS,MLS#: 24185137
Facts & features
Interior
Bedrooms & bathrooms
- Bedrooms: 3
- Bathrooms: 2
- Full bathrooms: 2
Primary bedroom
- Features: Full Bath, Wall/Wall Carpet
- Level: Main
- Area: 132 Square Feet
- Dimensions: 11 x 12
Bedroom
- Features: Ceiling Fan(s), Wall/Wall Carpet
- Level: Upper
- Area: 137.5 Square Feet
- Dimensions: 11 x 12.5
Bedroom
- Features: Wall/Wall Carpet
- Level: Upper
- Area: 72 Square Feet
- Dimensions: 9 x 8
Dining room
- Features: Laminate Floor
- Level: Main
- Area: 144 Square Feet
- Dimensions: 12 x 12
Living room
- Features: Ceiling Fan(s), Fireplace, Laminate Floor
- Level: Main
- Area: 324 Square Feet
- Dimensions: 12 x 27
Heating
- Forced Air, Electric, Natural Gas
Cooling
- Ceiling Fan(s), Central Air
Appliances
- Included: Electric Range, Microwave, Refrigerator, Dishwasher, Disposal, Washer, Dryer, Gas Water Heater, Tankless Water Heater
- Laundry: Main Level
Features
- Basement: Crawl Space,Partial
- Attic: Storage,Pull Down Stairs
- Number of fireplaces: 1
Interior area
- Total structure area: 1,552
- Total interior livable area: 1,552 sqft
- Finished area above ground: 1,552
Property
Features
- Patio & porch: Deck
- Exterior features: Rain Gutters
- Fencing: Wood,Privacy,Full,Chain Link
Lot
- Size: 5,227 Square Feet
- Features: Corner Lot, Level, In Flood Zone
Details
- Parcel number: 375638
- Zoning: RM-1
Construction
Type & style
- Home type: SingleFamily
- Architectural style: Colonial
- Property subtype: Single Family Residence
Materials
- Vinyl Siding
- Foundation: Concrete Perimeter, Stone
- Roof: Asphalt
Condition
- New construction: No
- Year built: 1910
Utilities & green energy
- Sewer: Public Sewer
- Water: Public
Green energy
- Energy generation: Solar
Community & HOA
Community
- Features: Basketball Court, Near Public Transport, Health Club, Library, Park
- Subdivision: South End
HOA
- Has HOA: No
Location
- Region: Stratford
Financial & listing details
- Price per square foot: $245/sqft
- Tax assessed value: $241,220
- Annual tax amount: $9,101
- Date on market: 6/19/2026
Estimated market value
$373,600
$355,000 - $392,000
$4,029/mo
Price history
| Date | Event | Price |
|---|---|---|
| 9/11/2026 | Pending sale | $379,999$245/sqft |
Source:  Smart MLS #24185137 Report a problem Smart MLS #24185137 Report a problem | ||
| 7/8/2026 | Price change | $379,999-5%$245/sqft |
Source: Smart MLS #24185137 Report a problem | ||
| 6/19/2026 | Listed for sale | $399,999-4.7%$258/sqft |
Source: Smart MLS #24185137 Report a problem | ||
| 6/12/2026 | Listing removed | $419,900$271/sqft |
Source: eXp Realty #24167144 Report a problem | ||
| 5/18/2026 | Price change | $419,900-2.1%$271/sqft |
Source: Smart MLS #24167144 Report a problem | ||
| 4/15/2026 | Listed for sale | $429,000+586.4%$276/sqft |
Source: Smart MLS #24167144 Report a problem | ||
| 12/17/1993 | Sold | $62,500-44.9%$40/sqft |
Source: Smart MLS #92568137 Report a problem | ||
| 11/23/1987 | Sold | $113,500$73/sqft |
Source: Public Record Report a problem | ||
Public tax history
| Year | Property taxes | Tax assessment |
|---|---|---|
| 2025 | $5,183 | $128,940 |
| 2024 | $5,183 | $128,940 |
| 2023 | $5,183 +1.9% | $128,940 |
| 2022 | $5,088 0% | $128,940 |
| 2021 | $5,089 -0.4% | $128,940 |
| 2020 | $5,111 +14.6% | $128,940 +15.3% |
| 2019 | $4,460 +8% | $111,860 +8% |
| 2018 | $4,131 -0.2% | $103,530 |
| 2017 | $4,138 +8.1% | $103,530 |
| 2015 | $3,829 -7.6% | $103,530 -11% |
| 2014 | $4,145 +2.9% | $116,340 |
| 2013 | $4,030 +0.5% | $116,340 |
| 2012 | $4,011 +1% | $116,340 |
| 2011 | $3,973 +5.7% | $116,340 +3.2% |
| 2010 | $3,757 +12.5% | $112,770 +2.5% |
| 2009 | $3,339 -0.5% | $109,970 |
| 2008 | $3,355 +1.3% | $109,970 |
| 2007 | $3,312 +4.3% | $109,970 |
| 2006 | $3,174 +7% | $109,970 |
| 2005 | $2,967 +22.9% | $109,970 +68.5% |
| 2004 | $2,414 +4.5% | $65,250 +2.9% |
| 2003 | $2,310 +2.2% | $63,400 -2.8% |
| 2001 | $2,261 +3.5% | $65,200 +5.2% |
| 2000 | $2,185 +3.3% | $61,950 |
| 1999 | $2,116 | $61,950 |
Find assessor info on the county website
Monthly payment
Est. payment
Payment breakdown
Explore the cost of this home by adjusting the details. Changes won't be saved.Climate risks
Neighborhood: 06615
Nearby schools
Schools provided by the listing agent
- Elementary: Stratford Academy
- High: Stratford
Source: Smart MLS. This data may not be complete. We recommend contacting the local school district to confirm school assignments for this home.

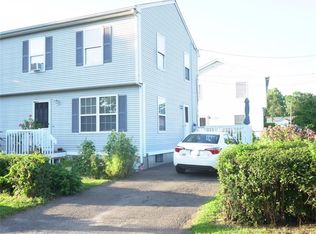
Similar homes
- $449,0004 bd2 ba1.2k sqft10 Prospect Drive, Stratford, CT 06615For Sale
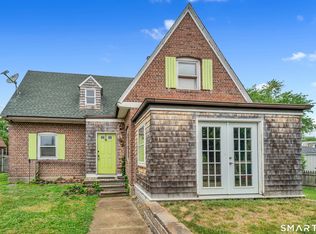
 MLS ID #24211003, Nicholas Tarquino, Carbutti & Co., Realtors. Smart MLS
 - $369,9003 bd2 ba1.2k sqft192 Alfred Street, Bridgeport, CT 06605For Sale
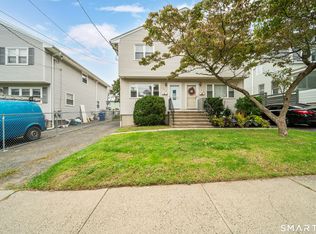 MLS ID #24215557, Jeff Grossarth, Realty ONE Group Connect. Smart MLS
 - $374,9002 bd1 ba1k sqft402 Patterson Avenue, Stratford, CT 06614For Sale
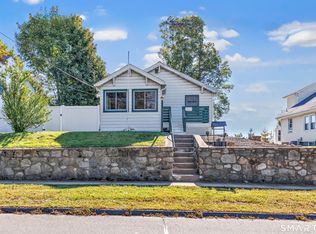 MLS ID #24212786, Brittany Hartz, William Raveis Real Estate. Smart MLS
 - $489,9003 bd2 ba1.9k sqft380 Rockwell Avenue, Stratford, CT 06615For Sale
 MLS ID #24205767, Isabel Leonard, BHGRE Gaetano Marra Homes. Smart MLS
 - $475,0003 bd2 ba1.7k sqft142 Cambridge Street, Stratford, CT 06614For SaleMLS ID #24212715, Ignacio Navarro, Keller Williams Realty. Smart MLS
- $459,9003 bd2 ba1.5k sqft76 Newton Street, Stratford, CT 06614For SaleMLS ID #24201374, Ronald J. Gydus, Carey & Guarrera Real Estate. Smart MLS
- $479,0003 bd2 ba1.8k sqft50 Vine Street, Stratford, CT 06614For SaleMLS ID #24210369, Stephanie Ellison, Ellison Homes Real Estate. Smart MLS
- $489,9003 bd2 ba1.7k sqft276 Nichols Terrace, Stratford, CT 06614For SaleMLS ID #24212364, Alan D. Stewart Jr, ASJ Realty Partners. Smart MLS
- $480,0004 bd2 ba1.8k sqft162 Anson Street, Stratford, CT 06614For SaleMLS ID #24211139, Julia Cordos, eXp Realty. Smart MLS
- $429,9004 bd2 ba2k sqft1125 Lindley Street, Bridgeport, CT 06606For SaleMLS ID #24199000, Mark Fagan, Emerald Glen Associates. Smart MLS
- $475,0003 bd2 ba1.2k sqft251 Holland Road, Bridgeport, CT 06610For SaleMLS ID #24210810, Anna M. Laurie, Coldwell Banker Realty. Smart MLS
- $449,9003 bd1 ba1.1k sqft75 Fleet Street, Bridgeport, CT 06606For SaleMLS ID #24213666, Gina F. Williams, Preston Gray Real Estate. Smart MLS
- $470,0003 bd1 ba1.5k sqft65 Glenwood Avenue, Stratford, CT 06614For SaleMLS ID #24204530, Max Dober, Keller Williams Prestige Prop.. Smart MLS
- $564,9004 bd2 ba2k sqft100 Brenair Terrace, Stratford, CT 06615For SaleMLS ID #24208876, Danielle McCain, BHGRE Gaetano Marra Homes. Smart MLS
- $549,9004 bd3 ba1.6k sqft200 Fairfax Drive, Stratford, CT 06614For SaleMLS ID #24211863, Jeannette Westwood, Coldwell Banker Realty. Smart MLS
- $399,0001 bd2 ba1.4k sqftOronoque Village, Stratford, CT 06614For SaleMLS ID #24215140, Stacey Schwartz, Coldwell Banker Realty. Smart MLS
- $375,0003 bd3 ba1.5k sqft683 Woodin Street, Hamden, CT 06514For SaleMLS ID #24194110, Jerard Gibson, Coldwell Banker Realty. Smart MLS
- $399,9003 bd3 ba2.2k sqft224 Putnam Avenue, Hamden, CT 06517For SaleMLS ID #24174686, Christina Reinhard, Salzillo Realty Company. Smart MLS
- $385,0003 bd1 ba1.6k sqft75 Coppola Terrace, Derby, CT 06418For SaleMLS ID #24206734, Adriana Castagnet, Regency Real Estate, LLC. Smart MLS
- $350,0003 bd1 ba1.2k sqft506 Lighthouse Road, New Haven, CT 06512For SaleMLS ID #24182718, Daniel R. Lussier, eXp Realty. Smart MLS
