Brand new engineered wood flooring, beautiful crown molding, fully appliance "stainless steel" kitchen with granite counters are just some of the features presented in this spacious Emerson style home. Combination living room / dining room is open and full of natural light, on one side is the charming wood burning fireplace and the other side has sliders leading out to the comfortable sun-soaked balcony / deck with an awning easily lowered any time you need it. The oversized primary bedroom features a walk-in closet with "California closet" upgrades. full private bath is spacious and updated, with combo tub / shower. Also on the main level is a second full bath with a step-in shower. The lower level has a spacious laundry area with a deep sink and easy access to the utilities, A generously sized family room, perfect for family gatherings or comfortable relaxation time. And a spare room could be a spare bedroom, an office, Storage? whatever you choose. interior access to the Extra deep 1 car garage with electric opener. additional storage. Oronoque is a quiet, highly sought after community. Surrounded by a beautiful golf course. Multiple swimming pools, 2 clubhouses, several courts for racket sports. Plenty of activities for being social when you are feeling inspired and want to be part of the community. Or peaceful enough to relax in your own space. Very easy to show, You won't be disappointed! A brand-new Roof is being installed next week. the assessment is completely paid 2 parking spaces outside of the garage, side by side in front of the garage. park and walk around to the private entrance follow the path. very few stairs! Per Stratford Town Hall Property tax is $5918.68 per year paid semi annually. There is a district tax Roughly $2000.00 per year or; $500 per quarter.
Under contract
$399,000
443 North Trail #B, Stratford, CT 06614
1beds
1,498sqft
Condominium
Built in 1974
-- sqft lot
$-- Zestimate®
$266/sqft
$480/mo HOA
What's special
Charming wood burning fireplaceOversized primary bedroomBeautiful crown moldingAwning easily loweredGranite countersEngineered wood flooringMultiple swimming pools
- 25 days
- 474
- 21
Likely to sell faster than
Zillow last checked:
Listing updated:
Listed by:
THE LAGE TEAM AT COLDWELL BANKER REALTY,
Stacey Schwartz (203)556-7842,
Coldwell Banker Realty 203-452-3700
Source: Smart MLS,MLS#: 24215140
Facts & features
Interior
Bedrooms & bathrooms
- Bedrooms: 1
- Bathrooms: 2
- Full bathrooms: 2
Rooms
- Room types: Laundry
Primary bedroom
- Features: Ceiling Fan(s), Full Bath, Walk-In Closet(s), Engineered Wood Floor
- Level: Main
Family room
- Features: Wall/Wall Carpet
- Level: Lower
Kitchen
- Features: Ceiling Fan(s), Engineered Wood Floor
- Level: Main
Living room
- Features: Ceiling Fan(s), Combination Liv/Din Rm, Fireplace, Engineered Wood Floor
- Level: Main
Other
- Features: Wall/Wall Carpet
- Level: Lower
Heating
- Forced Air, Natural Gas
Cooling
- Ceiling Fan(s), Central Air
Appliances
- Included: Oven/Range, Microwave, Refrigerator, Dishwasher, Disposal, Washer, Dryer, Gas Water Heater, Water Heater
- Laundry: Lower Level
Features
- Wired for Data, Smart Thermostat
- Basement: Full,Heated,Storage Space,Finished,Garage Access,Cooled,Liveable Space
- Attic: Crawl Space,Access Via Hatch
- Number of fireplaces: 1
- Common walls with other units/homes: End Unit
Interior area
- Total structure area: 1,498
- Total interior livable area: 1,498 sqft
- Finished area above ground: 1,118
- Finished area below ground: 380
Property
Parking
- Total spaces: 3
- Parking features: Attached, Paved, Off Street, Driveway, Garage Door Opener
- Attached garage spaces: 1
- Has uncovered spaces: Yes
Features
- Stories: 2
- Exterior features: Balcony, Awning(s)
- Has private pool: Yes
- Pool features: Fenced, In Ground
Lot
- Features: Wooded
Details
- Parcel number: 375146
- Zoning: G-4
Construction
Type & style
- Home type: Condo
- Architectural style: Ranch
- Property subtype: Condominium
- Attached to another structure: Yes
Materials
- Cedar, Redwood Siding
Condition
- New construction: No
- Year built: 1974
Utilities & green energy
- Sewer: Public Sewer
- Water: Public
- Utilities for property: Underground Utilities
Community & HOA
Community
- Features: Adult Community 55, Bocci Court, Golf, Near Public Transport
- Senior community: Yes
- Subdivision: Oronoque
HOA
- Has HOA: Yes
- Amenities included: Bocci Court, Clubhouse, Exercise Room/Health Club, Gardening Area, Health Club, Paddle Tennis, Pool, Tennis Court(s), Management
- Services included: Front Desk Receptionist, Maintenance Grounds, Trash, Snow Removal, Pool Service, Road Maintenance
- HOA fee: $480 monthly
Location
- Region: Stratford
Financial & listing details
- Price per square foot: $266/sqft
- Tax assessed value: $232,050
- Annual tax amount: $5,918
- Date on market: 10/17/2026
Estimated market value
Not available
Estimated sales range
Not available
Not available
Price history
| Date | Event | Price |
|---|---|---|
| 10/23/2026 | Pending sale | $399,000$266/sqft |
Source:  Smart MLS #24215140 Report a problem | ||
| 10/17/2026 | Listed for sale | $399,000+14%$266/sqft |
Source: Smart MLS #24215140 Report a problem | ||
| 12/30/2024 | Sold | $350,000+2.9%$234/sqft |
Source: Smart MLS #24060698 Report a problem | ||
| 11/19/2024 | Listed for sale | $340,000+143%$227/sqft |
Source: Smart MLS #24060698 Report a problem | ||
| 8/26/1998 | Sold | $139,900$93/sqft |
Source: Smart MLS #98000837 Report a problem | ||
Public tax history
Tax history is unavailable.
Monthly payment
Est. payment
Payment breakdown
Explore the cost of this home by adjusting the details. Changes won't be saved.Climate risks
Neighborhood: 06614

Similar homes
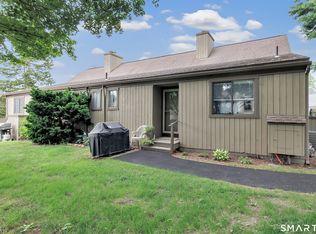
- $375,0001 bd2 ba1.4k sqftOronoque Village, Stratford, CT 06614For Sale

 MLS ID #24210848, Lindsay Violette, Houlihan Lawrence. Smart MLS
- $450,0002 bd2 ba1.6k sqftCaswell Cove, Milford, CT 06461For Sale
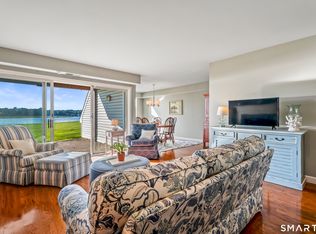 MLS ID #24220534, Amie Lindwall-Belile, William Raveis Real Estate. Smart MLS
- $400,0002 bd2 ba1.3k sqftLongmeadow, Milford, CT 06460For Sale
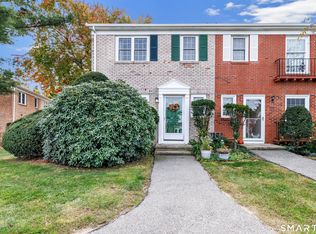 MLS ID #24217935, Delaney Smith, Delrose Realty LLC. Smart MLS
- $550,0003 bd2 ba1.5k sqft490 California Street, Stratford, CT 06614For Sale
 MLS ID #24219262, Jonathan Minerick, Homecoin.com. Smart MLS
- $465,0003 bd2 ba1.7k sqft142 Cambridge Street, Stratford, CT 06614For SaleMLS ID #24212715, Ignacio Navarro, Keller Williams Realty. Smart MLS
- $550,0004 bd2 ba2k sqft100 Brenair Terrace, Stratford, CT 06615For SaleMLS ID #24208876, Danielle McCain, BHGRE Gaetano Marra Homes. Smart MLS
- $449,9003 bd1 ba1.2k sqft3 Juniper Circle, Trumbull, CT 06611For SaleMLS ID #24215915, Erika Silva, eRealty Advisors, Inc.. Smart MLS
- $450,0003 bd2 ba1.3k sqft76 Old Church Road, Oxford, CT 06478For SaleMLS ID #24219403, Tom Slekis, Berkshire Hathaway NE Prop.. Smart MLS
- $410,0002 bd3 ba1.8k sqftHarbour Landing, New Haven, CT 06519For SaleMLS ID #24219148, Barbara Zink, Coldwell Banker Realty. Smart MLS
- $499,9003 bd3 ba1.8k sqft111 Mercer Street, Stratford, CT 06614For SaleMLS ID #24205273, Stacy M. Pfannkuch, Century 21 AllPoints Realty. Smart MLS
- $299,9003 bd2 ba1.3k sqftCoachlight Square, Bridgeport, CT 06606For SaleMLS ID #24219054, Gina F. Williams, Preston Gray Real Estate. Smart MLS
- $335,0002 bd2 ba1.1k sqftFoxwood, Milford, CT 06461For SaleMLS ID #24206960, Hy Natarajan, Keller Williams Prestige Prop.. Smart MLS
- $334,9002 bd2 ba1.1k sqftOrangewood West, Derby, CT 06418For SaleMLS ID #24218335, T.R. Durkin, William Raveis Real Estate. Smart MLS
- $430,0003 bd2 ba1.7k sqft65 Hollywood Avenue, Bridgeport, CT 06606For SaleMLS ID #24218521, Vincent Campbell, YellowBrick Real Estate LLC. Smart MLS
- $499,0004 bd1 ba1.2k sqft4 Windy Hill Road, Milford, CT 06461For SaleMLS ID #24219518, Rabia Deura, Coldwell Banker Realty. Smart MLS
- $475,0003 bd2 ba1.8k sqft55 Old Sawmill Road, Trumbull, CT 06611For SaleMLS ID #24201957, Victoria Scarnuley, Coldwell Banker Realty. Smart MLS
- $350,0002 bd2 ba1.2k sqftFairfield Village, Bridgeport, CT 06606For SaleMLS ID #24210149, Nelly Cordova, Keller Williams Prestige Prop.. Smart MLS
- $429,9003 bd1 ba1.2k sqft60 Birchwood Road, Seymour, CT 06483For SaleMLS ID #24218542, Floyd O'Connor, Realty ONE Group Connect. Smart MLS
- $399,9902 bd2 ba1.9k sqft295 Stevenson Road, New Haven, CT 06515For SaleMLS ID #24188738, Claudette D. Worthy, RE/MAX One. Smart MLS
- $439,9004 bd3 ba2k sqft156 Handy Road, Hamden, CT 06518For SaleMLS ID #24217617, Beth R. Cantor, Coldwell Banker Realty. Smart MLS
