Wonderful Opportunity in this recently remodeled unit with nothing left to do but move in. Truly a turn key opportunity with many custom features. Main level features hardwood floors throughout, an open floor plan perfect for entertaining with kitchen opening to dining area and spacious sun filled living room and gas fireplace. There are sliders leading to private deck with retractable awning. The hall pantry has also been plumbed if you would like to move laundry up to the main level. The spacious primary bathroom features loads of closet space along with a walk in closet, large bathroom with step in shower. Finished lower level features full bathroom, additional family room along with an additional room perfect as an office, sitting room, or additional bedroom. The cable and internet are included in HOA fees. District tax is paid quarterly. Do Not Miss Out on this one! You will not be disappointed and this will not last. Subject to seller finding suitable housing.
For sale
$499,000
443 North Trail #A, Stratford, CT 06614
1beds
1,675sqft
Condominium
Built in 1974
-- sqft lot
$-- Zestimate®
$298/sqft
$482/mo HOA
What's special
Gas fireplaceRetractable awningFinished lower levelSpacious primary bathroomAdditional family roomWalk in closetLoads of closet space
- 9 days
- 265
- 8
Zillow last checked:
Listing updated:
Listed by:
ROMATZICK TEAM OF WILLIAM RAVEIS REAL ESTATE,
Jeff Romatzick (203)400-0095,
William Raveis Real Estate 203-876-7507
Source: Smart MLS,MLS#: 24202352
Facts & features
Interior
Bedrooms & bathrooms
- Bedrooms: 1
- Bathrooms: 3
- Full bathrooms: 2
- 1/2 bathrooms: 1
Primary bedroom
- Features: Remodeled, Bedroom Suite, Full Bath, Walk-In Closet(s)
- Level: Main
Den
- Level: Lower
Dining room
- Features: Remodeled, Combination Liv/Din Rm, Hardwood Floor
- Level: Main
Family room
- Level: Lower
Kitchen
- Features: Remodeled, Granite Counters, Hardwood Floor
- Level: Main
Living room
- Features: Remodeled, Dining Area, Gas Log Fireplace, Sliders, Hardwood Floor
- Level: Main
Heating
- Forced Air, Natural Gas
Cooling
- Central Air
Appliances
- Included: Oven/Range, Microwave, Refrigerator, Dishwasher, Washer, Dryer, Gas Water Heater, Water Heater
- Laundry: Lower Level, Main Level
Features
- Open Floorplan
- Windows: Thermopane Windows
- Basement: Full,Heated,Finished,Garage Access,Cooled,Interior Entry,Liveable Space
- Attic: Access Via Hatch
- Number of fireplaces: 1
- Common walls with other units/homes: End Unit
Interior area
- Total structure area: 1,675
- Total interior livable area: 1,675 sqft
- Finished area above ground: 1,175
- Finished area below ground: 500
Property
Parking
- Total spaces: 3
- Parking features: Attached, Paved, Off Street, Driveway, Garage Door Opener
- Attached garage spaces: 1
- Has uncovered spaces: Yes
Accessibility
- Accessibility features: Stair Lift
Features
- Stories: 2
- Patio & porch: Deck
- Exterior features: Sidewalk, Awning(s), Rain Gutters, Lighting
- Has private pool: Yes
- Pool features: In Ground
- Waterfront features: Beach Access
Details
- Additional structures: Pool House
- Parcel number: 375145
- Zoning: G-4
Construction
Type & style
- Home type: Condo
- Architectural style: Ranch
- Property subtype: Condominium
- Attached to another structure: Yes
Materials
- Wood Siding
Condition
- New construction: No
- Year built: 1974
Utilities & green energy
- Sewer: Public Sewer
- Water: Public
- Utilities for property: Cable Available
Green energy
- Energy efficient items: Windows
Community & HOA
Community
- Features: Adult Community 55, Golf, Health Club, Medical Facilities, Paddle Tennis, Private School(s), Shopping/Mall, Tennis Court(s)
- Senior community: Yes
- Subdivision: Oronoque
HOA
- Has HOA: Yes
- Amenities included: Clubhouse, Exercise Room/Health Club, Guest Parking, Paddle Tennis, Pool, Tennis Court(s), Management
- Services included: Maintenance Grounds, Trash, Snow Removal, Pest Control, Pool Service, Insurance
- HOA fee: $482 monthly
Location
- Region: Stratford
Financial & listing details
- Price per square foot: $298/sqft
- Tax assessed value: $164,990
- Annual tax amount: $6,633
- Date on market: 8/28/2026
Estimated market value
Not available
Estimated sales range
Not available
Not available
Price history
| Date | Event | Price |
|---|---|---|
| 8/28/2026 | Listed for sale | $499,000+13.9%$298/sqft |
Source:  Smart MLS #24202352 Report a problem Smart MLS #24202352 Report a problem | ||
| 4/24/2023 | Sold | $438,000$261/sqft |
Source: Smart MLS #170548219 Report a problem | ||
| 2/2/2023 | Listed for sale | $438,000+67.2%$261/sqft |
Source: Smart MLS #170548219 Report a problem | ||
| 11/30/2022 | Sold | $262,000-12.6%$156/sqft |
Source: Smart MLS #170521813 Report a problem | ||
| 10/21/2022 | Contingent | $299,900$179/sqft |
Source: Smart MLS #170521813 Report a problem | ||
| 9/8/2022 | Listed for sale | $299,900+62.2%$179/sqft |
Source: Smart MLS #170521813 Report a problem | ||
| 4/23/2002 | Sold | $184,900$110/sqft |
Source: Smart MLS #98125002 Report a problem | ||
Public tax history
Tax history is unavailable.
Monthly payment
Est. payment
Payment breakdown
Explore the cost of this home by adjusting the details. Changes won't be saved.Climate risks
Neighborhood: 06614
Nearby schools
Schools provided by the listing agent
- Elementary: Chapel Street
- Middle: Flood
- High: Bunnell
Source: Smart MLS. This data may not be complete. We recommend contacting the local school district to confirm school assignments for this home.


Similar homes
- $510,0001 bd3 ba1.6k sqftOronoque Village, Stratford, CT 06614For Sale
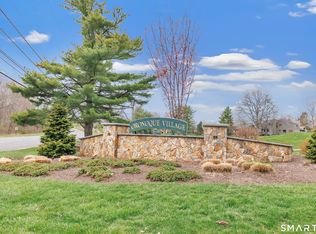
 MLS ID #24168699, Sailoz Sikka, William Raveis Real Estate. Smart MLS
 - $495,9953 bd2 ba1.3k sqft170 Hollywood Avenue, Stratford, CT 06614For Sale
 MLS ID #24202654, Frank Schiavone, Compass Connecticut, LLC. Smart MLS
 - $649,0002 bd2 ba1.9k sqftOronoque Village, Stratford, CT 06614For Sale
 MLS ID #24200218, Tony Vitti, Colonial Properties Inc. Smart MLS
 - $605,0003 bd3 ba1.4k sqftOronoque Village, Stratford, CT 06614For Sale
 MLS ID #24147937, Monica Osorio, Realty ONE Group Connect. Smart MLS
 - $529,9003 bd2 ba1.2k sqft265 Arrowhead Place, Stratford, CT 06614For SaleMLS ID #24198369, Stacey Schwartz, Coldwell Banker Realty. Smart MLS
- $480,0003 bd2 ba1.5k sqft110 Ruby Lane, Stratford, CT 06614For SaleMLS ID #24194984, Daniel Villacis, Modern Day Real Estate. Smart MLS
- $499,0003 bd2 ba1.3k sqft21 Meadow Street, Milford, CT 06460For SaleMLS ID #24199118, Michael DeBiase, Keller Williams Realty. Smart MLS
- $550,0003 bd1 ba1.4k sqft178 Church Street, Monroe, CT 06468For SaleMLS ID #24204003, Federico Martinez, Keller Williams Prestige Prop.. Smart MLS
- $565,0004 bd2 ba2k sqft535 Wilcoxson Avenue, Stratford, CT 06614For SaleMLS ID #24183366, Jeff Romatzick, William Raveis Real Estate. Smart MLS
- $615,0004 bd3 ba2.2k sqft405 Shelton Road, Trumbull, CT 06611For SaleMLS ID #24202085, Sue Varrone, Coldwell Banker Realty. Smart MLS
- $379,9001 bd2 ba1k sqftVillage Square At Stratford, Stratford, CT 06615For SaleMLS ID #24201238, Liz Marshall Heatter, YellowBrick Real Estate LLC. Smart MLS
- $499,9003 bd2 ba1.7k sqft(Undisclosed Address), Newtown, CT 06482For SaleMLS ID #24198483, David Landau, RE/MAX Right Choice. Smart MLS
- $499,0003 bd2 ba2.1k sqft4 Pierson Drive, West Haven, CT 06516For SaleMLS ID #24184635, Agnes Duszynska, Carbutti & Co., Realtors. Smart MLS
- $489,9003 bd2 ba1.2k sqft53 Perry Merrill Drive, West Haven, CT 06516For SaleMLS ID #24202175, Aidan Parlee, Oxford Realty. Smart MLS
- $549,9002 bd2 ba1.7k sqft25 Orowoc Trail, Shelton, CT 06484For SaleMLS ID #24198427, Marissa Papa, Preston Gray Real Estate. Smart MLS
- $570,0004 bd2 ba1.6k sqft34 Lansing Avenue, Trumbull, CT 06611For SaleMLS ID #24190923, JaKeith Action Jackson, ASJ Realty Partners. Smart MLS
- $550,0002 bd3 ba2k sqftGreystone On The Lake, Shelton, CT 06484For SaleMLS ID #24167000, Joan Junga, CB Country to Coast Realty. Smart MLS
- $559,9003 bd3 ba1.9k sqft35 Bruce Drive, Shelton, CT 06484For SaleMLS ID #24195447, Elizabeth Casey, William Raveis Real Estate. Smart MLS
- $529,9002 bd3 ba1.8k sqft10 West Street, Woodbridge, CT 06525For SaleMLS ID #24202139, Dannel Malloy, NestSeekers International. Smart MLS
- $519,9004 bd2 ba1.6k sqft35-37 Omega Avenue, Bridgeport, CT 06606For SaleMLS ID #24200866, Maureen McLarin, Century 21 AllPoints Realty. Smart MLS
