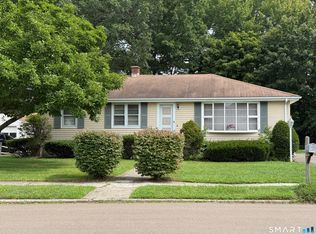
Welcome to 51 Overlook St. a charming home offering space, character, and endless potential! Included in the sale is an additional adjoining lot known as 59 Overlook Road, providing an exceptional opportunity for expanded outdoor enjoyment and added value. Step inside to find a bright and inviting living room and dining room combination, highlighted by a beautiful fireplace that serves as the focal point of the home. The eat-in kitchen offers plenty of space for everyday dining and features access to a convenient breezeway. This home offers three comfortable bedrooms, including a primary bedroom with its own private deck overlooking the expansive property. Hardwood floors run throughout the main level, adding warmth and character. The partially finished basement provides additional living space and offers the potential for a family room, home office, gym, or additional rooms to suit your needs. Situated on a generous lot with a very large yard, this property offers ample space for entertaining, gardening, recreation, or future possibilities. With solid bones and timeless charm, this home is ready for your personal touches and updates to make it truly your own. Don't miss this unique opportunity to own a property with extra land and unlimited potential! diligence regarding 59 overlook lot. Taxes $393.00 yearly
For sale
Price cut: $55K (8/12)
$320,000
51 Overlook Street, West Haven, CT 06516
3beds
1,152sqft
Single Family Residence
Built in 1952
0.32 Acres Lot
$-- Zestimate®
$278/sqft
$-- HOA
What's special
Three comfortable bedroomsEat-in kitchen
- 118 days
- 806
- 39
Zillow last checked:
Listing updated:
Listed by:
Adrienne S. Debarros (203)809-7838,
Sette Real Estate LLC 203-248-2143
Source: Smart MLS,MLS#: 24185571
Facts & features
Interior
Bedrooms & bathrooms
- Bedrooms: 3
- Bathrooms: 1
- Full bathrooms: 1
Rooms
- Room types: Breezeway
Primary bedroom
- Level: Main
Bedroom
- Level: Main
Bedroom
- Level: Main
Dining room
- Level: Main
Living room
- Features: Combination Liv/Din Rm, Fireplace, Hardwood Floor
- Level: Main
Heating
- Hot Water, Oil
Cooling
- Window Unit(s)
Appliances
- Included: Electric Cooktop, Refrigerator, Dishwasher, No Hot Water
- Laundry: Lower Level
Features
- Basement: Full,Partially Finished
- Attic: Access Via Hatch
- Number of fireplaces: 1
Interior area
- Total structure area: 1,152
- Total interior livable area: 1,152 sqft
- Finished area above ground: 1,152
Property
Parking
- Total spaces: 2
- Parking features: Detached, Driveway, Private
- Garage spaces: 2
- Has uncovered spaces: Yes
Lot
- Size: 0.32 Acres
- Features: Additional Land Avail., Few Trees
Details
- Parcel number: 1431575
- Zoning: R4
Construction
Type & style
- Home type: SingleFamily
- Architectural style: Ranch
- Property subtype: Single Family Residence
Materials
- Aluminum Siding
- Foundation: Concrete Perimeter
- Roof: Shingle
Condition
- New construction: No
- Year built: 1952
Utilities & green energy
- Sewer: Septic Tank
- Water: Public
Community & HOA
Community
- Features: Health Club, Library, Medical Facilities, Park, Private School(s), Near Public Transport, Shopping/Mall
HOA
- Has HOA: No
Location
- Region: West Haven
Financial & listing details
- Price per square foot: $278/sqft
- Tax assessed value: $186,270
- Annual tax amount: $6,432
- Date on market: 6/20/2026
Estimated market value
Not available
Estimated sales range
Not available
Not available
Price history
| Date | Event | Price |
|---|---|---|
| 8/12/2026 | Price change | $320,000-14.7%$278/sqft |
Source:  Smart MLS #24185571 Report a problem Smart MLS #24185571 Report a problem | ||
| 6/20/2026 | Listed for sale | $375,000+215.1%$326/sqft |
Source: Smart MLS #24185571 Report a problem | ||
| 1/14/2002 | Sold | $119,000$103/sqft |
Source: Public Record Report a problem | ||
Public tax history
| Year | Property taxes | Tax assessment |
|---|---|---|
| 2025 | $6,432 +8.9% | $186,270 +53% |
| 2024 | $5,906 +4.3% | $121,730 |
| 2023 | $5,662 +2% | $121,730 |
| 2022 | $5,551 | $121,730 |
| 2021 | $5,551 +3.1% | $121,730 +14.1% |
| 2020 | $5,384 +3.7% | $106,680 |
| 2019 | $5,192 +0.9% | $106,680 |
| 2018 | $5,147 +5.7% | $106,680 |
| 2017 | $4,871 +0.2% | $106,680 |
| 2016 | $4,860 +3.6% | $106,680 -8.2% |
| 2015 | $4,691 +0.6% | $116,270 |
| 2014 | $4,662 +0.5% | $116,270 |
| 2013 | $4,639 +0.4% | $116,270 |
| 2012 | $4,622 | $116,270 |
| 2011 | $4,622 -6.5% | $116,270 -16.4% |
| 2010 | $4,944 | $139,020 |
| 2009 | $4,944 | $139,020 |
| 2008 | $4,944 | $139,020 |
| 2007 | $4,944 +17.1% | $139,020 +73.9% |
| 2005 | $4,223 +11.4% | $79,940 |
| 2003 | $3,792 +10.7% | $79,940 |
| 2001 | $3,425 | $79,940 |
Find assessor info on the county website
Monthly payment
Est. payment
Payment breakdown
Explore the cost of this home by adjusting the details. Changes won't be saved.Climate risks
Neighborhood: 06516
Nearby schools
Schools provided by the listing agent
- High: West Haven
Source: Smart MLS. This data may not be complete. We recommend contacting the local school district to confirm school assignments for this home.
Similar homes
- $349,9003 bd2 ba1.5k sqft124 Richards Street, West Haven, CT 06516For Sale

 MLS ID #24179801, Mike Robinson, Century 21 AllPoints Realty. Smart MLS
 - $329,9003 bd2 ba1.4k sqft106 Greenhill Terrace, New Haven, CT 06515For Sale
 MLS ID #24207133, Rachelle Edwards, Coldwell Banker Realty. Smart MLS
 - $355,0003 bd2 ba1.1k sqft212 Dorrance Street, Hamden, CT 06518For Sale
 MLS ID #24213910, Donna L. Frandy, Coldwell Banker Realty. Smart MLS
 - $314,9003 bd2 ba1.4k sqft149 Kathrine Drive, Hamden, CT 06514For Sale
 MLS ID #24199952, Audrey Perrelli, Century 21 AllPoints Realty. Smart MLS
 - $299,9003 bd2 ba1.4k sqft163 Saltonstall Avenue, New Haven, CT 06513For SaleMLS ID #24212771, Sonia Quezada Jaya, Century 21 Scala Group. Smart MLS
- $309,9003 bd2 ba1k sqft166 Woodin Street, Hamden, CT 06514For SaleMLS ID #24172148, Marilyn Rosa, Rosa Realty LLC. Smart MLS
- $295,0003 bd1 ba1.4k sqft849 Wintergreen Avenue, Hamden, CT 06514For SaleMLS ID #24186469, Robert Bishop, Bishop, Edward & Roberts, LLC. Smart MLS
- $344,9003 bd2 ba1.1k sqft160 Wilmot Road, Hamden, CT 06514For SaleMLS ID #24197433, Skip South, Century 21 AllPoints Realty. Smart MLS
- $340,0003 bd2 ba1.3k sqft71 Lenox Street, New Haven, CT 06511For SaleMLS ID #24185354, Rick Bassett, Coldwell Banker Realty. Smart MLS
- $269,9002 bd1 ba806 sqft224 Blohm Street, West Haven, CT 06516For SaleMLS ID #24206342, Sherri Lepper, Coldwell Banker Realty. Smart MLS
- $290,0003 bd2 ba1k sqft130 Hazel Street, New Haven, CT 06511For SaleMLS ID #24196826, Galina Razorjonova, Century 21 Scala Group. Smart MLS
- $315,0003 bd2 ba1.3k sqft28 Concord Street, Hamden, CT 06514For SaleMLS ID #24190414, Yvette M. McNeil, McNeil Realty LLC. Smart MLS
- $285,0003 bd1 ba1.1k sqft30 Chamberlain Place, New Haven, CT 06512For SaleMLS ID #24202205, Javyn Roundtree, Roundtree Realty LLC. Smart MLS
- $295,0004 bd2 ba1.1k sqft63 Thompson Street, Hamden, CT 06518For SaleMLS ID #24210982, James M. Sette, Sette Real Estate LLC. Smart MLS
- $439,9004 bd2 ba1.5k sqft49 Monahan Place, West Haven, CT 06516For SaleMLS ID #24196496, Catherine J. Vincelette, Ditchkus Real Estate. Smart MLS
- $279,9002 bd1 ba1k sqft49 Robert Street, Hamden, CT 06514For SaleMLS ID #24168331, Susan Frederico, Aspen Realty Group. Smart MLS
- $339,9993 bd3 ba1.6k sqft193 North State Street, Ansonia, CT 06401For SaleMLS ID #24181924, Amanda Tracy, Emerald Glen Associates. Smart MLS
- $299,9004 bd3 ba1.3k sqft1 Second Avenue, Seymour, CT 06483For SaleMLS ID #24193191, Rosalie Averill, Rupwani Associates. Smart MLS
- $279,0003 bd2 ba1.4k sqftRiverplace, New Haven, CT 06513For SaleMLS ID #24212693, James Montanaro, Coldwell Banker Realty. Smart MLS
- $419,5003 bd3 ba1.6k sqft18 Russo Drive, Hamden, CT 06518For SaleMLS ID #24211776, Kristy L. Vaiuso, Coldwell Banker Realty. Smart MLS
