Affordable coastal living meets modern updates at 113 Carriage Path South! This beautifully renovated (2020) end-unit condo offers the perfect blend of comfort, convenience, and value. Featuring an open and inviting layout, the home is highlighted by a cozy wood burning fireplace, ideal for relaxing or entertaining. The updated interior showcases thoughtful improvements, while a brand new hot water heater provides added peace of mind. Step outside to enjoy your brand new Trex back deck, offering a private outdoor retreat perfect for morning coffee or summer evenings. As an end unit, enjoy added privacy and natural light throughout. Located in a highly desirable Milford community, you're just minutes from beaches, downtown, shopping, dining, and major commuter routes-making this an exceptional opportunity for both homeowners and investors alike.
For sale
$274,900
113 Carriage Path South #113, Milford, CT 06460
2beds
893sqft
Condominium
Built in 1973
-- sqft lot
$274,400 Zestimate®
$308/sqft
$414/mo HOA
What's special
Cozy wood burning fireplacePrivate outdoor retreatOpen and inviting layoutUpdated interior
- 75 days |
- 1,789 |
- 94 |
Zillow last checked:
Listing updated:
Listed by:
Anthony Capalbo (203)243-6802,
Berkshire Hathaway NE Prop. 203-255-2800
Source: Smart MLS,MLS#: 24172939
Facts & features
Interior
Bedrooms & bathrooms
- Bedrooms: 2
- Bathrooms: 1
- Full bathrooms: 1
Primary bedroom
- Level: Main
Bedroom
- Level: Main
Bathroom
- Level: Main
Kitchen
- Level: Main
Living room
- Level: Main
Heating
- Forced Air, Natural Gas
Cooling
- Central Air
Appliances
- Included: Electric Cooktop, Electric Range, Microwave, Refrigerator, Dishwasher, Washer, Dryer, Gas Water Heater, Water Heater
- Laundry: Lower Level
Features
- Wired for Data, Open Floorplan
- Basement: Full,Storage Space,Interior Entry,Concrete
- Attic: None
- Number of fireplaces: 1
- Common walls with other units/homes: End Unit
Interior area
- Total structure area: 893
- Total interior livable area: 893 sqft
- Finished area above ground: 893
Property
Features
- Stories: 1
- Waterfront features: Walk to Water
Lot
- Features: Level, Cul-De-Sac, In Flood Zone
Details
- Parcel number: 1206147
- Zoning: RMF1
Construction
Type & style
- Home type: Condo
- Architectural style: Ranch
- Property subtype: Condominium
- Attached to another structure: Yes
Materials
- Vinyl Siding
Condition
- New construction: No
- Year built: 1973
Utilities & green energy
- Sewer: Public Sewer
- Water: Public
Community & HOA
Community
- Features: Health Club, Library, Medical Facilities, Park, Private School(s), Shopping/Mall
- Subdivision: Point Beach
HOA
- Has HOA: Yes
- Amenities included: Gardening Area, Guest Parking, Management
- Services included: Maintenance Grounds, Trash, Snow Removal, Water, Road Maintenance, Insurance, Flood Insurance
- HOA fee: $414 monthly
Location
- Region: Milford
Financial & listing details
- Price per square foot: $308/sqft
- Tax assessed value: $123,690
- Annual tax amount: $3,655
- Date on market: 5/7/2026
Estimated market value
$274,400
$261,000 - $288,000
$2,390/mo
Price history
| Date | Event | Price |
|---|---|---|
| 6/18/2026 | Listed for sale | $274,900$308/sqft |
Source:  Berkshire Hathaway HomeServices New England Properties #24172939 Report a problem Berkshire Hathaway HomeServices New England Properties #24172939 Report a problem | ||
| 5/19/2026 | Contingent | $274,900$308/sqft |
Source: Berkshire Hathaway HomeServices New England Properties #24172939 Report a problem | ||
| 5/7/2026 | Listed for sale | $274,900+25%$308/sqft |
Source:  Smart MLS #24172939 Report a problem Smart MLS #24172939 Report a problem | ||
| 11/19/2021 | Sold | $220,000-4.3%$246/sqft |
Source: Smart MLS #170443935 Report a problem | ||
| 11/8/2021 | Contingent | $229,900$257/sqft |
Source: Smart MLS #170443935 Report a problem | ||
| 10/8/2021 | Listed for sale | $229,900$257/sqft |
Source: Smart MLS #170443935 Report a problem | ||
Public tax history
Tax history is unavailable.
Monthly payment
Est. payment
Payment breakdown
Explore the cost of this home by adjusting the details. Changes won't be saved.Climate risks
Neighborhood: 06460
Nearby schools
GreatSchools rating
- 4/10Orchard Hills SchoolGrades: PK-5Distance: 0.7 mi
- 7/10East Shore Middle SchoolGrades: 6-8Distance: 1.5 mi
- 7/10Joseph A. Foran High SchoolGrades: 9-12Distance: 0.7 mi
Schools provided by the listing agent
- Elementary: Orchard Hills
- Middle: East Shore
- High: Joseph A. Foran
Source: Smart MLS. This data may not be complete. We recommend contacting the local school district to confirm school assignments for this home.
- $302,0002 bd1 ba893 sqft113 Carriage Path S, Milford, CT 06460Off Market
- $288,0002 bd1 ba893 sqft111 Carriage Path S, Milford, CT 06460Off Market
- $289,2002 bd1 ba893 sqft115 Carriage Path S, Milford, CT 06460Off Market

- $289,9002 bd1 ba893 sqft115 Carriage Path S #115, Milford, CT 06460For Sale
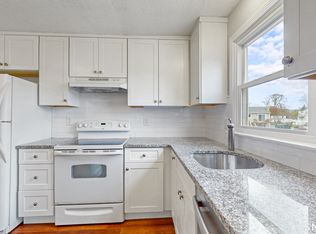
- $297,4002 bd1 ba893 sqft109 Carriage Path S, Milford, CT 06460Off Market
- $--2 bd1 ba893 sqft109 Carriage Path S #109, Milford, CT 06460Off Market
- $276,4002 bd1 ba893 sqft117 Carriage Path S, Milford, CT 06460Off Market
- $289,0002 bd1 ba893 sqft97 Carriage Path S #97, Milford, CT 06460Sold
A local agent can set up tours, give advice and negotiate with sellers.
Similar homes
- $299,9002 bd2 ba1.1k sqftOyster Bay, Milford, CT 06460For Sale

 MLS ID #24181253, Charles W. Scott Sr, Tri-State Realty. Smart MLS
 - $230,0001 bd1 ba765 sqftSouth Wind Village, Milford, CT 06460For Sale
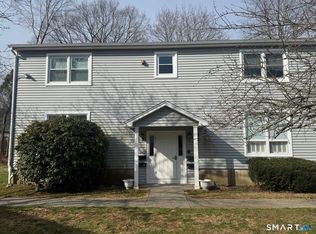 MLS ID #24163791, Susan Corleto, William Pitt Sotheby's Int'l. Smart MLS
 - $275,0001 bd1 ba887 sqftGlenwood, Milford, CT 06461For Sale
 MLS ID #24187848, Janelle Maffeo, Realty ONE Group Connect. Smart MLS
 - $274,9001 bd1 ba755 sqftFoxwood, Milford, CT 06461For Sale
 MLS ID #24175115, Diane Tantimonico, RE/MAX Right Choice. Smart MLS
 - $270,0002 bd2 ba1.1k sqftCrestway Court, West Haven, CT 06516For SaleMLS ID #24190533, Sam E. Ratner, Keller Williams Realty Prtnrs.. Smart MLS
- $225,0002 bd1 ba900 sqftNob Hill, Bridgeport, CT 06610For SaleMLS ID #24192340, George Papageorge, Regal Real Estate, LLC. Smart MLS
- $299,9992 bd2 ba1k sqftTanglewood, Shelton, CT 06484For SaleMLS ID #24189600, Kenny Zerella, William Raveis Real Estate. Smart MLS
- $294,0002 bd1 ba915 sqftThe Views Of Long Hill, Shelton, CT 06484For SaleMLS ID #24181518, Joanne M. Rinaldi, William Raveis Real Estate. Smart MLS
- $399,0002 bd1 ba1.2k sqftBeachside, Milford, CT 06460For SaleMLS ID #24171666, John Vitti, Colonial Properties Inc. Smart MLS
- $260,0002 bd2 ba1k sqftCoachlight Square, Bridgeport, CT 06606For SaleMLS ID #24186171, Gorana Klaric, Compass Connecticut, LLC. Smart MLS
- $249,9002 bd2 ba1.1k sqftCommodore Commons, Derby, CT 06418For SaleMLS ID #24173213, Floyd O'Connor, Realty ONE Group Connect. Smart MLS
- $239,9002 bd2 ba828 sqftFort Hale Gardens, New Haven, CT 06512For SaleMLS ID #24189985, Elijah Dialo Sheen, Serhant Connecticut, LLC. Smart MLS
- $239,9002 bd2 ba972 sqftThe Commons At Mill River, Hamden, CT 06518For SaleMLS ID #24185241, Jimmy Edwards, Redfin Corporation. Smart MLS
- $240,0002 bd1 ba812 sqftRiverview, Shelton, CT 06484For SaleMLS ID #24189929, Brendan Carey, Preston Gray Real Estate. Smart MLS
- $279,9002 bd2 ba1k sqftBeacon Hill, Beacon Falls, CT 06403For SaleMLS ID #24186825, Kenneth Viele, Jr., Coldwell Banker Realty. Smart MLS
- $349,9002 bd1 ba1k sqft133 Jackson Avenue, Stratford, CT 06615For SaleMLS ID #24193085, Gerard Sullivan, Coldwell Banker Realty. Smart MLS
- $259,0002 bd2 ba1.2k sqftBranford Hills Condo, Branford, CT 06405For SaleMLS ID #24185192, Debbie L. Angelo, Berkshire Hathaway NE Prop.. Smart MLS
- $290,0002 bd2 ba1.2k sqftApril Gardens, Seymour, CT 06483For SaleMLS ID #24189781, Nickie O'toole, Nickie Otoole Realty LLC. Smart MLS
- $305,0002 bd2 ba1.2k sqftRaynham Hill, New Haven, CT 06512For SaleMLS ID #24184728, Alicia M. Dallai, Pearce Real Estate. Smart MLS
- $319,9902 bd1 ba952 sqft366 Columbus Avenue, Stratford, CT 06615For SaleMLS ID #24191698, Alvaro Tomas Baptista, Ki Property Group. Smart MLS
