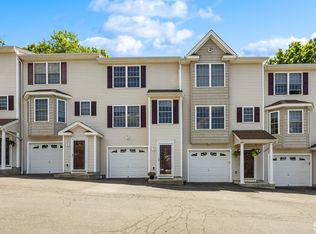
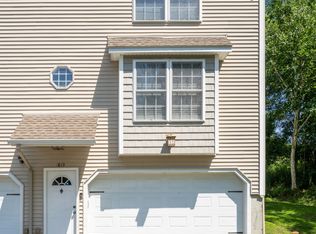
Welcome To 30 Brockton Court at Beacon Hill! This is a clean and well-kept 2-bed, 1.5 bath home in a condominium community that's well-managed, financially stable and convenient to your commute via Routes 8/84/63/69/42. This unit is located on the most level area of the complex (no hill during winter!) and features the desirable, oversize 1-car garage. Inside, there's a bright and cheerful kitchen with newer appliances, big living and dining area with fireplace and sliders stepping out to a deck with privacy, and half bath on the main level. Upstairs, both bedrooms are of good size (please see the included floor plans for all room sizes and layout) and offer ample storage, with the primary bedroom having 2 double closets and a ceiling fan. Both baths are sparkling clean! The main level features attractive laminate flooring, while the stairs and upper level have newer, quality carpeting. Roof is new (2025) and there are currently no special assessments at the complex. Beacon Falls offers great local parks, hiking, fishing and quick access to nearby shopping and restaurants, as well as Region 16 Schools! Come visit this move-in ready home today!
For sale
$279,900
30 Brockton Court #30, Beacon Falls, CT 06403
2beds
1,080sqft
:
Get pre-qualified$2,238/mo
Condominium, Townhouse
Built in 1982
-- sqft lot
$-- Zestimate®
$259/sqft
$321/mo HOA
What's special
Ample storageNewer appliancesBright and cheerful kitchen
- 31 days |
- 660 |
- 43 |
Zillow last checked:
Listing updated:
Listed by:
Waypoint Team of Coldwell Banker Realty,
Kenneth Viele, Jr. (203)605-4251,
Coldwell Banker Realty 203-389-0015
Source: Smart MLS,MLS#: 24186825
Facts & features
Interior
Bedrooms & bathrooms
- Bedrooms: 2
- Bathrooms: 2
- Full bathrooms: 1
- 1/2 bathrooms: 1
Primary bedroom
- Level: Upper
Bedroom
- Level: Upper
Dining room
- Level: Main
Kitchen
- Level: Main
Living room
- Level: Main
Heating
- Forced Air, Natural Gas
Cooling
- Central Air
Appliances
- Included: Oven/Range, Microwave, Refrigerator, Dishwasher, Water Heater
Features
- Windows: Thermopane Windows
- Basement: Partial
- Attic: Access Via Hatch
- Number of fireplaces: 1
Interior area
- Total structure area: 1,080
- Total interior livable area: 1,080 sqft
- Finished area above ground: 1,080
Property
Parking
- Total spaces: 2
- Parking features: Attached, Paved, Driveway
- Attached garage spaces: 1
- Has uncovered spaces: Yes
Features
- Stories: 3
Lot
- Features: Rolling Slope
Details
- Parcel number: 1971947
- Zoning: R-1
Construction
Type & style
- Home type: Condo
- Architectural style: Townhouse
- Property subtype: Condominium, Townhouse
Materials
- Vinyl Siding
Condition
- New construction: No
- Year built: 1982
Utilities & green energy
- Sewer: Public Sewer
- Water: Public
Green energy
- Energy efficient items: Windows
Community & HOA
Community
- Features: Golf, Health Club, Lake, Library, Medical Facilities, Park, Shopping/Mall, Tennis Court(s)
HOA
- Has HOA: Yes
- Amenities included: Management
- Services included: Maintenance Grounds, Trash, Snow Removal, Sewer, Road Maintenance
- HOA fee: $321 monthly
Location
- Region: Beacon Falls
Financial & listing details
- Price per square foot: $259/sqft
- Tax assessed value: $104,500
- Annual tax amount: $3,183
- Date on market: 6/26/2026
Estimated market value
Not available
Estimated sales range
Not available
Not available
Price history
| Date | Event | Price |
|---|---|---|
| 6/26/2026 | Listed for sale | $279,900+141.3%$259/sqft |
Source:  Smart MLS #24186825 Report a problem Smart MLS #24186825 Report a problem | ||
| 10/18/2018 | Sold | $116,000-9.4%$107/sqft |
Source: Smart MLS #170117199 Report a problem | ||
| 8/20/2018 | Listed for sale | $128,000+0.1%$119/sqft |
Source: Realty Group of New England, LLC #170117199 Report a problem | ||
| 4/27/2018 | Listing removed | $127,900$118/sqft |
Source: Keystone Realty, LLC #170054940 Report a problem | ||
| 4/9/2018 | Price change | $127,900-2.3%$118/sqft |
Source: Keystone Realty, LLC #170054940 Report a problem | ||
| 2/23/2018 | Listed for sale | $130,900-9.7%$121/sqft |
Source: Keystone Realty, LLC #170054940 Report a problem | ||
| 1/28/2003 | Sold | $145,000$134/sqft |
Source: Smart MLS #98146704 Report a problem | ||
Public tax history
Tax history is unavailable.
Find assessor info on the county website
Monthly payment
Est. payment
Payment breakdown
Explore the cost of this home by adjusting the details. Changes won't be saved.Climate risks
Neighborhood: 06403
Nearby schools
GreatSchools rating
- 8/10Laurel Ledge SchoolGrades: K-5Distance: 1.6 mi
- 7/10Long River Middle SchoolGrades: 6-8Distance: 4.2 mi
- 7/10Woodland Regional High SchoolGrades: 9-12Distance: 3.7 mi
Schools provided by the listing agent
- Elementary: Laurel Ledge
- Middle: Long River
- High: Woodland Regional
Source: Smart MLS. This data may not be complete. We recommend contacting the local school district to confirm school assignments for this home.
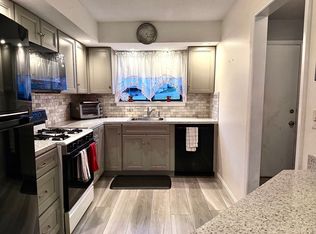
- $268,5002 bd2 ba1k sqft43 Brockton Ct UNIT 43, Beacon Falls, CT 06403Sold
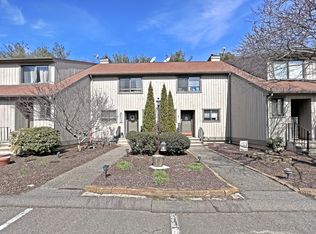
- $250,0002 bd2 ba1k sqft37 Brockton Ct UNIT 37, Beacon Falls, CT 06403Sold
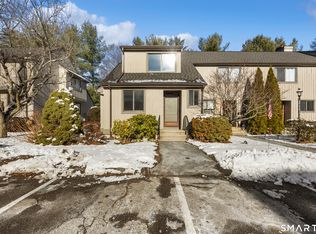
- $307,5002 bd2 ba1.1k sqft35 Brockton Ct #35, Beacon Falls, CT 06403Sold
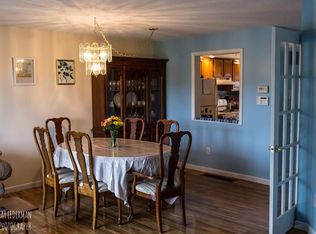
- $267,3002 bd2 ba1k sqft156 Beacon Hill Cmn, Beacon Falls, CT 06403Off Market
- $258,1002 bd2 ba1k sqft156 Beacon Hill Cmn #156, Beacon Falls, CT 06403Off Market
- $--2 bd2 ba1.6k sqft33 Brockton Ct UNIT 33, Beacon Falls, CT 06403Off Market
- $250,9002 bd2 ba1.1k sqft34 Brockton Ct #34, Beacon Falls, CT 06403Sold
- $286,8003 bd2 ba1.4k sqft162 Beacon Hill Cmn #162, Beacon Falls, CT 06403Off Market
A local agent can set up tours, give advice and negotiate with sellers.
Similar homes
- $350,0002 bd1 ba936 sqft124 Blackberry Hill Road, Beacon Falls, CT 06403For Sale

 MLS ID #24193538, Dawn Rousseau, Showcase Realty, Inc.. Smart MLS
 - $269,0002 bd2 ba1.1k sqftTaft View, Waterbury, CT 06708For Sale
 MLS ID #24185402, Norinne M. Byrne, Calcagni Real Estate. Smart MLS
 - $299,9002 bd2 ba1.2k sqftSunset Ridge Condominiums, Waterbury, CT 06704For Sale
 MLS ID #24189783, Laura Almeyda, Huntsman,Meade & Partners Comp. Smart MLS
 - $214,9003 bd2 ba1k sqftLantern Park, Naugatuck, CT 06770For Sale
 MLS ID #24189251, Larry Boada, Carbutti & Co., Realtors. Smart MLS
 - $299,9002 bd2 ba1.2k sqftMattabasset I, Meriden, CT 06450For SaleMLS ID #24193260, Jeff M. Petersen, Century 21 AllPoints Realty. Smart MLS
- $284,0002 bd2 ba1.3k sqftHeritage Village, Southbury, CT 06488For SaleMLS ID #24178170, Lisa Hintzen, Berkshire Hathaway NE Prop.. Smart MLS
- $279,5002 bd2 ba1.1k sqftWoodlake, Woodbury, CT 06798For SaleMLS ID #24176500, Terry Lee Adams, Adams & Adams Real Estate. Smart MLS
- $285,0001 bd1 ba983 sqftThe Hills Of Monroe, Monroe, CT 06468For SaleMLS ID #24193446, Mary Beth Grasso, Keller Williams Realty. Smart MLS
- $269,9003 bd1 ba1.3k sqft41 Chatham Lane, Bristol, CT 06010For SaleMLS ID #24174667, Scott F. Martin, Showcase Realty, Inc.. Smart MLS
- $189,0002 bd2 ba944 sqftBoulevard South, Waterbury, CT 06706For SaleMLS ID #24184071, Sara Gifford, West View Properties, LLC. Smart MLS
- $299,9992 bd2 ba1k sqftTanglewood, Shelton, CT 06484For SaleMLS ID #24189600, Kenny Zerella, William Raveis Real Estate. Smart MLS
- $349,0003 bd2 ba1.2k sqft36 Donovan Road, Naugatuck, CT 06770For SaleMLS ID #24180701, Kate Bellantoni, William Raveis Real Estate. Smart MLS
- $225,0002 bd2 ba1k sqftWoodward Hill, New Haven, CT 06512For SaleMLS ID #24188384, Kim Dawson, Real Broker CT, LLC. Smart MLS
- $310,0002 bd3 ba1.4k sqftWoodlake, Woodbury, CT 06798For SaleMLS ID #24188916, Lynn LaForme, Regency Real Estate, LLC. Smart MLS
- $239,9002 bd2 ba972 sqftThe Commons At Mill River, Hamden, CT 06518For SaleMLS ID #24185241, Jimmy Edwards, Redfin Corporation. Smart MLS
- $299,9002 bd2 ba1.2k sqftRaynham Hill, New Haven, CT 06512For SaleMLS ID #24184728, Alicia M. Dallai, Pearce Real Estate. Smart MLS
- $235,0002 bd2 ba1k sqftHeritage Village, Southbury, CT 06488For SaleMLS ID #24188160, Macey Mazzella, RE/MAX RISE. Smart MLS
- $320,0003 bd3 ba1.4k sqftLedges, Hamden, CT 06514For SaleMLS ID #24181218, Omar U. Harper, Epique Realty LLC. Smart MLS
- $375,0003 bd2 ba1.3k sqft120 May Street, Naugatuck, CT 06770For SaleMLS ID #24178437, Patty McManus, William Pitt Sotheby's Int'l. Smart MLS
- $314,9992 bd2 ba1.1k sqftOyster Cove, New Haven, CT 06513For SaleMLS ID #24187379, Gillian Conlin, Seabury Hill REALTORS. Smart MLS
