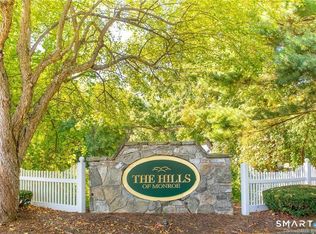
Welcome to Monroe CT living and an easy, convenient lifestyle for sure! The Hills of Monroe is a private, secluded condominium complex that is set back off of Route 25. So you've got peacefulness and a serene park-like setting with wooded views, yet the convenience and ease of access to stores, restaurants, shopping and commuting at the same time. This one bedroom, second floor unit features a large living room with built ins, a fireplace and access to your own personal and private balcony for a glass of something cold to quiet the soul and worries or a beautiful cup of coffee to start the day enjoying a natural setting! Both are soul-filling ideas. The living room features wall to wall carpeting as floor covering. The dining room has a ceiling fan and parquet flooring and is large enough to host a dinner party for 8! The eat in kitchen has built-ins and features stainless appliances...oven, dishwasher and fridge. The flooring in the kitchen is tile. The laundry is in a hall closet and has just been freshly painted! The primary bedroom features a walk in closet and wall to wall carpeting. There is plenty of space, closets, and a storage area additionally, in a different building. You've got a one car garage that is attached to the building for easy access during inclement weather! The common charges cover everything except gas, electricity and water. Life and living in the Hills of Monroe is just perfect all around!
For sale
Price cut: $15K (9/17)
$249,999
215 Windgate Circle #E, Monroe, CT 06468
1beds
983sqft
Condominium
Built in 1987
-- sqft lot
$-- Zestimate®
$254/sqft
$362/mo HOA
What's special
Private secluded condominium complexPersonal and private balconyWall to wall carpeting
- 75 days
- 2,695
- 42
Likely to sell faster than
Zillow last checked:
Listing updated:
Listed by:
Mary Beth Grasso (203)257-5748,
Keller Williams Realty 203-429-4020
Source: Smart MLS,MLS#: 24193446
Facts & features
Interior
Bedrooms & bathrooms
- Bedrooms: 1
- Bathrooms: 1
- Full bathrooms: 1
Primary bedroom
- Features: Walk-In Closet(s), Wall/Wall Carpet
- Level: Main
- Area: 182 Square Feet
- Dimensions: 14 x 13
Dining room
- Features: Ceiling Fan(s), Parquet Floor
- Level: Main
- Area: 130 Square Feet
- Dimensions: 13 x 10
Kitchen
- Features: Built-in Features, Eating Space, Tile Floor
- Level: Main
- Area: 130 Square Feet
- Dimensions: 13 x 10
Living room
- Features: Balcony/Deck, Bookcases, Built-in Features, Wall/Wall Carpet
- Level: Main
- Area: 234 Square Feet
- Dimensions: 13 x 18
Heating
- Forced Air, Natural Gas
Cooling
- Central Air
Appliances
- Included: Oven/Range, Range Hood, Refrigerator, Dishwasher, Washer, Dryer, Water Heater
- Laundry: Main Level
Features
- Entrance Foyer
- Doors: Storm Door(s)
- Basement: None
- Attic: None
- Number of fireplaces: 1
- Common walls with other units/homes: End Unit
Interior area
- Total structure area: 983
- Total interior livable area: 983 sqft
- Finished area above ground: 983
Property
Parking
- Total spaces: 2
- Parking features: Attached, Paved, Parking Lot, Unassigned, Garage Door Opener
- Attached garage spaces: 1
Features
- Stories: 1
- Exterior features: Balcony, Tennis Court(s), Rain Gutters, Lighting
- Has private pool: Yes
- Pool features: Concrete, In Ground
Lot
- Features: Secluded, Few Trees
Details
- Additional structures: Pool House
- Parcel number: 179143
- Zoning: MFR
Construction
Type & style
- Home type: Condo
- Architectural style: Ranch
- Property subtype: Condominium
- Attached to another structure: Yes
Materials
- Clapboard, Wood Siding
Condition
- New construction: No
- Year built: 1987
Utilities & green energy
- Sewer: Septic Tank
- Water: Public
- Utilities for property: Cable Available
Green energy
- Energy efficient items: Doors
Community & HOA
Community
- Features: Tennis Court(s)
- Subdivision: Upper Stepney
HOA
- Has HOA: Yes
- Amenities included: Guest Parking, Pool, Tennis Court(s), Management
- Services included: Maintenance Grounds, Trash, Snow Removal, Pool Service, Road Maintenance, Insurance
- HOA fee: $362 monthly
Location
- Region: Monroe
Financial & listing details
- Price per square foot: $254/sqft
- Tax assessed value: $182,400
- Annual tax amount: $5,229
- Date on market: 7/22/2026
Estimated market value
Not available
Estimated sales range
Not available
Not available
Price history
| Date | Event | Price |
|---|---|---|
| 9/17/2026 | Price change | $249,999-5.7%$254/sqft |
Source:  Smart MLS #24193446 Report a problem Smart MLS #24193446 Report a problem | ||
| 8/27/2026 | Price change | $265,000-3.6%$270/sqft |
Source: Smart MLS #24193446 Report a problem | ||
| 8/11/2026 | Price change | $275,000-3.5%$280/sqft |
Source: Smart MLS #24193446 Report a problem | ||
| 7/24/2026 | Listed for sale | $285,000+79.8%$290/sqft |
Source: Smart MLS #24193446 Report a problem | ||
| 4/7/2020 | Sold | $158,500-34%$161/sqft |
Source: Public Record Report a problem | ||
| 12/22/2006 | Sold | $240,000+69%$244/sqft |
Source: Smart MLS #98295961 Report a problem | ||
| 7/16/2001 | Sold | $142,000$144/sqft |
Source: Public Record Report a problem | ||
Public tax history
| Year | Property taxes | Tax assessment |
|---|---|---|
| 2025 | $5,229 +30.9% | $182,400 +74.7% |
| 2024 | $3,995 +1.9% | $104,400 |
| 2023 | $3,920 +1.9% | $104,400 |
| 2022 | $3,848 +1.4% | $104,400 |
| 2021 | $3,796 +2.5% | $104,400 |
| 2020 | $3,704 +1.5% | $104,400 +1.8% |
| 2019 | $3,651 +1% | $102,600 |
| 2018 | $3,616 -1.4% | $102,600 |
| 2017 | $3,669 +4.1% | $102,600 |
| 2015 | $3,524 -12.1% | $102,600 -20.6% |
| 2014 | $4,007 +2% | $129,220 |
| 2013 | $3,930 +3.9% | $129,220 |
| 2012 | $3,781 +1.6% | $129,220 |
| 2011 | $3,720 +5.6% | $129,220 +4.5% |
| 2010 | $3,522 -3.4% | $123,620 |
| 2009 | $3,647 +2.9% | $123,620 |
| 2008 | $3,545 +4.6% | $123,620 |
| 2007 | $3,390 | $123,620 |
Find assessor info on the county website
Monthly payment
Est. payment
Payment breakdown
Explore the cost of this home by adjusting the details. Changes won't be saved.Climate risks
Neighborhood: Stepney
Nearby schools
Schools provided by the listing agent
- Elementary: Stepney
- Middle: Jockey Hollow
- High: Masuk
Source: Smart MLS. This data may not be complete. We recommend contacting the local school district to confirm school assignments for this home.

Similar homes
- $225,0001 bd1 ba765 sqftHidden Knolls, Monroe, CT 06468For Sale

 MLS ID #24190109, Michael Parsell, Trusted Realty Partners LLC. Smart MLS
 - $259,0002 bd2 ba1k sqftHeritage Village, Southbury, CT 06488For Sale
 MLS ID #24208736, Lou Capellaro, Keller Williams Realty. Smart MLS
 - $245,0002 bd2 ba1.1k sqftStratford Manor, Stratford, CT 06614For Sale
 MLS ID #24211389, Diandra Shafer, mygoodagent. Smart MLS
 - $255,0002 bd2 ba1k sqftCoachlight Square, Bridgeport, CT 06606For Sale
 MLS ID #24197347, Danielle Williams, Carey & Guarrera Real Estate. Smart MLS
 - $254,0002 bd2 ba1k sqftHeritage Village, Southbury, CT 06488For SaleMLS ID #24198823, Anne R. Stark, Coldwell Banker Realty. Smart MLS
- $219,0002 bd2 ba940 sqftCrest Hill, West Haven, CT 06516For SaleMLS ID #24211497, Jorge Gil, Ki Property Group. Smart MLS
- $229,9001 bd1 ba833 sqftShepherd Hill, Danbury, CT 06811For SaleMLS ID #24207981, Anthony La Penna, Exceptional Real Estate LLC. Smart MLS
- $279,0002 bd2 ba1.1k sqftSummit Commons, Derby, CT 06418For SaleMLS ID #24203603, Lauren Hill, Mark Tavares Realty, LLC. Smart MLS
- $249,0001 bd1 ba703 sqftRollingwood Iii, Brookfield, CT 06804For SaleMLS ID #24196186, Linda McCaffrey, Keller Williams Realty. Smart MLS
- $309,0002 bd2 ba1k sqftWestwood Village, Danbury, CT 06811For SaleMLS ID #24211207, Liz Newnham, William Pitt Sotheby's Int'l. Smart MLS
- $315,0002 bd1 ba923 sqftThe Views Of Long Hill, Shelton, CT 06484For SaleMLS ID #24211540, Nina Nyrop, RE/MAX Right Choice. Smart MLS
- $270,0002 bd2 ba1.3k sqftHeritage Village, Southbury, CT 06488For SaleMLS ID #24205856, Andrew Walker, Compass Connecticut, LLC. Smart MLS
- $239,0002 bd1 ba850 sqftMadison Gardens, Bridgeport, CT 06606For SaleMLS ID #24188475, Lucy Larracuente-Johnson, Larracuente & Johnson Realty, LLC. Smart MLS
- $324,9002 bd2 ba1k sqftHeritage Village, Southbury, CT 06488For SaleMLS ID #24211319, Lou Capellaro, Keller Williams Realty. Smart MLS
- $255,0001 bd1 ba741 sqftPark Brook, Danbury, CT 06811For SaleMLS ID #24178956, Alyse Valentini Doyle, Coldwell Banker Realty. Smart MLS
- $285,9002 bd2 ba1k sqftTanglewood, Shelton, CT 06484For SaleMLS ID #24189600, Kenny Zerella, William Raveis Real Estate. Smart MLS
- $299,9001 bd2 ba1.1k sqftBeaver Brook Gardens, Milford, CT 06461For SaleMLS ID #24210732, Stephanie Ellison, Ellison Homes Real Estate. Smart MLS
- $225,0002 bd2 ba1k sqftHeritage Village, Southbury, CT 06488For SaleMLS ID #24183678, Michelle Alvord, Berkshire Hathaway NE Prop.. Smart MLS
- $198,0001 bd1 ba928 sqftHeritage Village, Southbury, CT 06488For SaleMLS ID #24209196, Maryanne Betso, Coldwell Banker Realty. Smart MLS
- $214,9902 bd2 ba1k sqftLake Point, Hamden, CT 06517For SaleMLS ID #24194349, Darielis Gracia, William Raveis Real Estate. Smart MLS
